Check Availability
$2,000
Posted 1 day ago, Immediate Move-In
bedrooms
3 Bed
bathrooms
2 Bath
square feet
1,504 Sqft
Listing by Sonia Bravo
Save Listing

DESCRIPTION
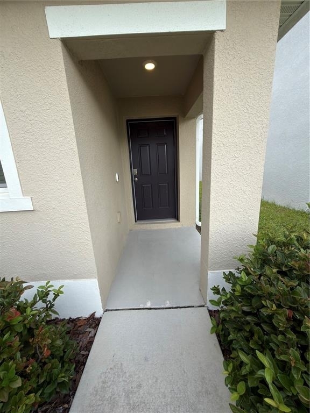
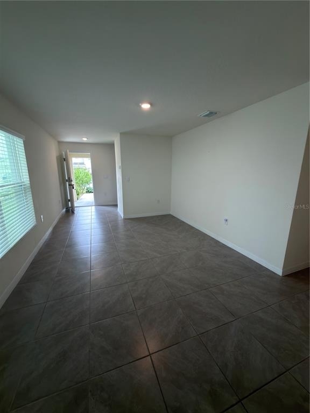
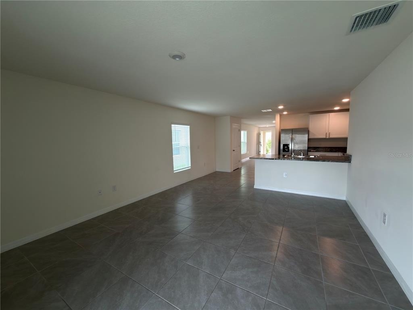
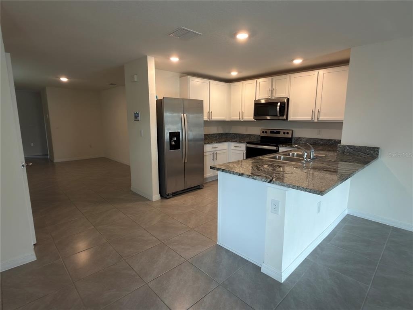
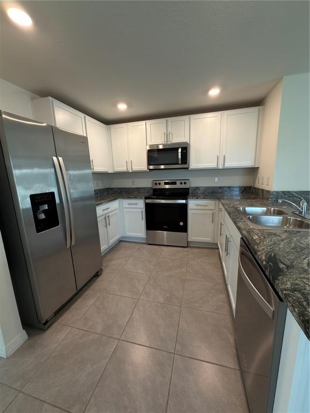
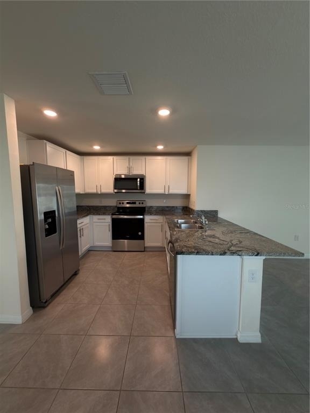
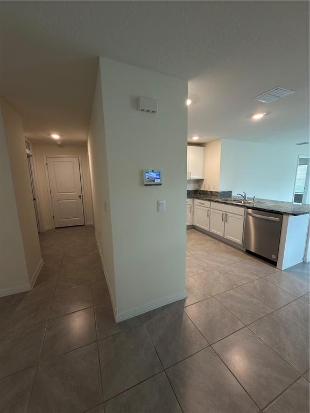
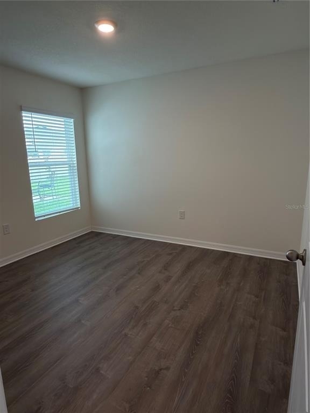
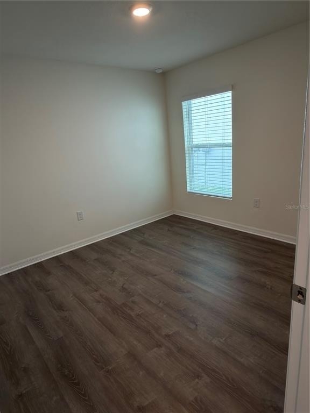
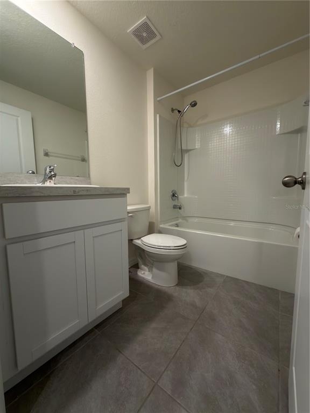
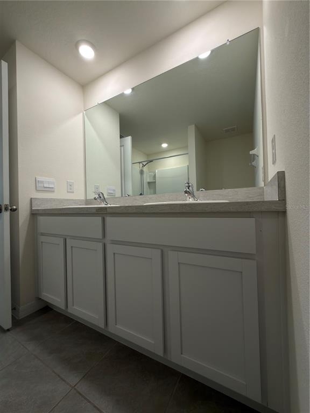
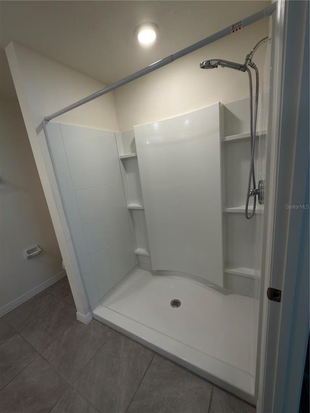
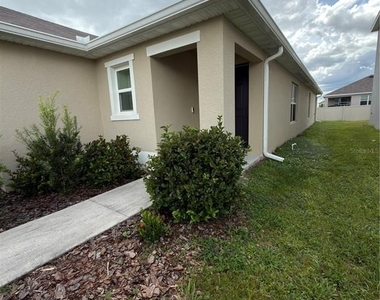
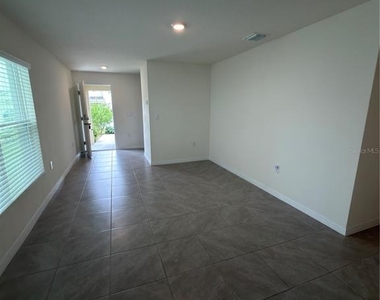
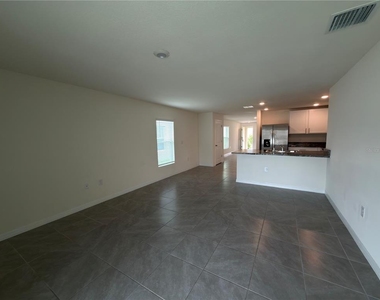
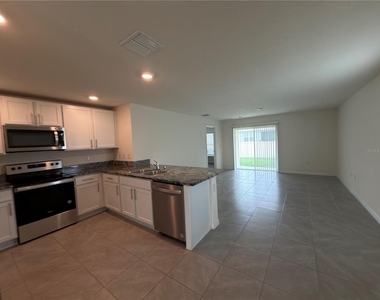
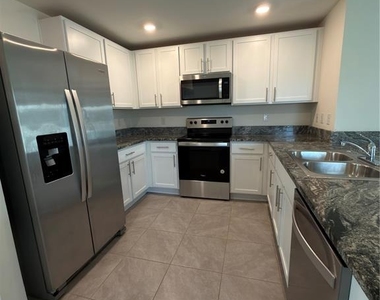
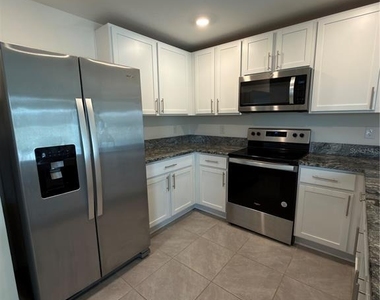
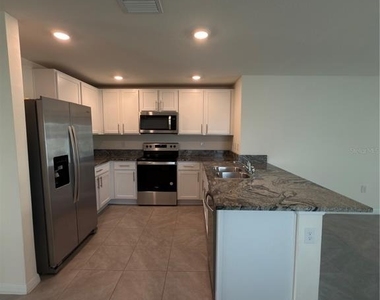
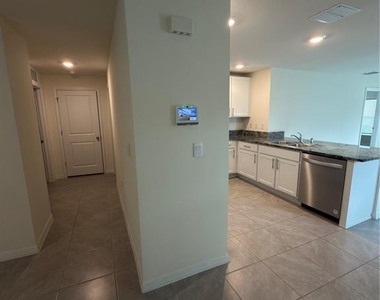
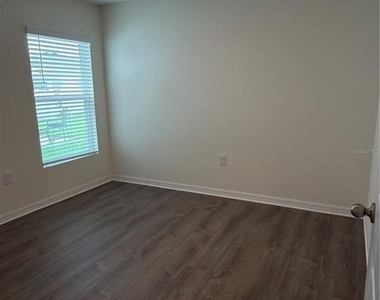
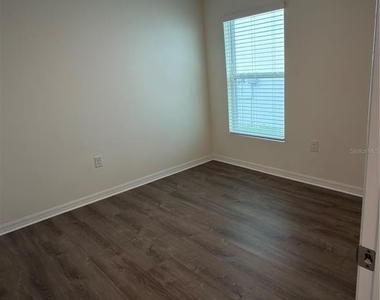
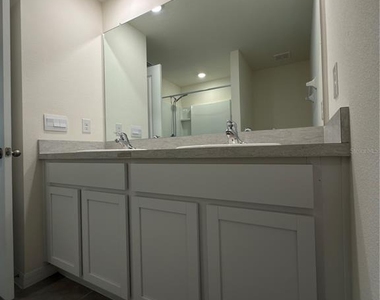
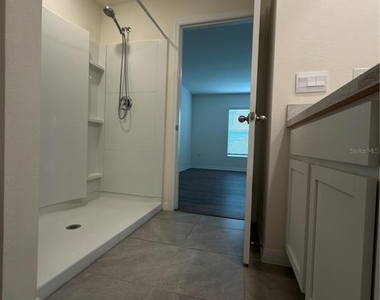
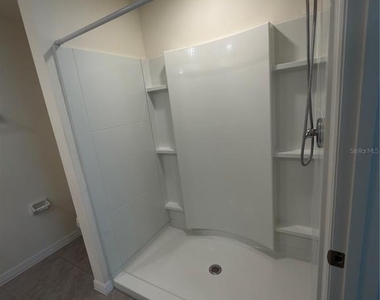
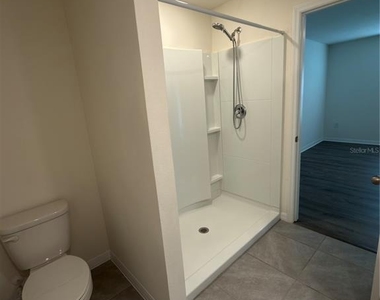
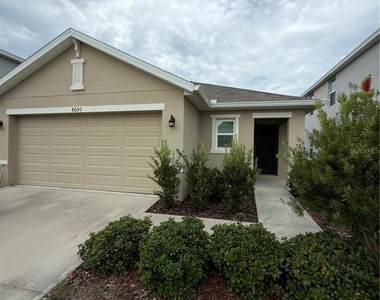
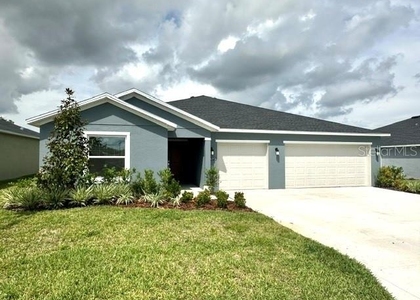
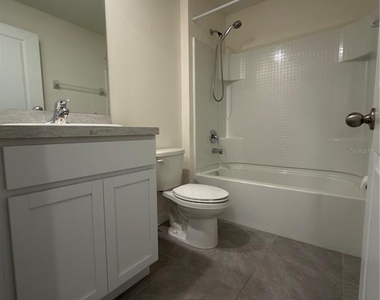
Experience modern Florida living in this beautifully maintained 3-bedroom, 2-bathroom, Two-car garage home located in the desirable and rapidly developing Ocala Crossings South community. Designed for comfort and style, this home features an open floor plan, premium finishes, and convenient access to major destinations. Approximately 1 hour 20 minutes to Disney Theme Parks & Bush Garden. Don't miss the opportunity to live in the Horse Capital of the World! Property Features: Spacious open-concept layout ideal for family living and entertaining, Tile flooring throughout wet areas – elegant, durable, and easy to maintain and luxury vinyl the rest of the home. Granite countertops in the kitchen and stainless still appliances  Owner's suite with walk-in closet and dual-sink vanity.     Available Now – Move-In Ready!
AMENITIES
Attached Garage
Laundry In Unit
Dishwasher
Parking Space

ADDITIONAL INFORMATION
Interior

    Bathroom Information

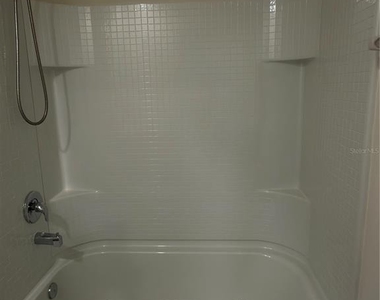
  • Full Bathrooms: 2

    Interior Information

  • Interior Features: Ceiling Fan(s), Smart Home, Tray Ceiling(s), Walk-In Closet(s), Kitchen/Family Room Combo, Primary Bedroom Main Floor, Split Bedroom
  • Appliances: Dishwasher, Dryer, Electric Water Heater, Exhaust Fan, Microwave, Refrigerator, Washer
  • Flooring Type: Luxury Vinyl, Tile
  • Laundry Features: Inside, Laundry Room

    Room Information

  • Rooms: 2
Exterior

    Property Information

  • Square Footage: 1,504
  • Square Footage Source: $0
  • Security Features: Security System, Smoke Detector(s)
  • Property Condition: Completed
  • Year Built: 2023

    Building Information

  • Building Area Total: 1694
  • Levels: One
  • Building Area Units: Square Feet
  • Window Features: Blinds
  • Patio and Porch Features: Rear Porch

    Lot Information

  • Lot Size Area: 4792
  • Lot Size Units: Square Feet
  • Lot Size Acres: 0.11
  • Square Footage: 4,792
  • Lot Size Dimensions: 40 x 115
Utilities

    Utilities Information

  • Cooling Type: Central Air
  • Heating Type: Central, Heat Pump
Parking

    Parking Information

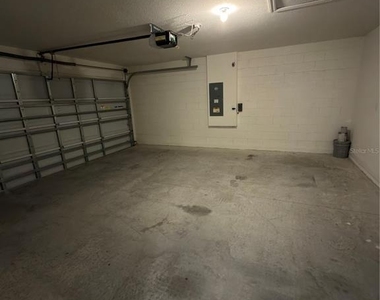
  • Has Garage
  • Attached Garage
  • Garage Spaces: 2
Location

    HOA Information

  • HOA/Condo/Coop Amenities: Clubhouse

MAP


MARION

LISTING QUALITY
▲ Features and amenities are properly noted
▲ RentHop has data for this building
▼ Listing agent has an unconfirmed email address
▼ The manager has not yet mailed us a photo copy of his or her government identification and proof or property ownership.
▼ Manager has not logged in recently
▼ Manager does not yet have user reviews

RENTHOP DESCRIPTION
The apartment is a unit offered at a monthly price of $2,000. The person posting the listing did not specify that any pets were allowed. It may be the case that pets are ok and the manager simply has not yet filled out all the details. The kitchen conveniently includes a dishwasher.

We have 23 photos of this particular unit, building, and surrounding areas.
See available units at 8650 Southwest 46th Avenue.

SIMILAR NEARBY LISTINGS
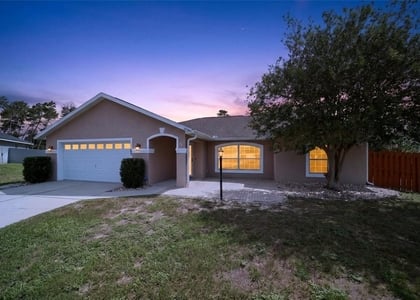
10384 Sw 41st Court
Belleview
34476
$2,200
By Melissa Brackett, 1 day ago
bedrooms
3 Bed
|
bathrooms
2 Bath
|
square feet
1,739 Sqft
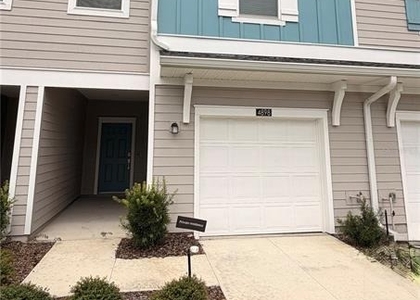
4898 Sw 81st Loop
Belleview
34476
$1,790
By Nury Bedoya, 1 day ago
bedrooms
3 Bed
|
bathrooms
2 Bath
|
square feet
1,708 Sqft
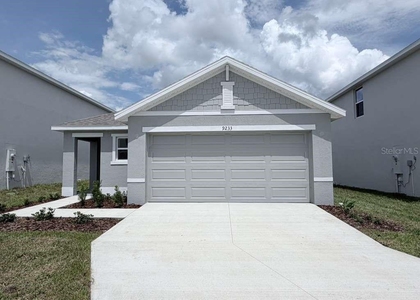
9233 Sw 47th Court
Belleview
34476
$1,995
By Lina Piedrahita, 1 day ago
bedrooms
3 Bed
|
bathrooms
2 Bath
|
square feet
1,504 Sqft
10360 Sw 48th Avenue
Belleview
34476
$2,200
bedrooms
3 Bed
|
bathrooms
2 Bath
|
square feet
2,031 Sqft
6534 Sw 82nd Loop
Belleview
34476
$1,900
By Noilet Brooks, 1 day ago
bedrooms
3 Bed
|
bathrooms
2 Bath
|
square feet
1,450 Sqft
4942 Sw 81st Street
Belleview
34476
$1,800
By Zinthia Banegas Orellana, 1 day ago
bedrooms
3 Bed
|
bathrooms
2 Bath
|
square feet
1,708 Sqft
4593 Sw 81st Loop
Belleview
34476
$2,150
By Jeremy Rickard, 1 day ago
bedrooms
3 Bed
|
bathrooms
2 Bath
|
square feet
1,843 Sqft
8229 Sw 67th Avenue
Belleview
34476
$1,995
By Jenifer Bullard, 1 day ago
bedrooms
3 Bed
|
bathrooms
2 Bath
|
square feet
1,505 Sqft

Does something look off?

Stellar MLS

Last Updated: 23 hours ago
Data Source: Stellar MLS
MLS# OM732160
List Agent Name: Sonia Bravo
List Office Name: BRAVO'S PROPERTIES & MAN LLC
IDX information is provided exclusively for personal, non-commercial use, and may not be used for any purpose other than to identify prospective properties consumers may be interested in purchasing. Information is deemed reliable but not guaranteed. The listing broker’s offer of compensation is made only to participants of the MLS where the listing is filed.
Courtesy of RH Advisors, Inc. and RHP Realty NJ, Inc.