$1,875
LEASED / EXPIRED
Posted 14 weeks ago, Immediate Move-In
bedrooms
3 Bed
bathrooms
2 Bath
square feet
1,304 Sqft
Listing by Bryan White
Save Listing

SIMILAR NEARBY LISTINGS
10504 Alemoor Dr
Austin
78747
$1,800
By Shanfeng Cheng, 17 hours ago
bedrooms
3 Bed
|
bathrooms
2 Bath
|
square feet
1,500 Sqft
4807 Yucca Hill Dr
Greenslopes, Austin
78744
$1,650
By Andrew Morris, 17 hours ago
bedrooms
3 Bed
|
bathrooms
2 Bath
|
square feet
1,256 Sqft
6913 Sabrina Dr
Springfield at Thaxton Road, Austin
78747
$2,000
By Kamal Bastola, 17 hours ago
bedrooms
3 Bed
|
bathrooms
2 Bath
|
square feet
1,626 Sqft
$2,080
By Lori Padilla, 21 hours ago
bedrooms
3 Bed
|
bathrooms
2 Bath
|
square feet
1,840 Sqft
5825 Silver Screen Dr
Zachary Scott, Austin
78747
$1,950
By Oby Egbuna, 14 hours ago
bedrooms
3 Bed
|
bathrooms
2 Bath
|
square feet
1,820 Sqft
2406 Magin Meadow Dr
Meadows Lake, Austin
78744
$1,895
By Chris Tarango, 14 hours ago
bedrooms
3 Bed
|
bathrooms
2 Bath
|
square feet
1,497 Sqft
9217 Rowlands Sayle Rd
Crossing at Onion Creeek, Austin
78744
$1,900
By K.C. Naghaviani, 13 hours ago
bedrooms
3 Bed
|
bathrooms
2 Bath
|
square feet
1,346 Sqft
$1,750
By Nicole Marburger, 18 hours ago
bedrooms
3 Bed
|
bathrooms
2 Bath
|
square feet
1,111 Sqft

DESCRIPTION
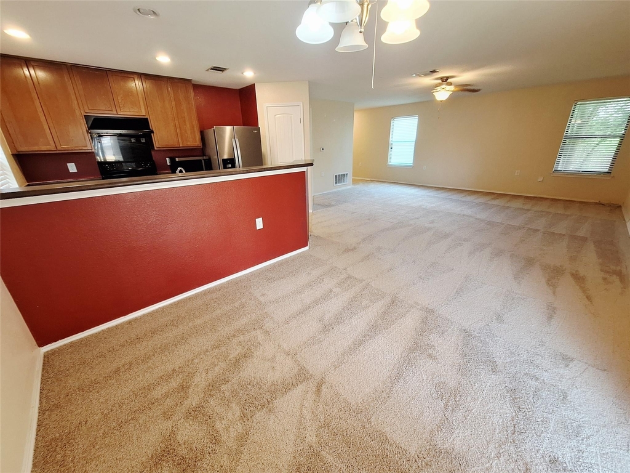
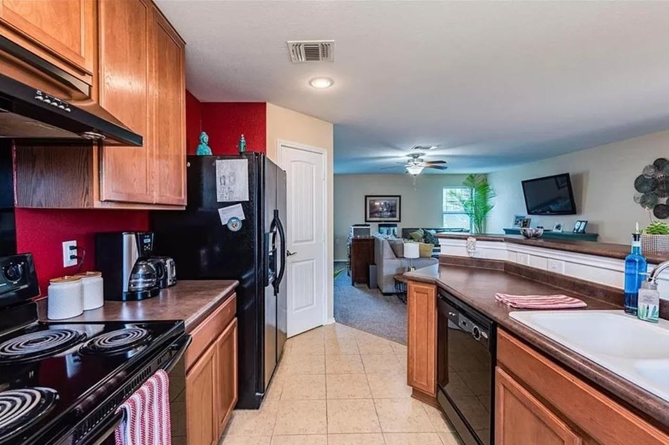
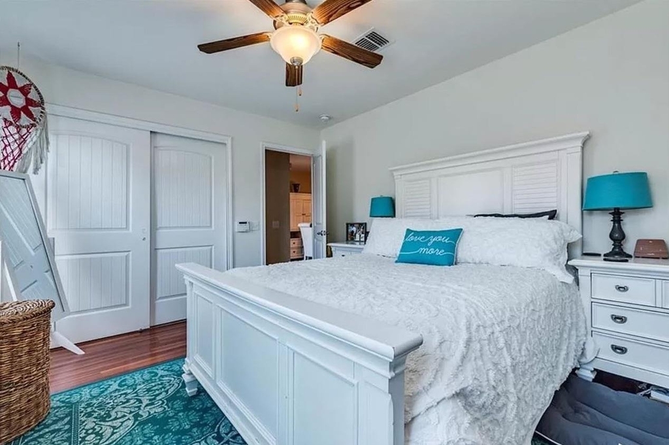
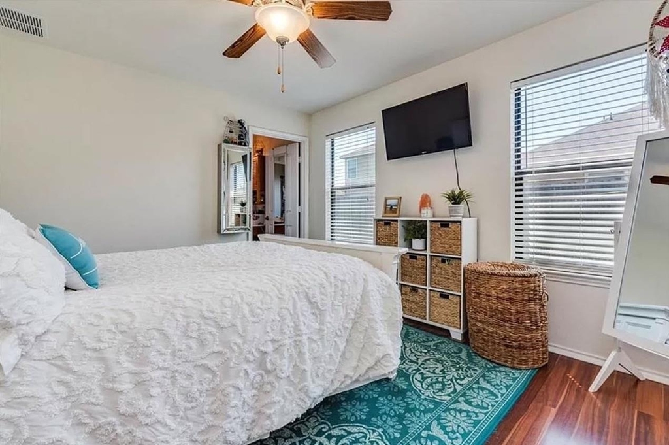
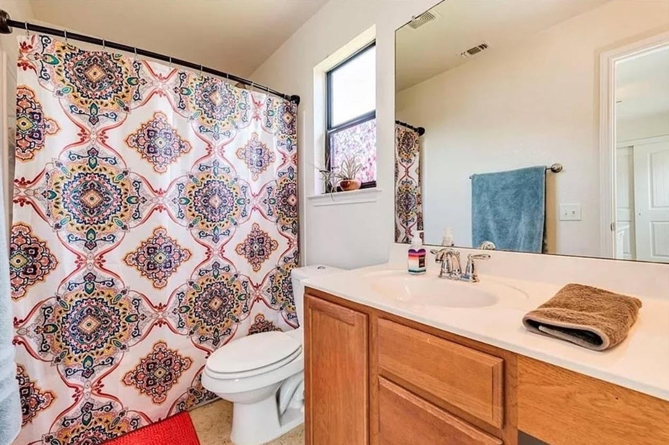
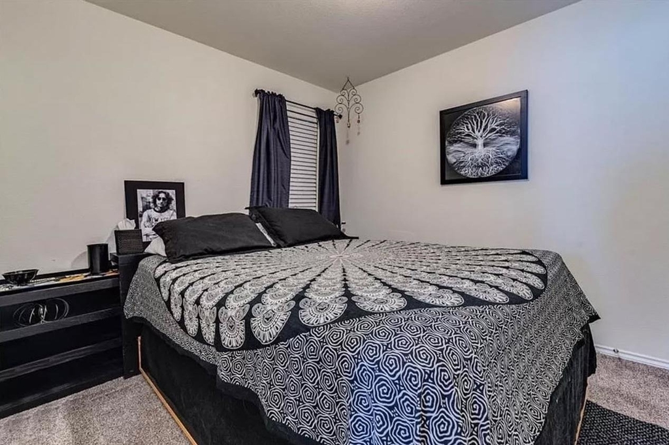
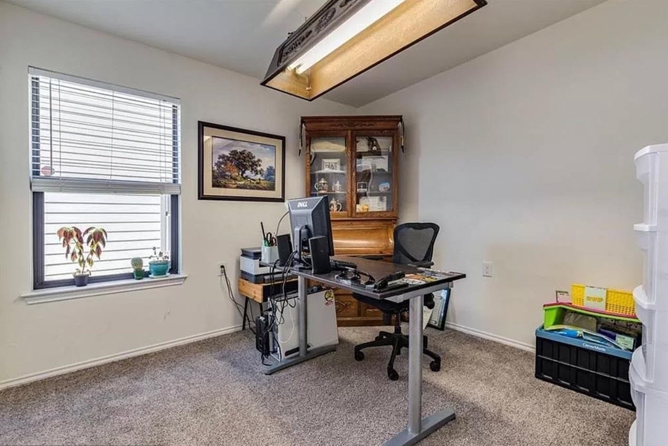
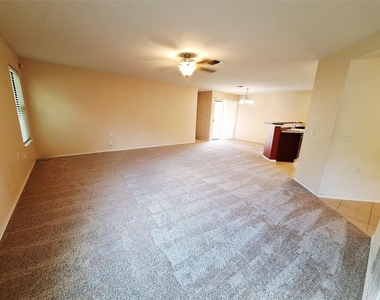
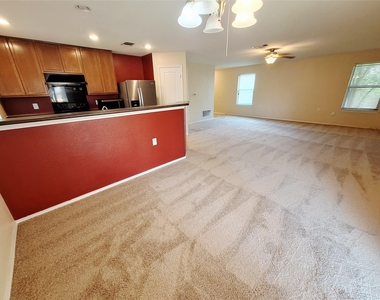
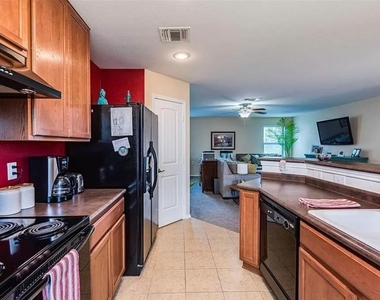
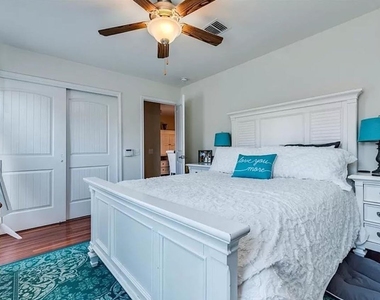
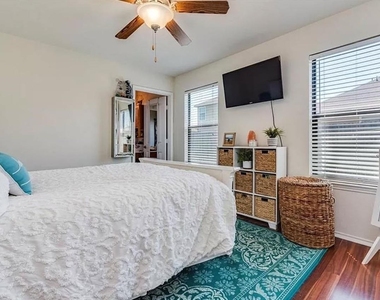
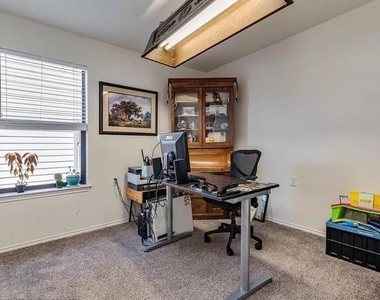
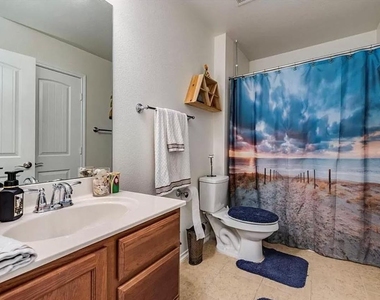
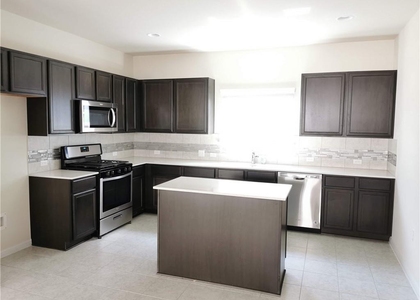
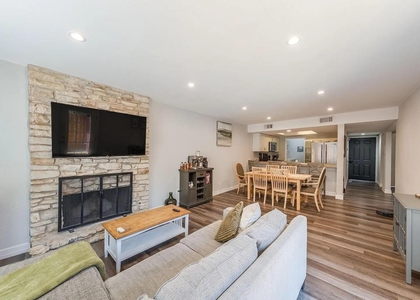
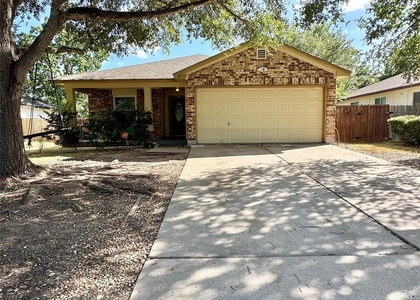
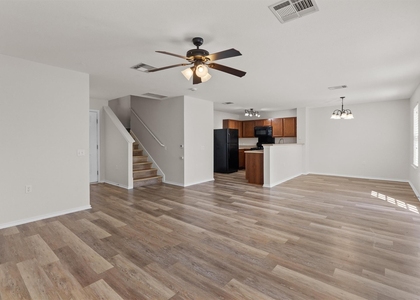
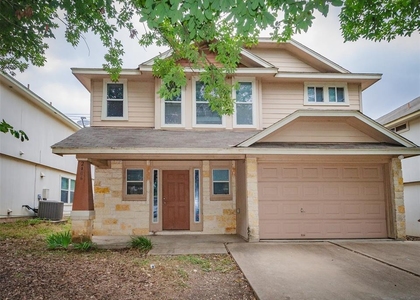
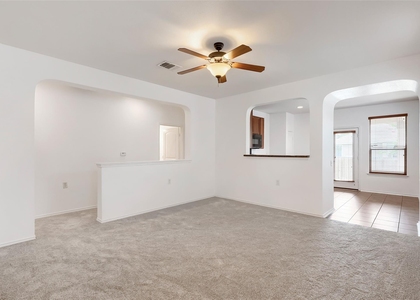
Beautiful single story home in the highly desired neighborhood. Unique floor plan to the neighborhood with new carpet installed in the Living areas.   Open floor plan with kitchen overlooking the living room. Refrigerator included.  Large master bedroom with a huge walk-in closet. Just a short walk to the community pool and sport courts. Ten minutes to Downtown Austin, shopping and dining.  Renters Insurance is required.

AMENITIES
Private Outdoor Space
Dishwasher
Parking Space
Short Term Allowed

ADDITIONAL INFORMATION
Interior

    Bathroom Information

  • Full Bathrooms: 2

    Interior Information

  • Interior Features: Breakfast Bar, Pantry, Walk-In Closet(s)
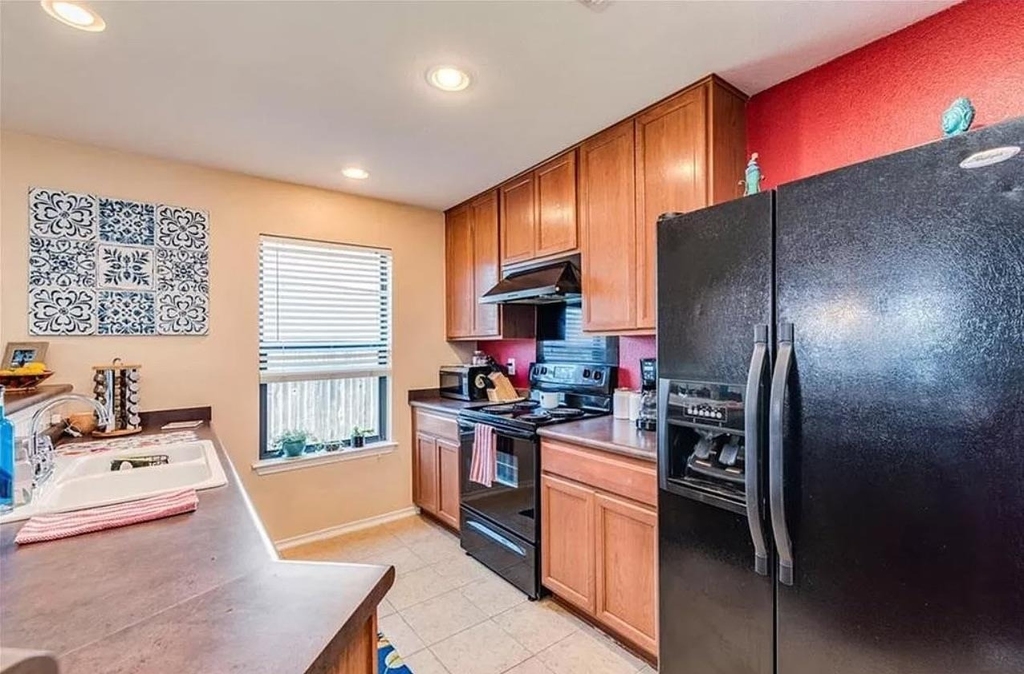
  • Appliances: Dishwasher, Disposal, Microwave, Free-Standing Range, Refrigerator
  • Flooring Type: Carpet, Laminate, Tile

    Fireplace Information

  • Fireplace Features: None
Exterior

    Property Information

  • Square Footage: 1,304
  • Square Footage Source: $0
  • Green Sustainability
  • Security Features: Smoke Detector(s)
  • Property Condition: Resale
  • Year Built: 2011
  • Waterfront Features: None

    Building Information

  • Levels: One
  • Window Features: None
  • Construction Materials: Masonry – Partial
  • Patio and Porch Features: Covered, Patio, Porch

    Pool Information

  • Pool Features: None

    Lot Information

  • Lot Features: Trees-Small (Under 20 Ft)
  • Lot Size Area: 5009.4
  • Lot Size Units: Square Feet
  • Lot Size Acres: 0.115
  • Square Footage: 5,009
  • Lot Size Dimensions: 103x56

    Land Information

  • Water Source: Public
Utilities

    Utilities Information

  • Cooling Type: Central Air
  • Heating Type: Central
  • Sewer : Public Sewer
Parking

    Parking Information

  • Has Garage
  • Parking Features: Attached
  • Garage Spaces: 2
Financial

    Tax Information

  • Tax Map Number: 41

MAP


78747

LISTING QUALITY
▲ Listing location is an exact address
▲ Features and amenities are properly noted
▲ RentHop has data for this building
▼ Listing agent has an unconfirmed email address
▼ The manager has not yet mailed us a photo copy of his or her government identification and proof or property ownership.
▼ Manager has not logged in recently
▼ Manager does not yet have user reviews

RENTHOP DESCRIPTION
The apartment is a unit offered at a monthly price of $1,875. The person posting the listing did not specify that any pets were allowed. It may be the case that pets are ok and the manager simply has not yet filled out all the details. The kitchen conveniently includes a dishwasher.

We have 12 photos of this particular unit, building, and surrounding areas.
See available units at 8808 Stambourne Street.

Does something look off?

Courtesy of RH Advisors, Inc. and RHP Realty NJ, Inc.