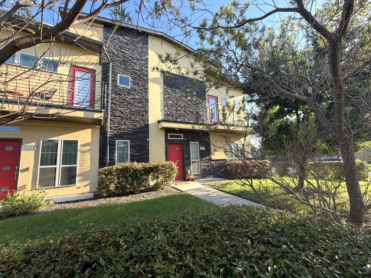
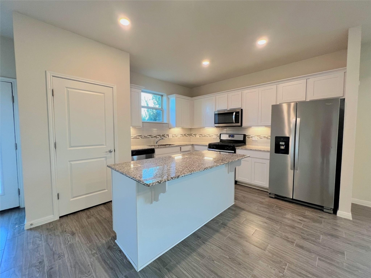
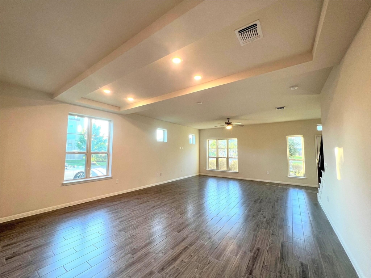
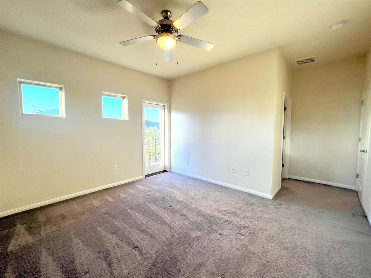
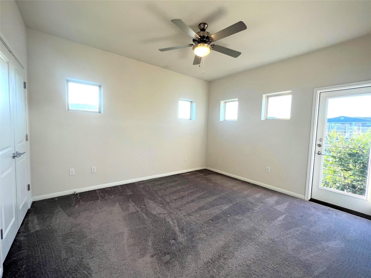
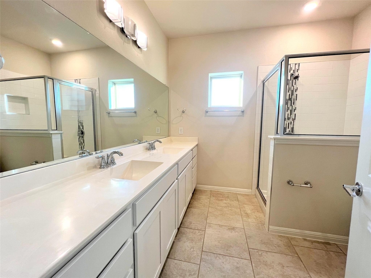
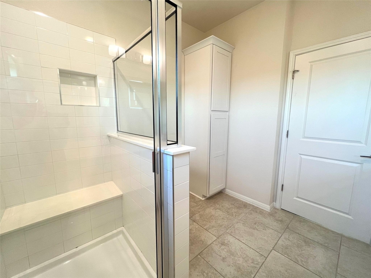
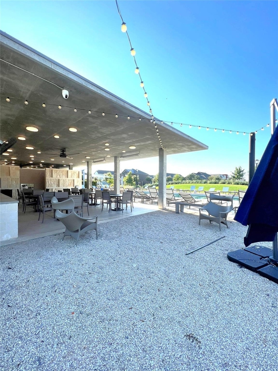
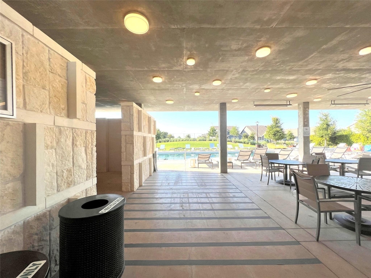
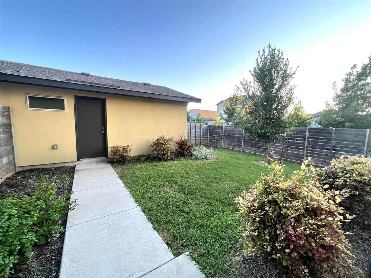
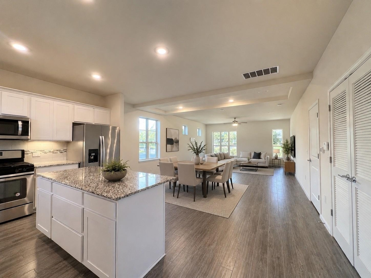
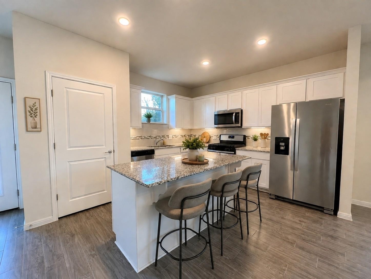
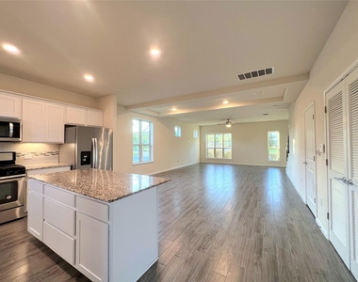
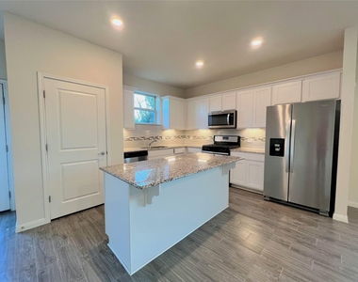
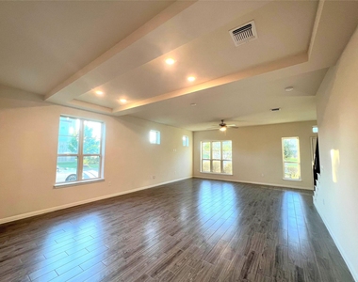
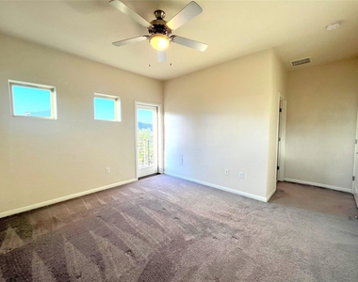
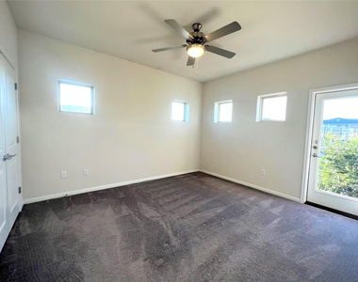
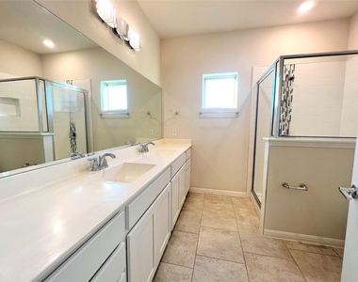
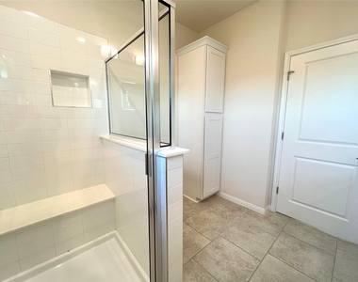
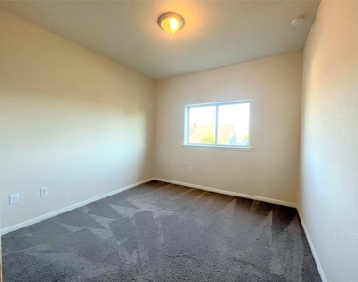
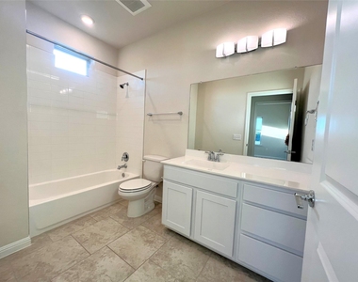
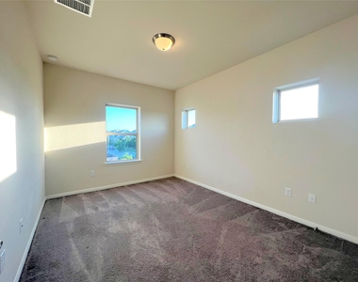
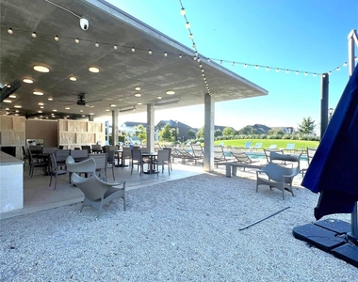
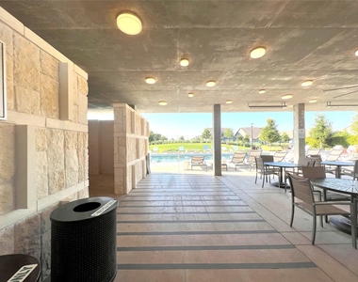
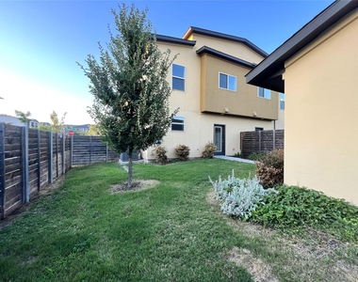
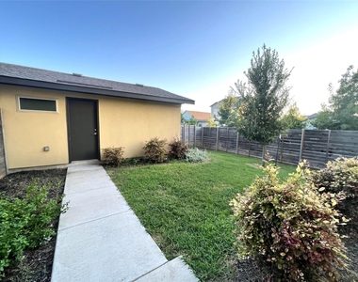
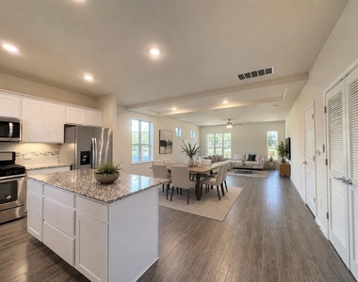
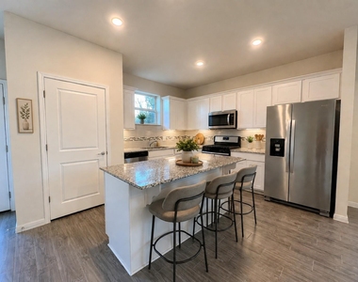
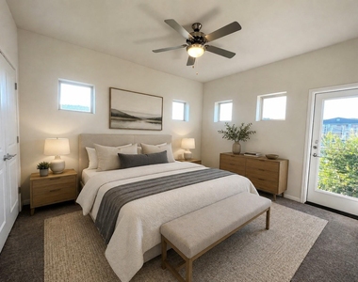
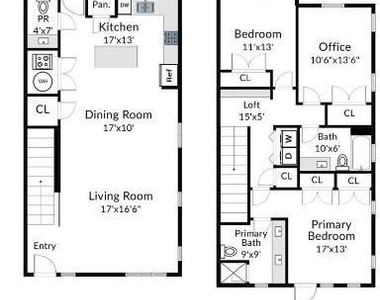
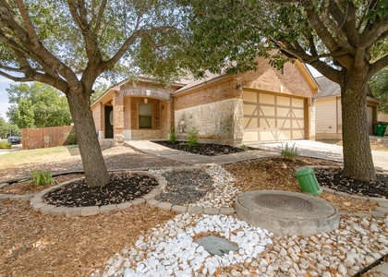
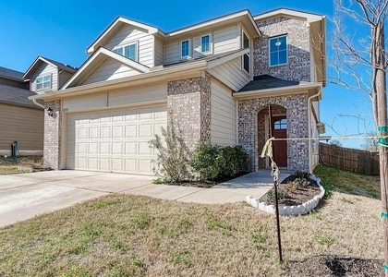
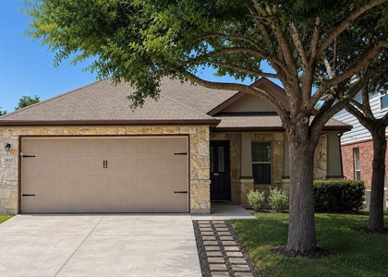
This stylish 3-bedroom, 2.5-bath townhome in Goodnight Ranch checks all the boxes. The open living, dining, and kitchen areas flow seamlessly together, creating a bright, airy great room that feels even larger thanks to the high ceilings. Love natural light? The high accent windows flood the home with sunshine while maintaining privacy. Upstairs, you'll find all the bedrooms plus the laundry room - because carrying laundry baskets up and down the stairs is overrated. The sunny primary suite features a private balcony and a spacious bathroom with dual sinks, so there's plenty of room to get ready. The front yard adds to the home's curb appeal, while the backyard is your own private space to relax and enjoy. The detached 2-car garage is conveniently located behind the home with easy alley access. Love the outdoors? Goodnight Ranch is a dream location for walkers, joggers, hikers, and nature lovers thanks to its close proximity to Onion Creek Metropolitan Park and McKinney Falls State Park. The community also offers fantastic amenities including a pool, community center, playgrounds, parks, and walking trails.
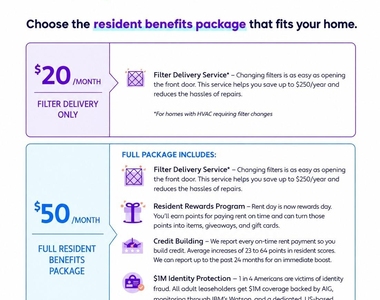
Residents must enroll in either the AC Filter Only Program ($20/month) or the full Resident Benefits Package ($50/month), which includes filters, identity protection, pest control, credit building, and rent rewards. $150 Admin. Fee due upon acceptance of application. **Tenants will be required to carry renters insurance.** Up to 2 pets welcome, age and breed restrictions apply. Ask your agent for a copy of the docs attached to the listing. Applications must be completed by all adults (18+) and we require 8 weeks of check stubs.
AMENITIES
Dishwasher
Parking Space
Short Term Allowed
ADDITIONAL INFORMATION
Interior
Bathroom Information
Half Bathrooms: 1
Full Bathrooms: 2
Interior Information
Interior Features: Breakfast Bar, Ceiling Fan(s), Granite Counters, Double Vanity, Open Floorplan, Pantry, Ceiling-High, Interior Steps
Appliances: Dishwasher, Disposal, Gas Range, Microwave, Free-Standing Range, Refrigerator, Water Heater
The manager has not yet mailed us a photo copy of his or her government identification and proof or property ownership.
▼
Manager has not logged in recently
▼
Manager does not yet have user reviews
RENTHOP DESCRIPTION
The apartment is a unit offered at a monthly price of $1,950. The person posting the listing did not specify that any pets were allowed. It may be the case that pets are ok and the manager simply has not yet filled out all the details. The kitchen conveniently includes a dishwasher.
We have 28 photos of this particular unit, building, and surrounding areas.
MLS# ACT6974456
List Agent Name: Lori Padilla
List Office Name: TexCen Realty
IDX information is provided exclusively for personal, non-commercial use, and may not be used for any purpose other than to identify prospective properties consumers may be interested in purchasing. Information is deemed reliable but not guaranteed. The listing broker’s offer of compensation is made only to participants of the MLS where the listing is filed.
Courtesy of RH Advisors, Inc. and RHP Realty NJ, Inc.
By selecting Check Availability, you agree that RentHop and real estate professionals may call or text you about your inquiry. Message/data rates may apply. Terms & Privacy. California Privacy Notice
We found some very similar listings nearby
Select those you'd like to message
Your messages have been sent!
Check Availability
By selecting Check Availability, you agree that RentHop and real estate professionals may call or text you about your inquiry. Message/data rates may apply. Terms & Privacy. California Privacy Notice






















 Your Privacy Choices
