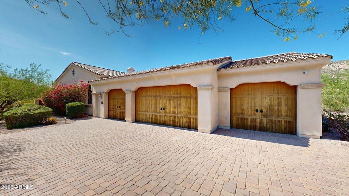
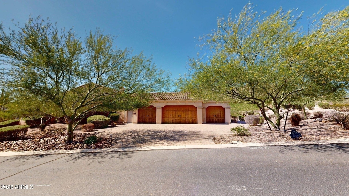
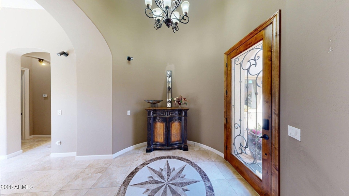
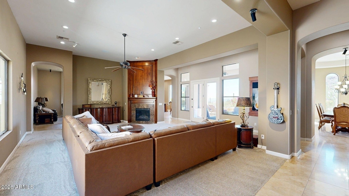
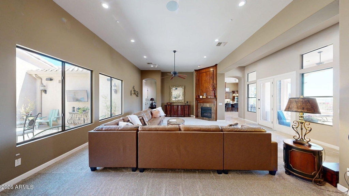
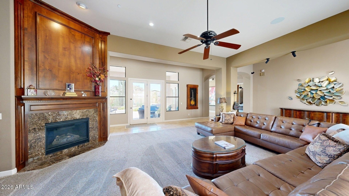
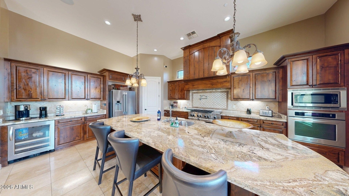
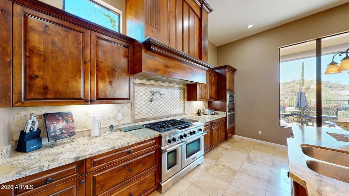
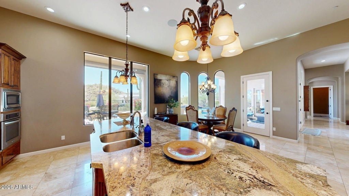
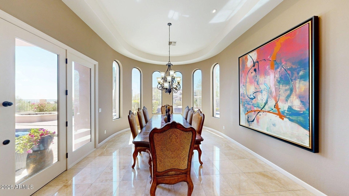
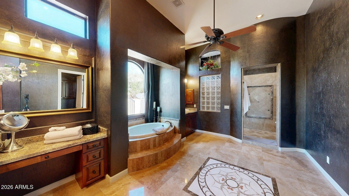
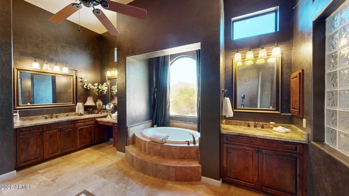
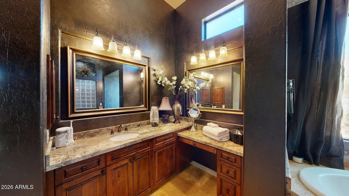
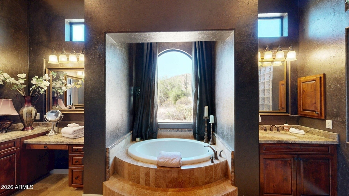
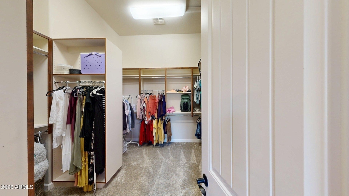
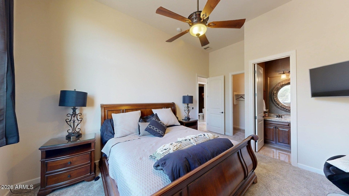
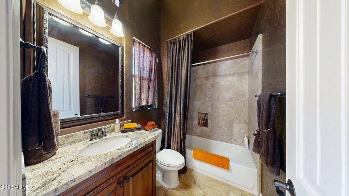
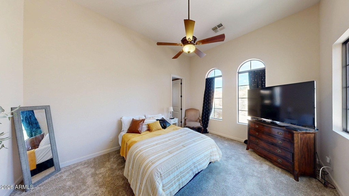
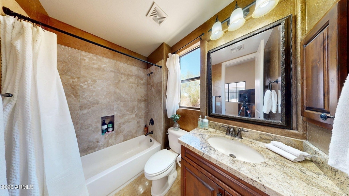
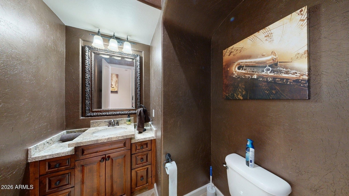
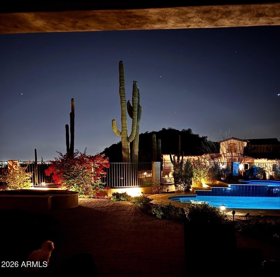
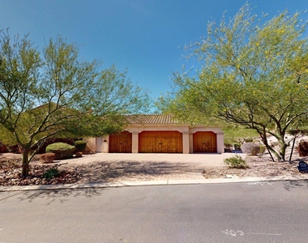
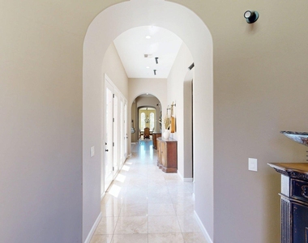
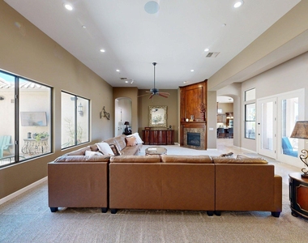
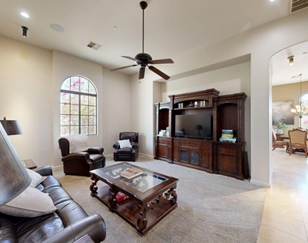
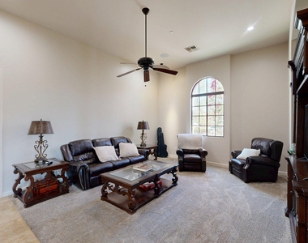
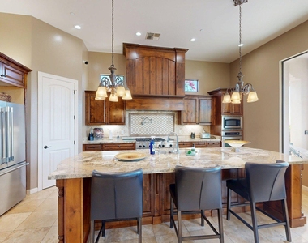
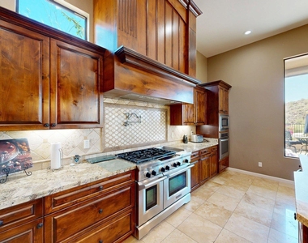
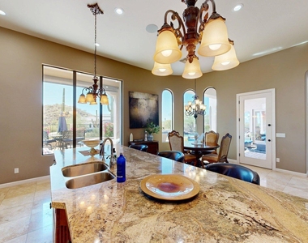
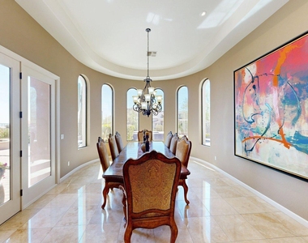
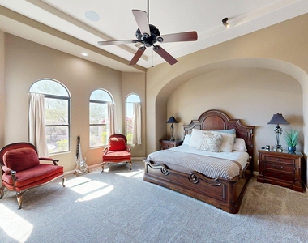
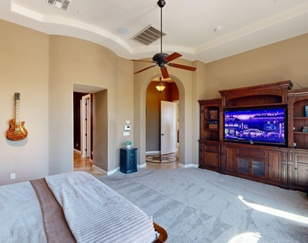
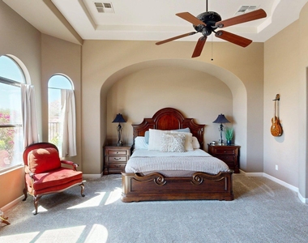
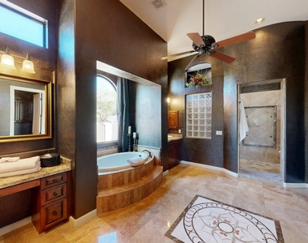
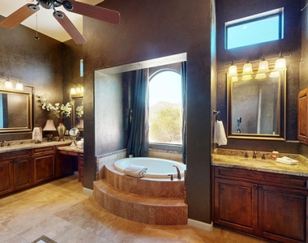
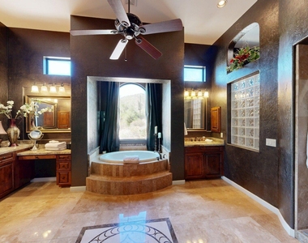
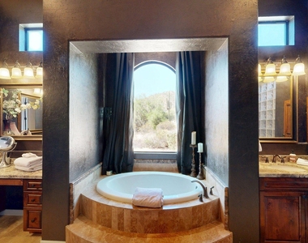
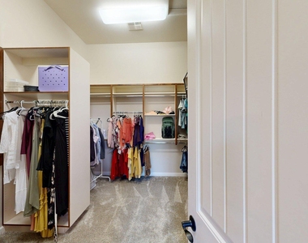
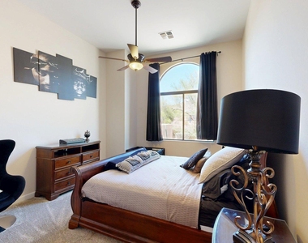
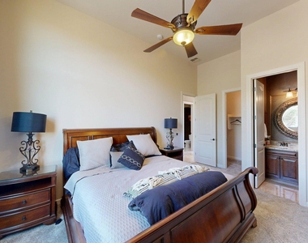
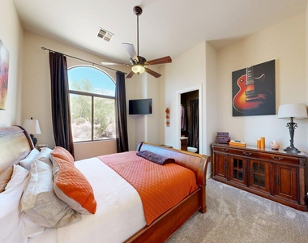
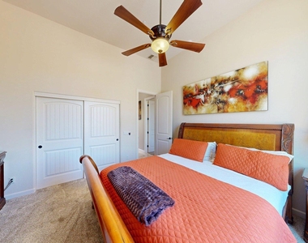
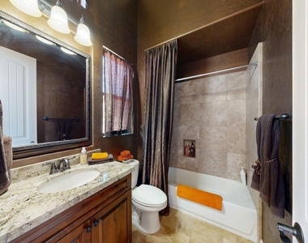
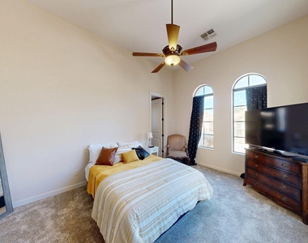
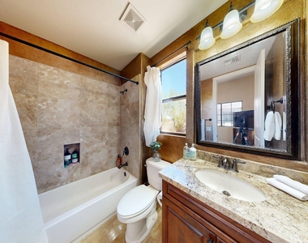
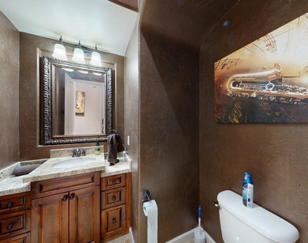
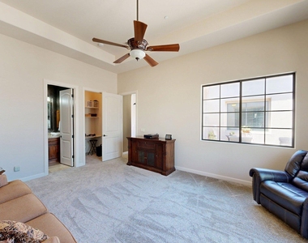
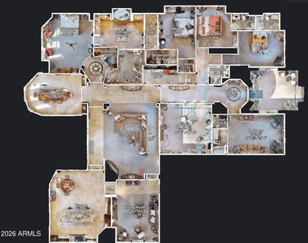
FULLY FURNISHED LUXURY ESTATE - SEASONAL & FLEXIBLE LEASE TERMS AVAILABLE! Experience Arizona living at its finest in this stunning custom Mediterranean estate nestled within the gated community of Las Sendas. Situated on nearly an acre at the end of a private cul-de-sac, this exceptional 5-bedroom, 5.5-bath residence offers approximately 5,375 square feet of beautifully appointed living space with breathtaking mountain, city-light, sunrise and sunset views. Offered fully furnished and move-in ready, this home is perfect for those seeking an upscale seasonal residence, extended Arizona stay, executive accommodation or temporary luxury home. Flexible lease terms are available, including 2-6 month seasonal stays, with longer-term arrangements considered at adjusted rates. The impressive chef's kitchen features a 6-burner gas range, custom real-wood cabinetry, oversized island, custom range hood and pot filler, opening to spacious living and entertaining areas throughout the home. The expansive primary retreat enjoys beautiful city and mountain views and features a large walk-in closet, soaking tub, oversized walk-in shower and dual vanities. Generously sized secondary bedrooms provide plenty of room for family and guests, while a dedicated home gym adds another level of convenience.
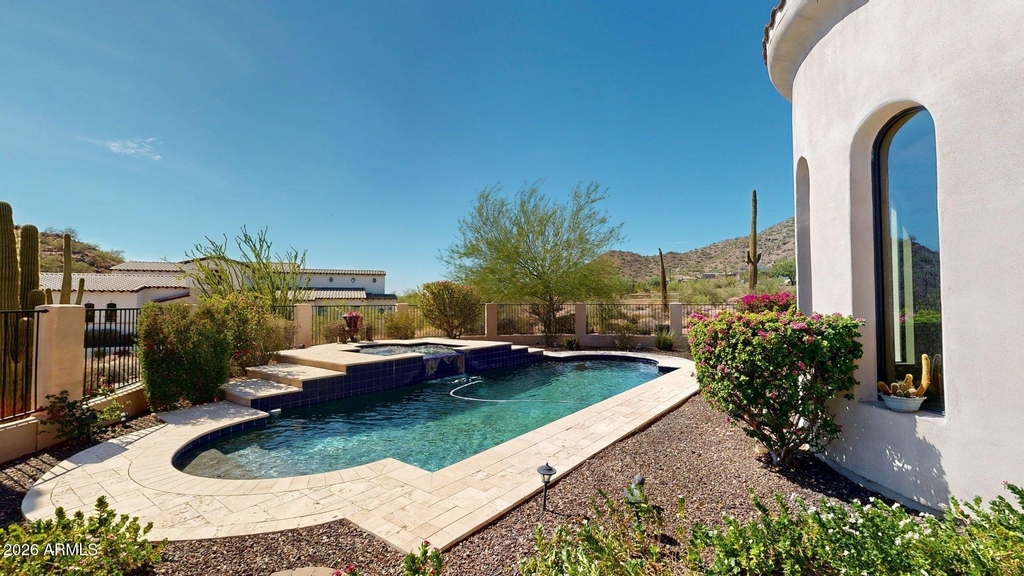
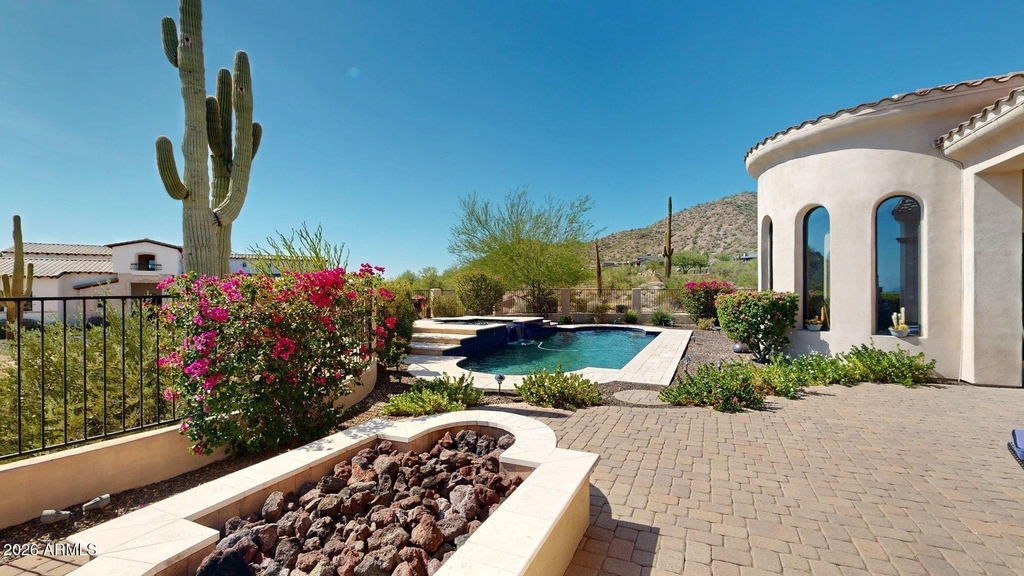
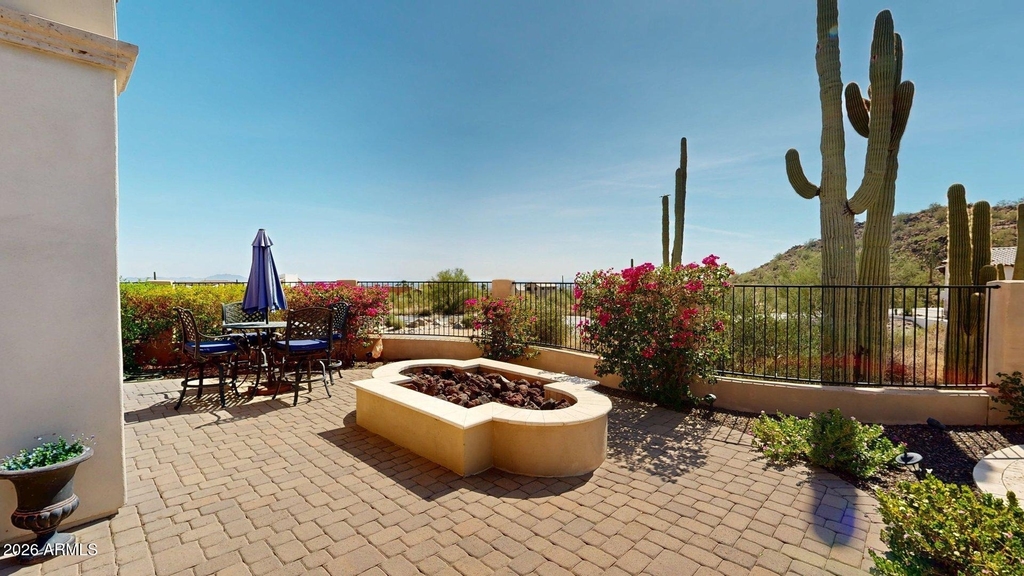
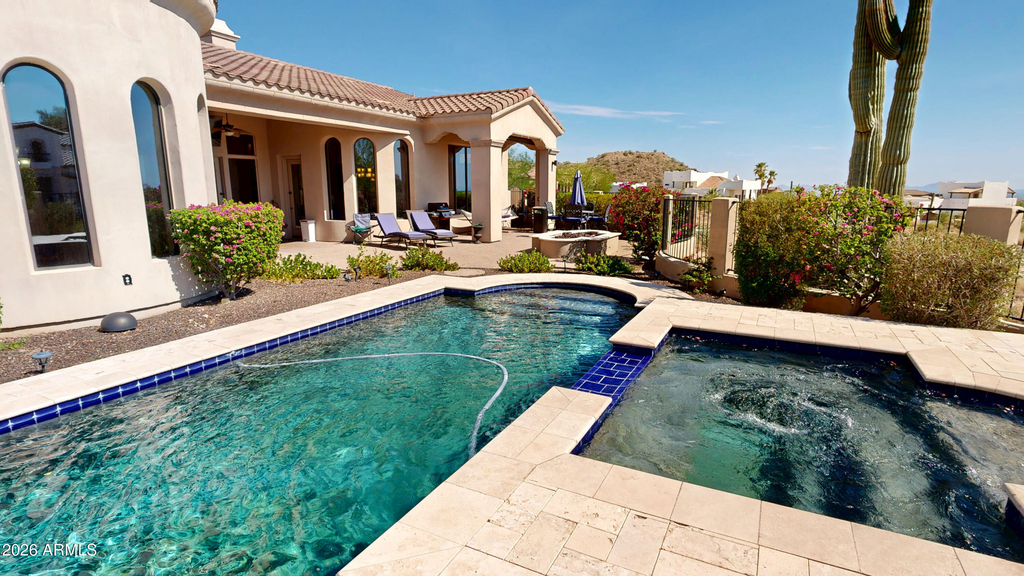
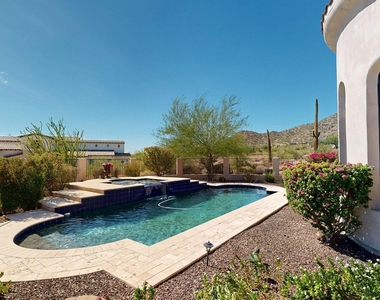
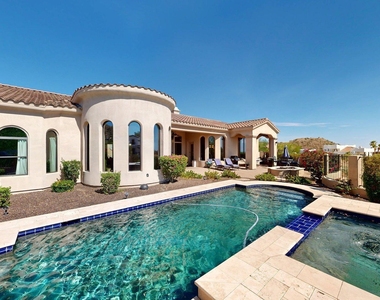
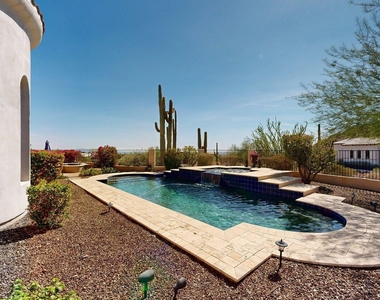
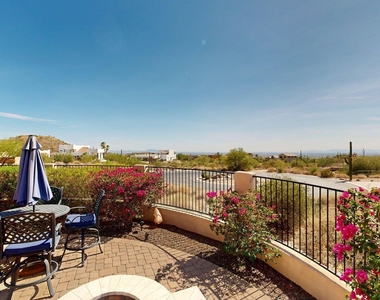
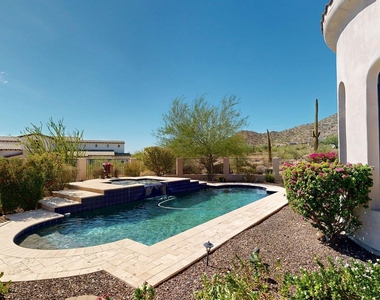
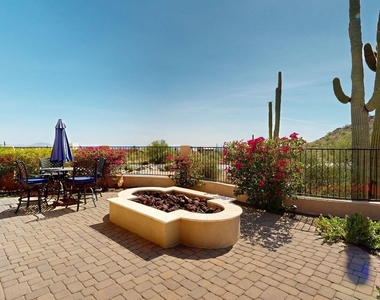
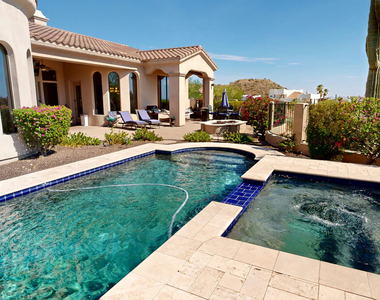
Step outside and enjoy your own private Arizona resort. Multiple patios and courtyard spaces surround the home, complemented by a heated private pool and spa, gas firepit and spectacular panoramic views. Enjoy morning coffee overlooking the mountains, afternoons by the pool and unforgettable Arizona sunsets followed by sparkling Valley lights at night.
Located in desirable Las Sendas, the home offers access to an outstanding desert community surrounded by trails, recreation and the natural beauty of northeast Mesa, while remaining convenient to shopping, dining, golf and the greater Phoenix/Scottsdale area.
Pool service and professional landscaping are included, making this a truly turnkey furnished rental. Just bring your suitcase and enjoy exceptional Arizona living. Seasonal and flexible lease terms available.
AMENITIES
Fireplace
Laundry In Unit
Common Outdoor Space
Furnished
Parking Space
Virtual Tour
Video/3D Tour
ADDITIONAL INFORMATION
Interior
Bathroom Information
Full Bathrooms: 6
Interior Information
Interior Features: High Speed Internet, Granite Counters, Double Vanity, Eat-in Kitchen, Breakfast Bar, Kitchen Island, Pantry, Walk-in Pantry, Soft Water Loop, Full Bth Master Bdrm, Separate Shwr & Tub
Flooring Type: Carpet, Tile
Laundry Features: Inside
Fireplace Information
Has Fireplace
Fireplace Features: Fire Pit, Gas, Exterior Fireplace, Fireplace Living Rm
Exterior
Property Information
Square Footage: 5,375
Year Built: 2011
Building Information
Builder Name: CUSTOM
Building Area Total: 5375
Building Area Units: Square Feet
Window Features: Blinds, Drapes, Solar Screens, Dual Pane
Construction Materials: Stucco, Wood Siding, Stone, Painted
Patio and Porch Features: Misting System, Private Street(s), Private Yard
Pool Information
Pool Features: Heated, Outdoor Pool
Pool is Private
Lot Information
Lot Features: Sprinklers In Rear, Sprinklers In Front, Corner Lot, Desert Back, Desert Front, Cul-De-Sac, Gravel/Stone Front, Gravel/Stone Back, Auto Timer H2O Front, Auto Timer H2O Back
Lot Size Area: 39679
Lot Size Units: Square Feet
Lot Size Acres: 0.91
Square Footage: 39,679
Tax Lot: 29
Land Information
Water Source: Public
Utilities
Utilities Information
Cooling Type: Central Air, Ceiling Fan(s)
Heating Type: Natural Gas
Sewer : Public Sewer
Parking
Parking Information
Has Garage
Has Open Parking
Parking Features: Garage Door Opener, Extended Length Garage, Temp Controlled
Manager has many listings with high listing quality!
▼
The manager has not yet mailed us a photo copy of his or her government identification and proof or property ownership.
▼
Manager has not logged in recently
▼
Manager does not yet have user reviews
RENTHOP DESCRIPTION
The apartment is a unit offered at a monthly price of $8,900. The person posting the listing did not specify that any pets were allowed. It may be the case that pets are ok and the manager simply has not yet filled out all the details.
We have 62 photos of this particular unit, building, and surrounding areas.
We found some very similar listings nearby
Select those you'd like to message
Your messages have been sent!
Check Availability
By selecting Check Availability, you agree that RentHop and real estate professionals may call or text you about your inquiry. Message/data rates may apply. Terms & Privacy. California Privacy Notice
















































 Your Privacy Choices
