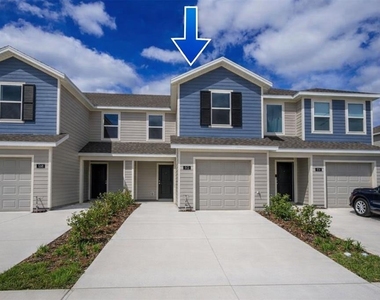
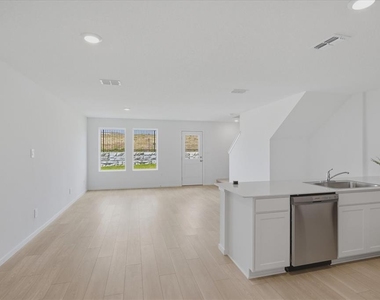
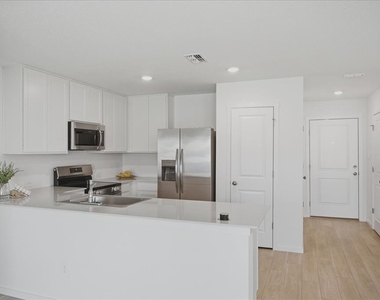
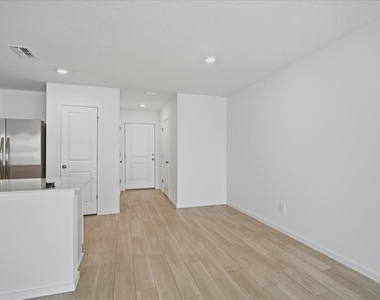
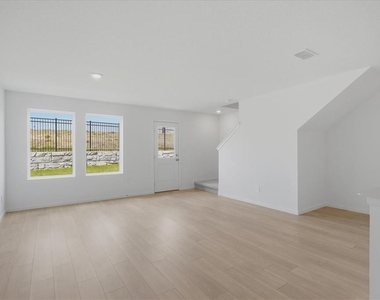
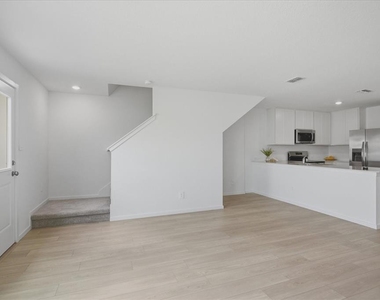
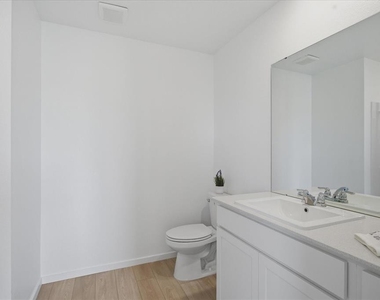
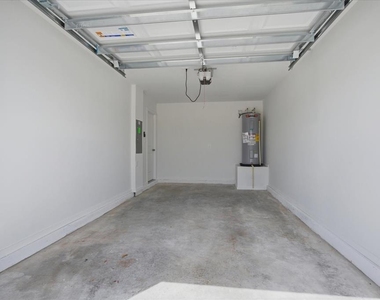
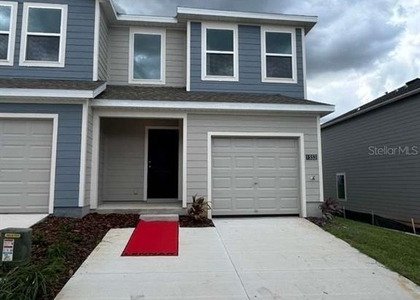
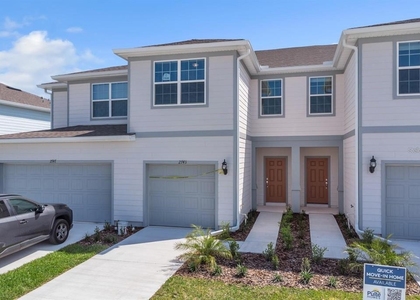
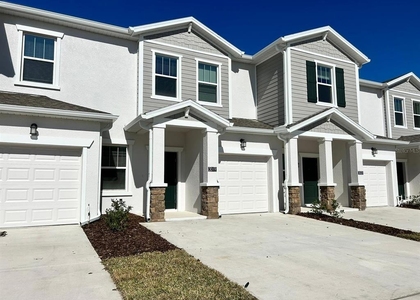
Be the very first resident to call this brand-new 2026 townhome home, now complete with newly installed BLINDS throughout the entire property. Imagine arriving home to a place where everything is brand new, modern, and designed for easy everyday living. This 3-bedroom, 2.5-bathroom home offers a functional and modern layout with tile flooring throughout the first floor and carpet throughout the second floor. The first floor features a bright open living and dining area, a modern kitchen with granite countertops and stainless steel appliances, and a convenient half bathroom located on the main level. The home also includes a private one-car garage, driveway parking for 2 cars, and conveniently located guest parking directly in front of the property.
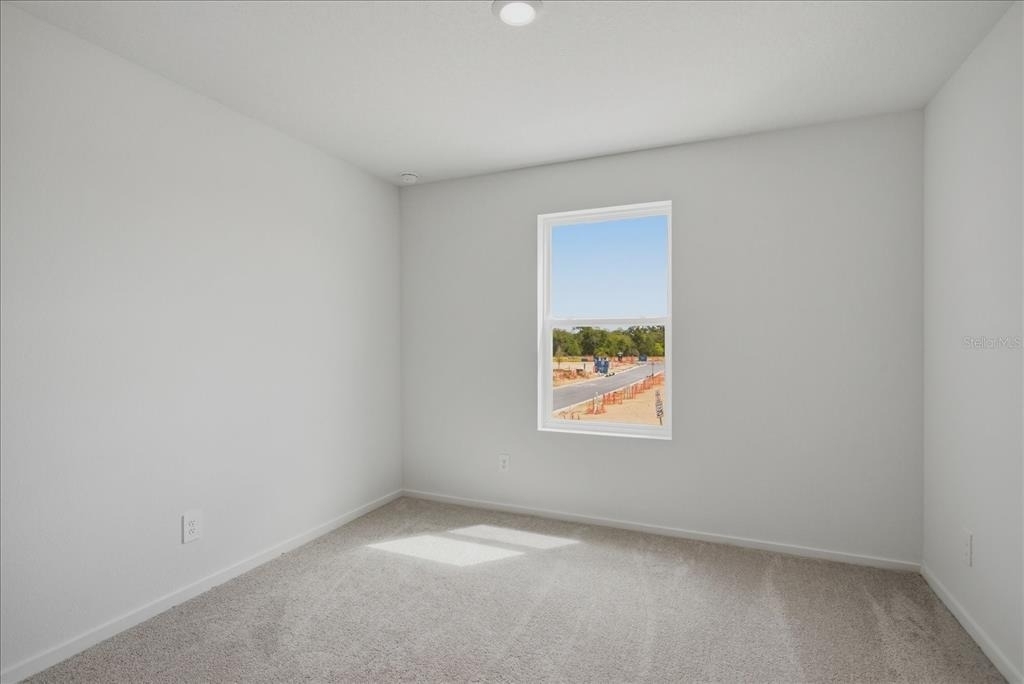
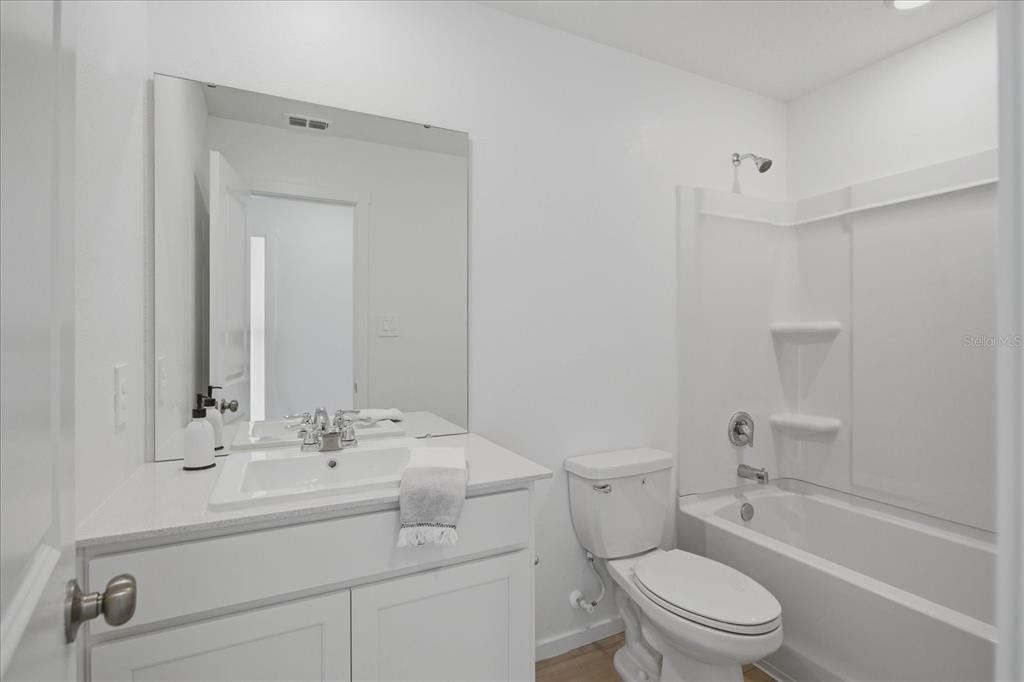
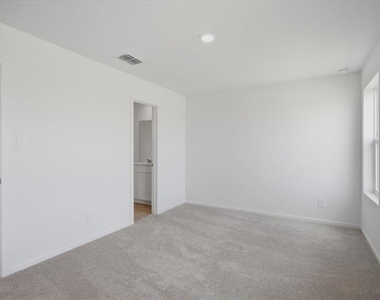
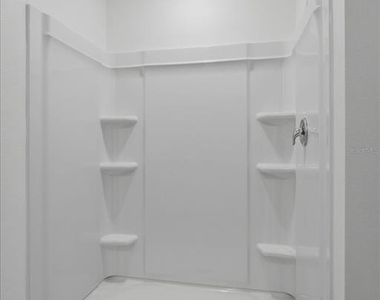
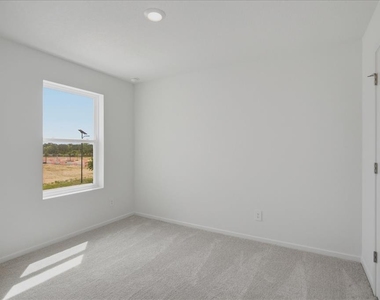
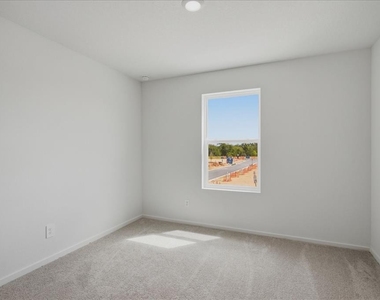
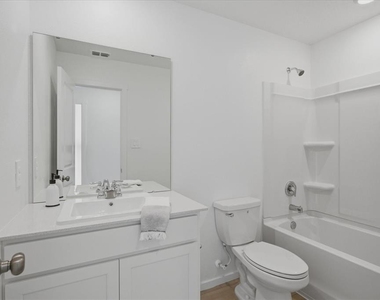
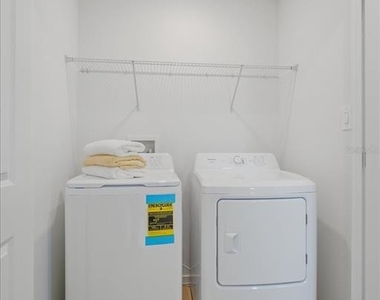
Upstairs, you will find all three bedrooms, two full bathrooms, and a conveniently laundry closet with a washer and dryer included. The primary bedroom includes a private bathroom with a walk-in shower, while the secondary bathroom features a bathtub, providing flexibility and comfort for residents and guests. Both bathrooms have been updated with NEW towels bars and accessories.
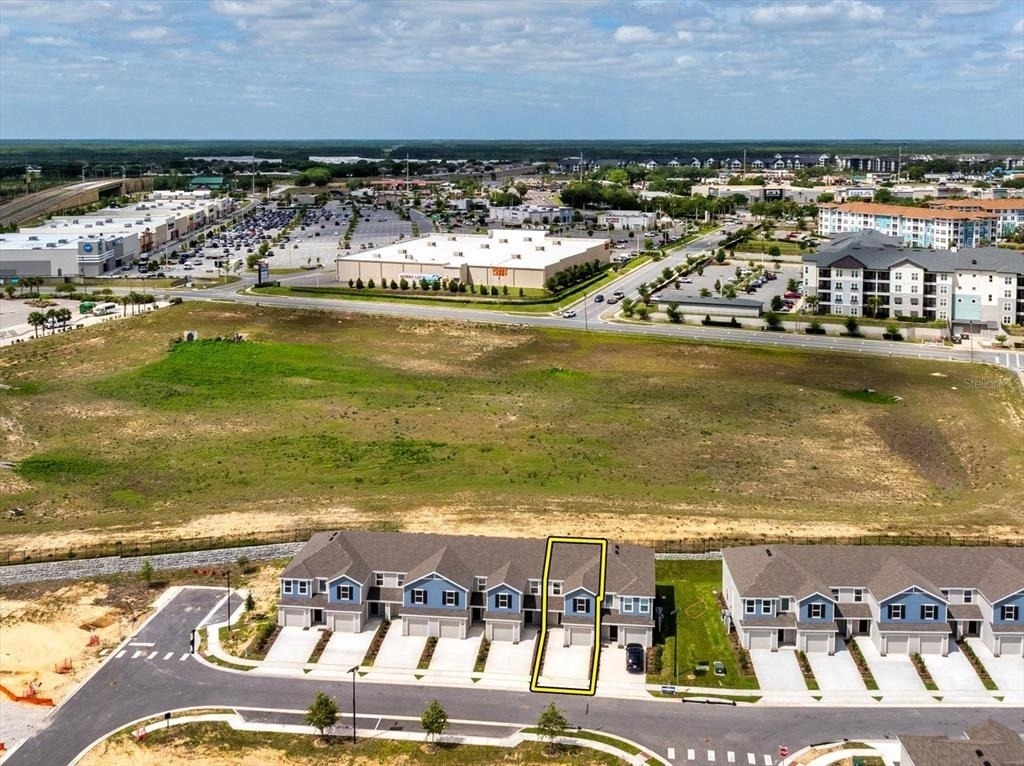
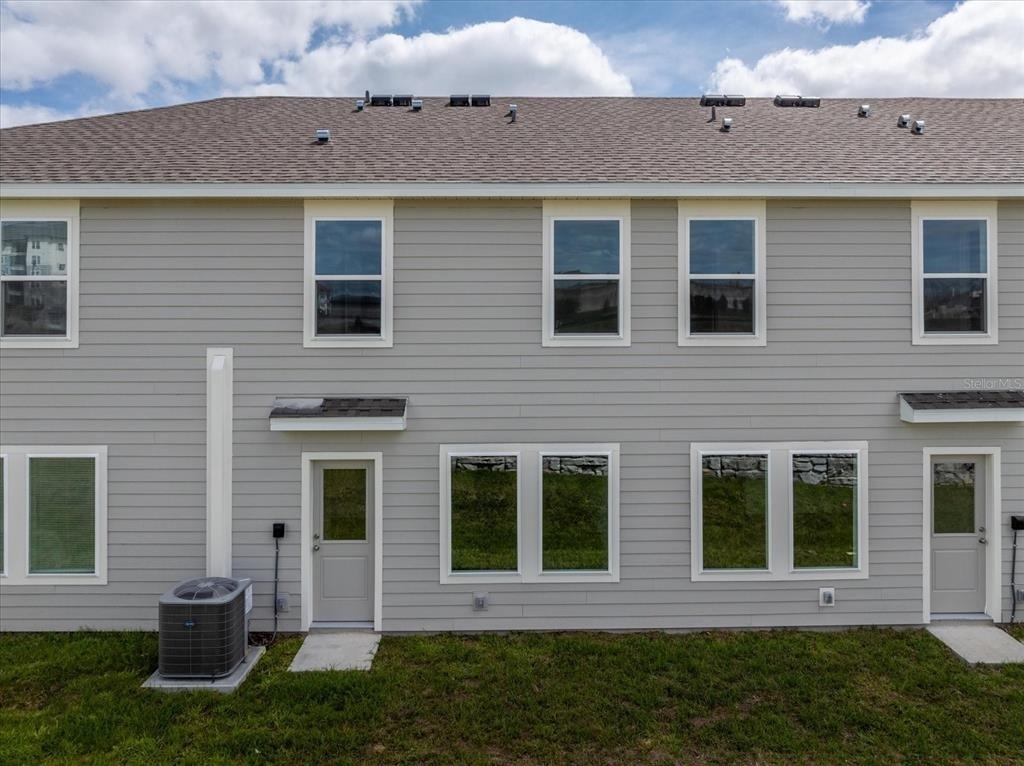
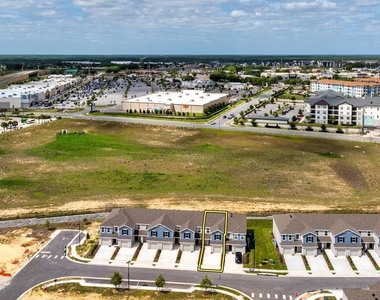
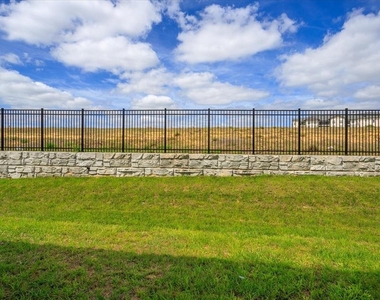
From morning coffee in your private backyard patio to evening walks to nearby restaurants and shops at Posner Park, this townhome offers the perfect combination of comfort, convenience, and lifestyle. The spacious open-concept design creates a welcoming atmosphere ideal for relaxing or entertaining, while the upstairs layout provides privacy with all bedrooms thoughtfully placed on the second floor.
With quick access to I-4 and Highway 27, commuting to Orlando, Disney, and Central Florida attractions becomes effortless.
Whether you are looking for convenience, style, or a fresh start in a growing community, this move-in-ready home offers the opportunity to enjoy modern living in one of Davenport's most desirable and rapidly expanding locations.
The application process is simple and easy, making your move into this beautiful new home even more convenient.
AMENITIES
Attached Garage
New Construction
Laundry In Unit
Private Outdoor Space
Dishwasher
Parking Space
ADDITIONAL INFORMATION
Interior
Bathroom Information
Half Bathrooms: 1
Full Bathrooms: 2
Interior Information
Interior Features: Ceiling Fan(s), Open Floorplan, Walk-In Closet(s), Eating Space In Kitchen, Kitchen/Family Room Combo, Living Room/Dining Room Combo, Pest Guard System, PrimaryBedroom Upstairs, Solid Surface Counters, Thermostat
Appliances: Dishwasher, Disposal, Dryer, Electric Water Heater, Microwave, Range, Refrigerator, Washer
Flooring Type: Carpet, Ceramic Tile, Tile
Laundry Features: Inside, Laundry Closet
Room Information
Rooms: 5
Exterior
Property Information
Has Property Attached
Square Footage: 1,372
Square Footage Source: $0
Security Features: Smoke Detector(s)
Property Condition: Completed
Year Built: 2026
Building Information
Builder Name: Lennar Homes
Builder Model: Crestone
Building Area Total: 1578
Levels: Two
Building Area Units: Square Feet
Window Features: Thermal Windows
Patio and Porch Features: Patio, Porch
Lot Information
Lot Size Area: 1660
Lot Size Units: Square Feet
Lot Size Acres: 0.04
Square Footage: 1,660
Land Information
Water Source: Public
Utilities
Utilities Information
Cooling Type: Central Air
Heating Type: Central
Sewer : Public Sewer
Parking
Parking Information
Has Garage
Attached Garage
Has Open Parking
Parking Features: Driveway, Garage Door Opener, Guest
The manager has not yet mailed us a photo copy of his or her government identification and proof or property ownership.
▼
Manager has not logged in recently
▼
Manager does not yet have user reviews
RENTHOP DESCRIPTION
The apartment is a unit offered at a monthly price of $2,090. Everything is still in great condition as the building only recently completed construction. The person posting the listing did not specify that any pets were allowed. It may be the case that pets are ok and the manager simply has not yet filled out all the details. The kitchen conveniently includes a dishwasher.
We have 26 photos of this particular unit, building, and surrounding areas.
We found some very similar listings nearby
Select those you'd like to message
Your messages have been sent!
Check Availability
By selecting Check Availability, you agree that RentHop and real estate professionals may call or text you about your inquiry. Message/data rates may apply. Terms & Privacy. California Privacy Notice
























 Your Privacy Choices
