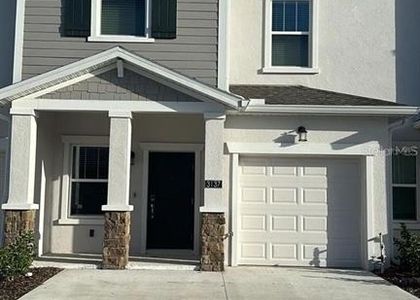
Check Availability

3019 Chantilly Drive

Haines City, 33837
$2,000
Posted 1 day ago, Immediate Move-In
bedrooms
3 Bed
bathrooms
2 Bath
bathrooms
1 Half Bath
square feet
1,689 Sqft
Save Listing

DESCRIPTION
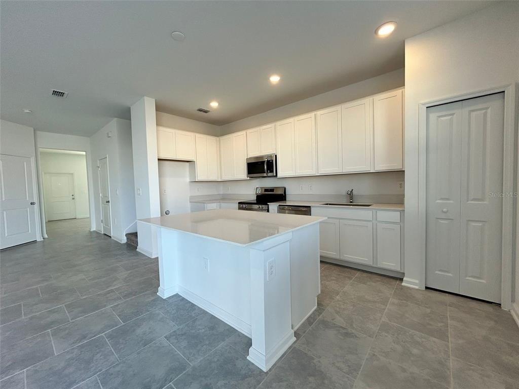
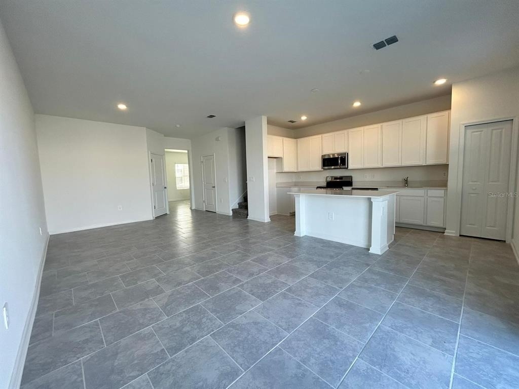
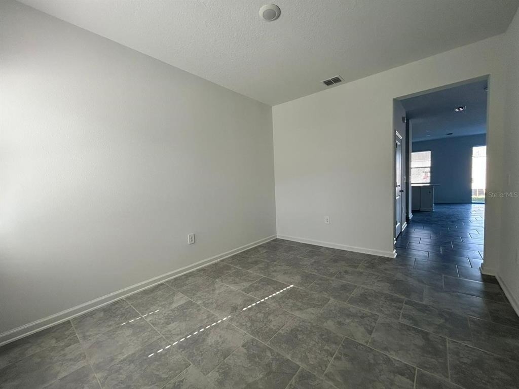
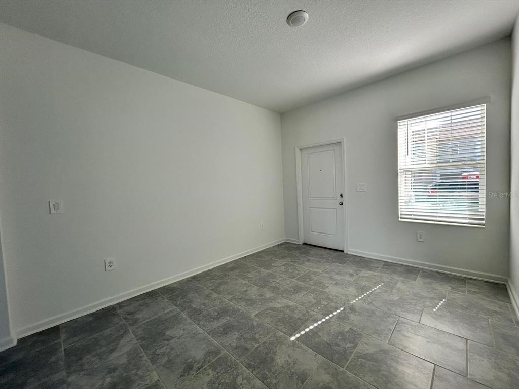
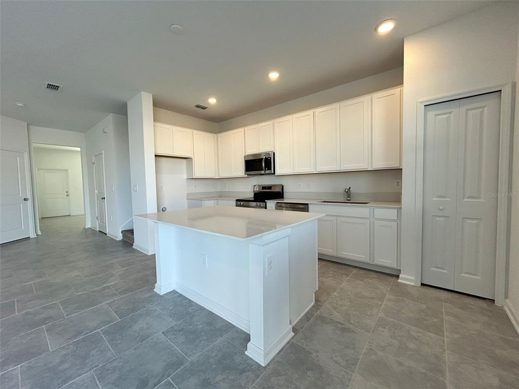
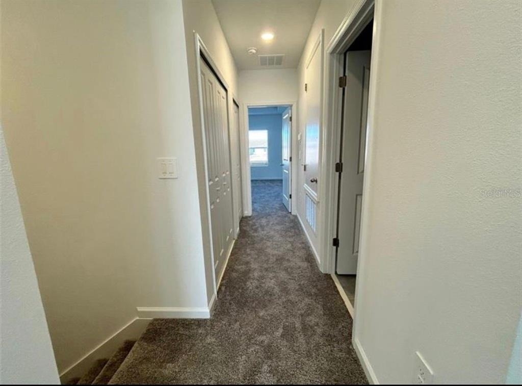
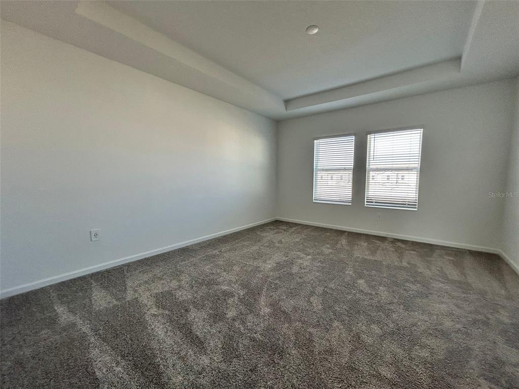
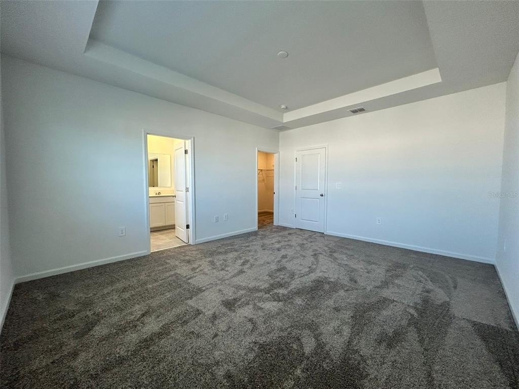
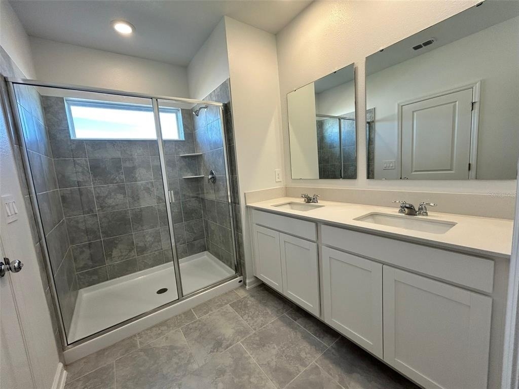
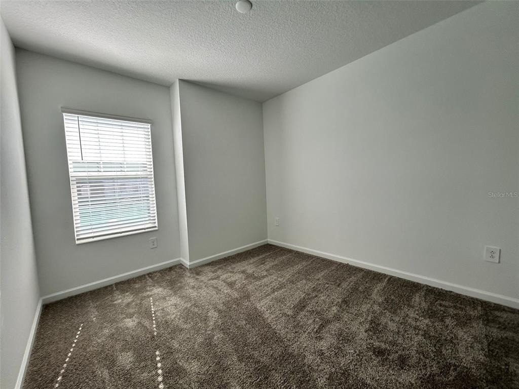
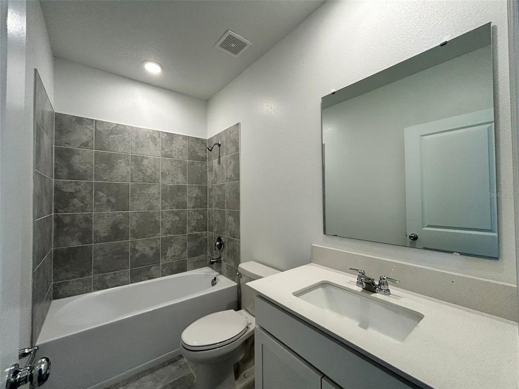
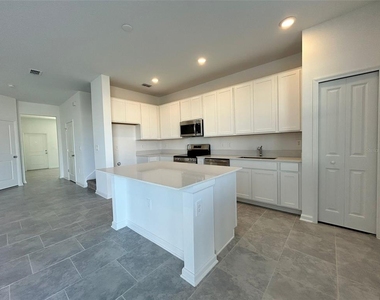
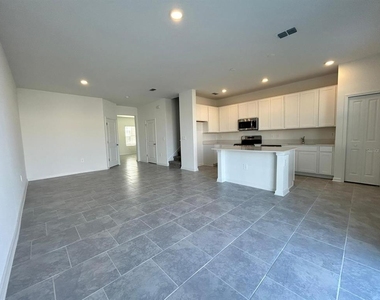
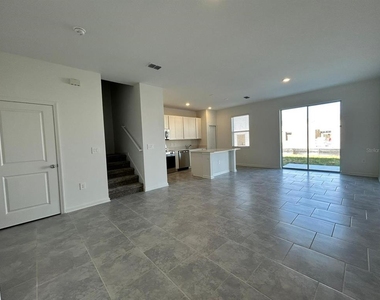
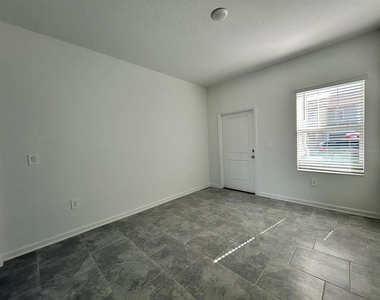
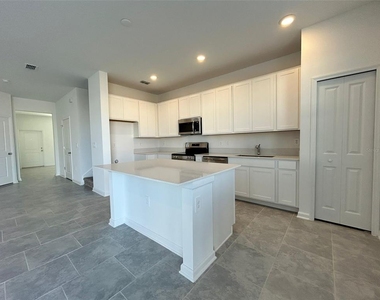
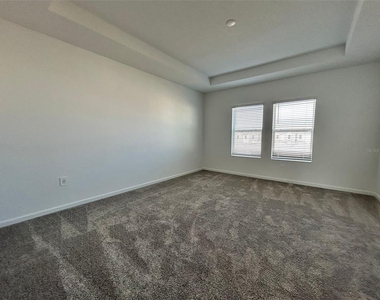
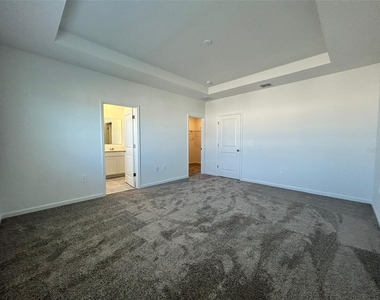
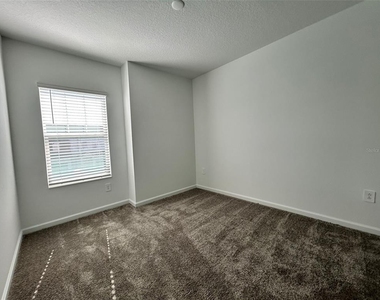
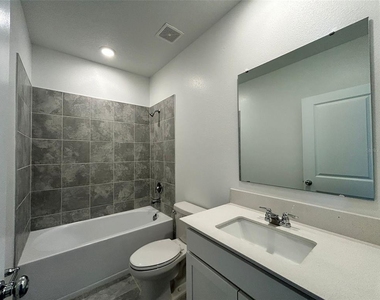
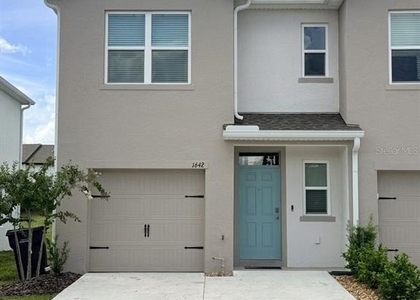
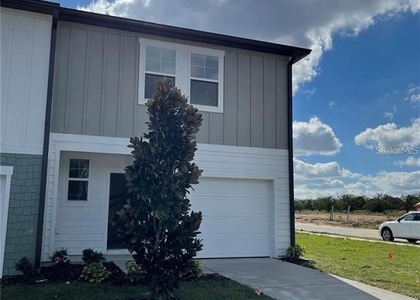
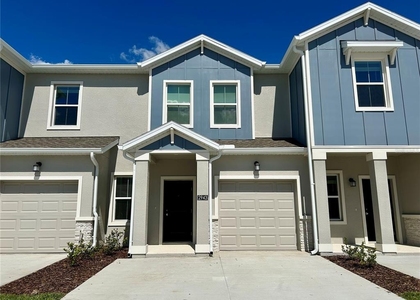
Available NOW! Your dream home awaits in Davenport, FL. This beautiful 3-bedroom, 2.5-bathroom townhome offers modern living with an open-concept layout, perfect for families or professionals seeking comfort, style, and convenience. Located in a vibrant and growing community, it is close to top-rated schools, hospitals, grocery stores, and a popular shopping center featuring a movie theater, restaurants, and a variety of retail stores.

AMENITIES
Dishwasher
Parking Space

ADDITIONAL INFORMATION
Interior

    Bathroom Information

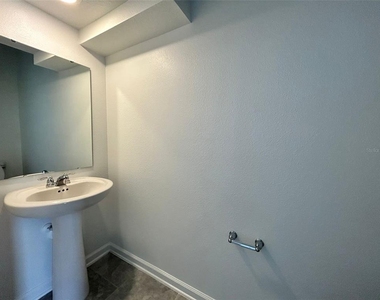
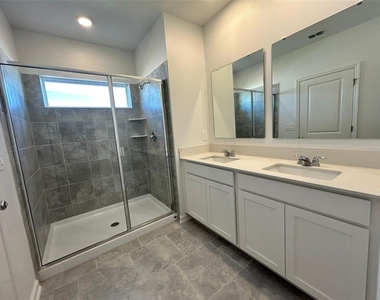
  • Half Bathrooms: 1
  • Full Bathrooms: 2

    Interior Information

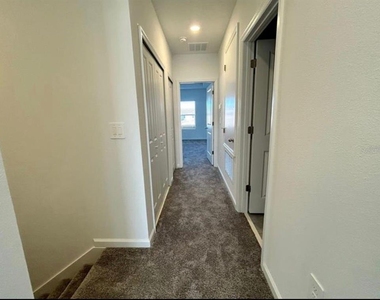
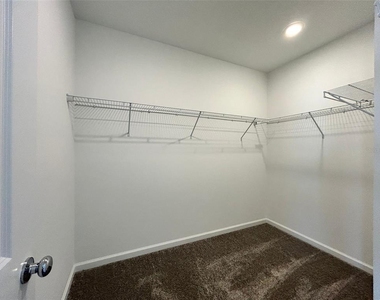
  • Interior Features: Ceiling Fan(s), Open Floorplan, Stone Counters, Walk-In Closet(s), Eating Space In Kitchen, Kitchen/Family Room Combo, PrimaryBedroom Upstairs, Solid Wood Cabinets, Thermostat
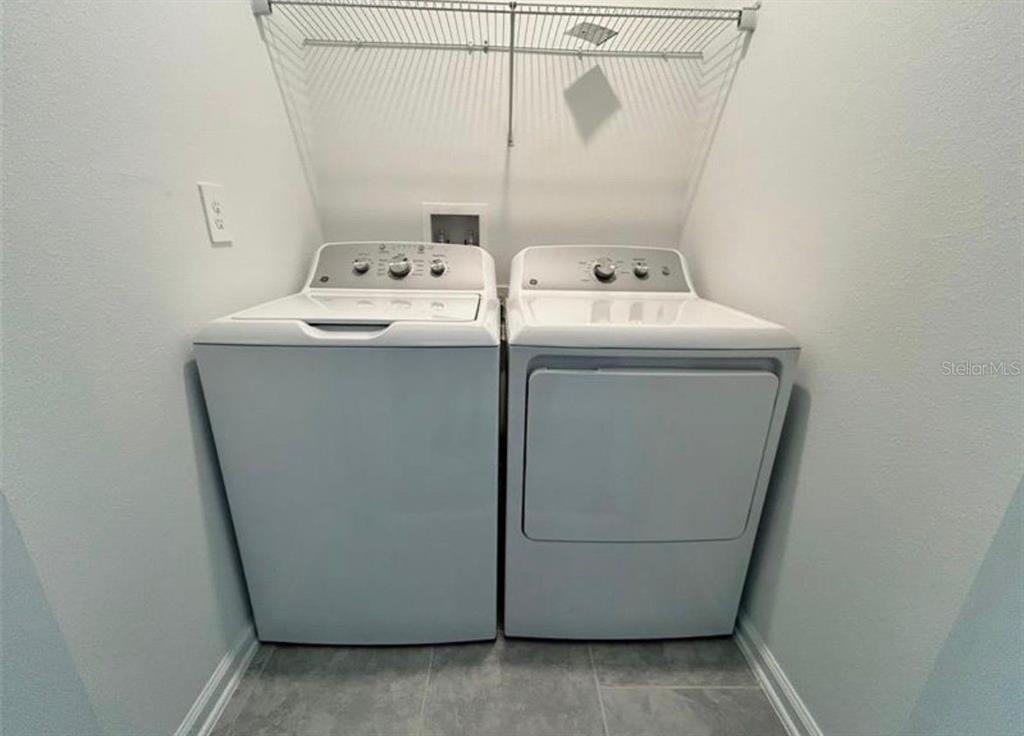
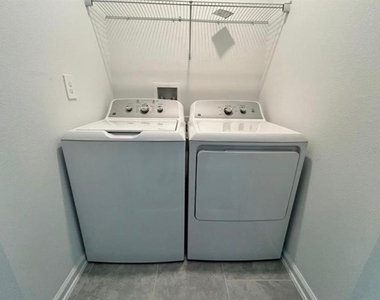
  • Appliances: Dishwasher, Disposal, Dryer, Electric Water Heater, Microwave, Range, Refrigerator, Washer
  • Laundry Features: Upper Level

    Room Information

  • Rooms: 10
Exterior

    Property Information

  • Has Property Attached
  • Square Footage: 1,689
  • Year Built: 2024

    Building Information

  • Building Area Total: 1689
  • Levels: Two
  • Building Area Units: Square Feet

    Lot Information

  • Lot Size Area: 2422
  • Lot Size Units: Square Feet
  • Lot Size Acres: 0.06
  • Square Footage: 2,422
Utilities

    Utilities Information

  • Cooling Type: Central Air
  • Heating Type: Central
Parking

    Parking Information

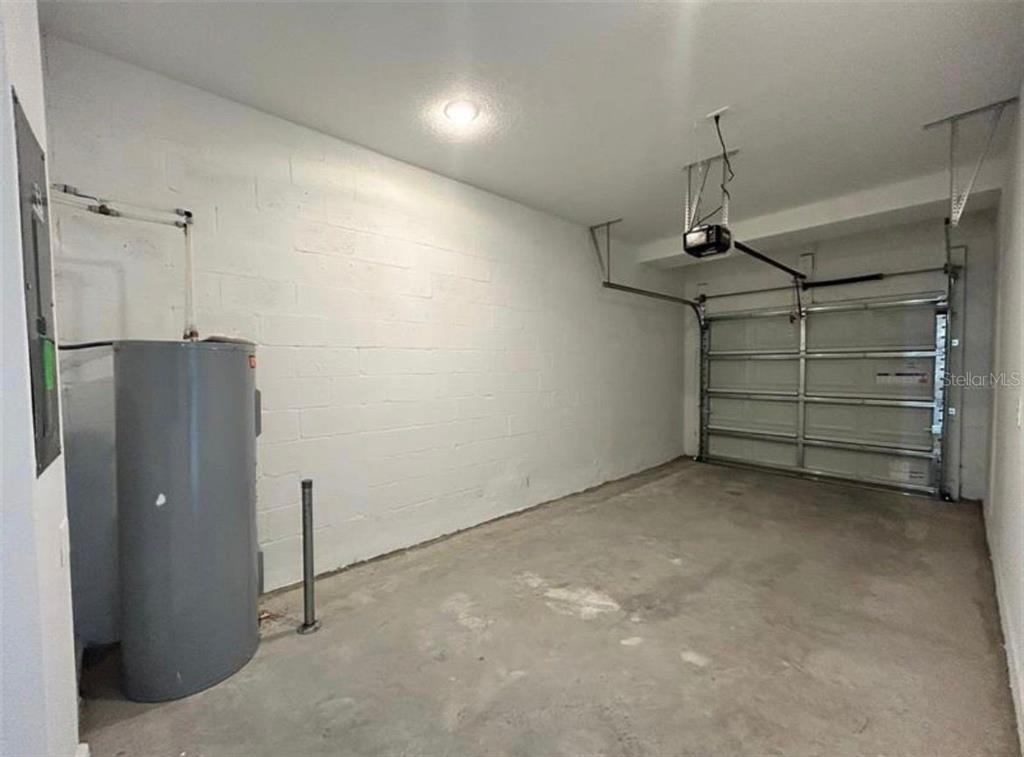
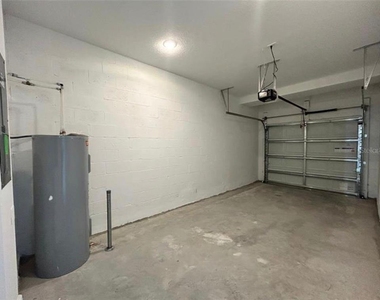
  • Has Garage
  • Garage Spaces: 1

MAP


33837

LISTING QUALITY
Features and amenities are properly noted
RentHop has data for this building
Listing agent has an unconfirmed email address
The manager has not yet mailed us a photo copy of his or her government identification and proof or property ownership.
Manager has not logged in recently
Manager does not yet have user reviews

RENTHOP DESCRIPTION
The apartment is a unit offered at a monthly price of $2,000. The person posting the listing did not specify that any pets were allowed. It may be the case that pets are ok and the manager simply has not yet filled out all the details. The kitchen conveniently includes a dishwasher.

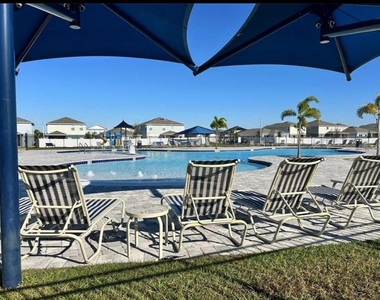
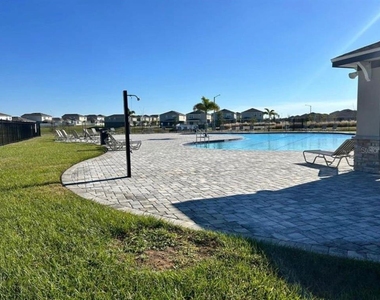
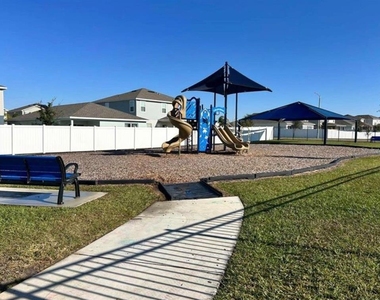
We have 21 photos of this particular unit, building, and surrounding areas.
See available units at 3019 Chantilly Drive.

SIMILAR NEARBY LISTINGS
1128 Merrill Street
Haines City
33837
$1,800
By Jennifer Ramirez, 1 day ago
bedrooms
3 Bed
|
bathrooms
2 Bath
|
square feet
1,480 Sqft
3137 Laurent Loop
Haines City
33837
$2,000
By Veronica Martinez, 1 day ago
bedrooms
3 Bed
|
bathrooms
2 Bath
|
square feet
1,840 Sqft
1335 Tallowwood Lane
Haines City
33837
$1,950
By Melissa Echeverry, 1 day ago
bedrooms
3 Bed
|
bathrooms
2 Bath
|
square feet
1,463 Sqft
3277 Vesara Dr
Haines City
33837
$1,950
By Sean Rozanski, 1 day ago
bedrooms
3 Bed
|
bathrooms
2 Bath
|
square feet
1,553 Sqft
2441 Oakwood Lane
Haines City
33837
$2,199
By Angella Damon, 1 day ago
bedrooms
3 Bed
|
bathrooms
2 Bath
|
square feet
1,420 Sqft
2788 Pierr Street
Haines City
33837
$2,050
By Alejandro Azuero, PA, 1 day ago
bedrooms
3 Bed
|
bathrooms
2 Bath
|
square feet
1,700 Sqft
2845 Pierr Street
Haines City
33837
$1,895
By Savina Delgado Rodriguez, 1 day ago
bedrooms
3 Bed
|
bathrooms
2 Bath
|
square feet
1,888 Sqft
931 Phoenix Street
Haines City
33837
$2,100
By Poliana De Souza, 1 day ago
bedrooms
3 Bed
|
bathrooms
2 Bath
|
square feet
1,423 Sqft

Does something look off?

Stellar MLS

Last Updated: 24 hours ago
Data Source: Stellar MLS
MLS# S5146634
List Agent Name: Maylu Morales Hernandez
List Office Name: MY REALTY GROUP, LLC.
IDX information is provided exclusively for personal, non-commercial use, and may not be used for any purpose other than to identify prospective properties consumers may be interested in purchasing. Information is deemed reliable but not guaranteed. The listing broker’s offer of compensation is made only to participants of the MLS where the listing is filed.
Courtesy of RH Advisors, Inc. and RHP Realty NJ, Inc.