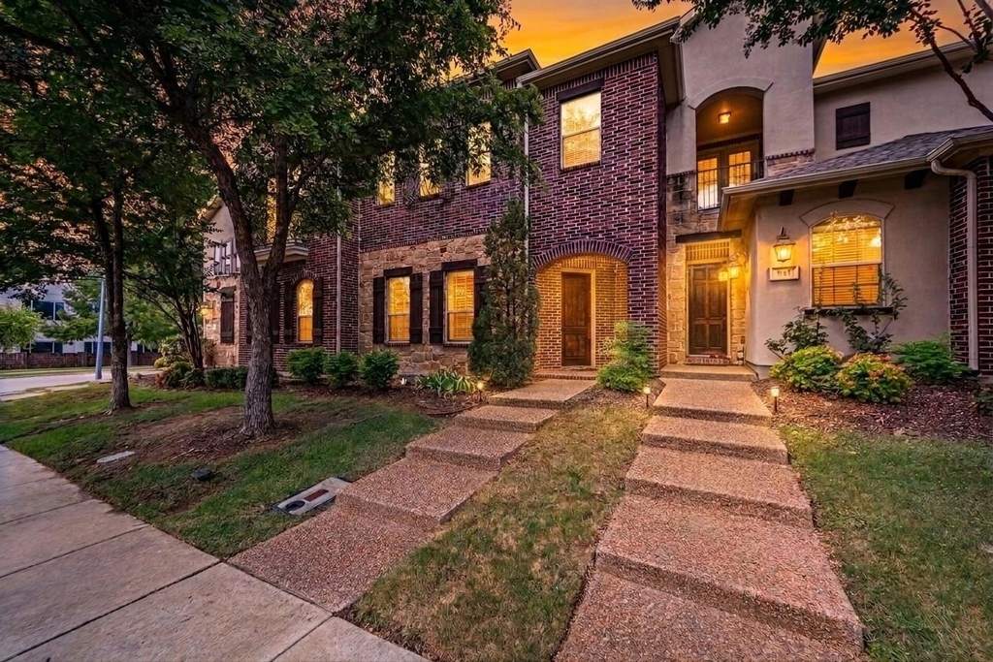
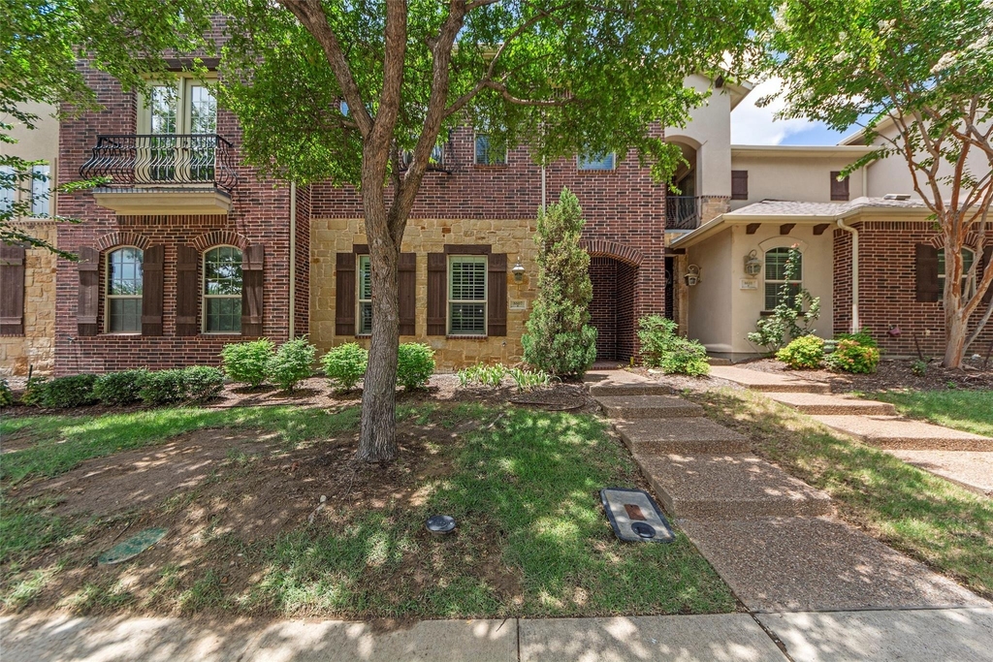
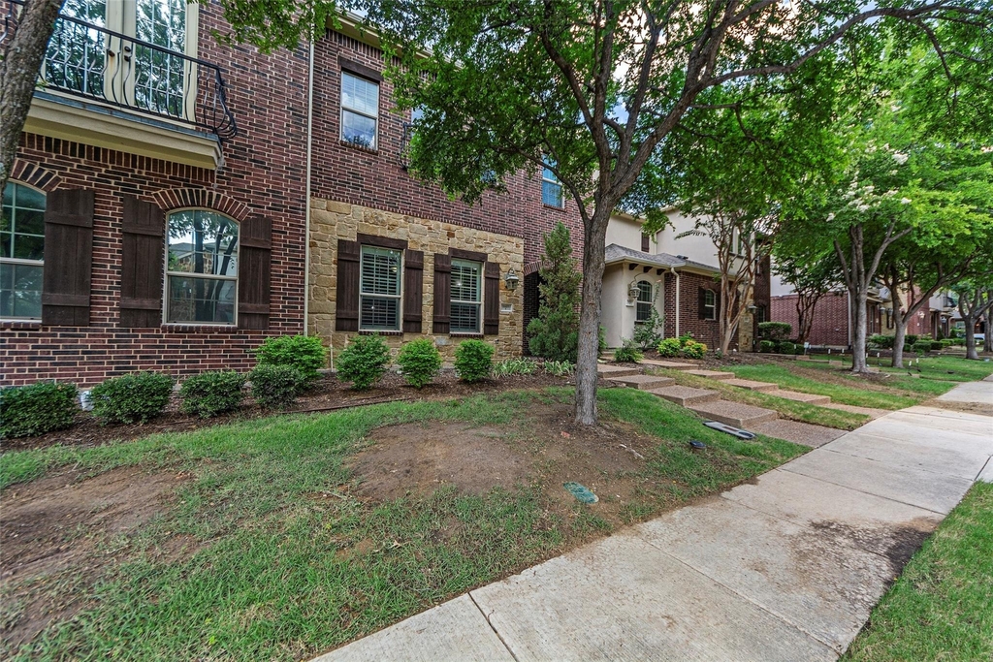
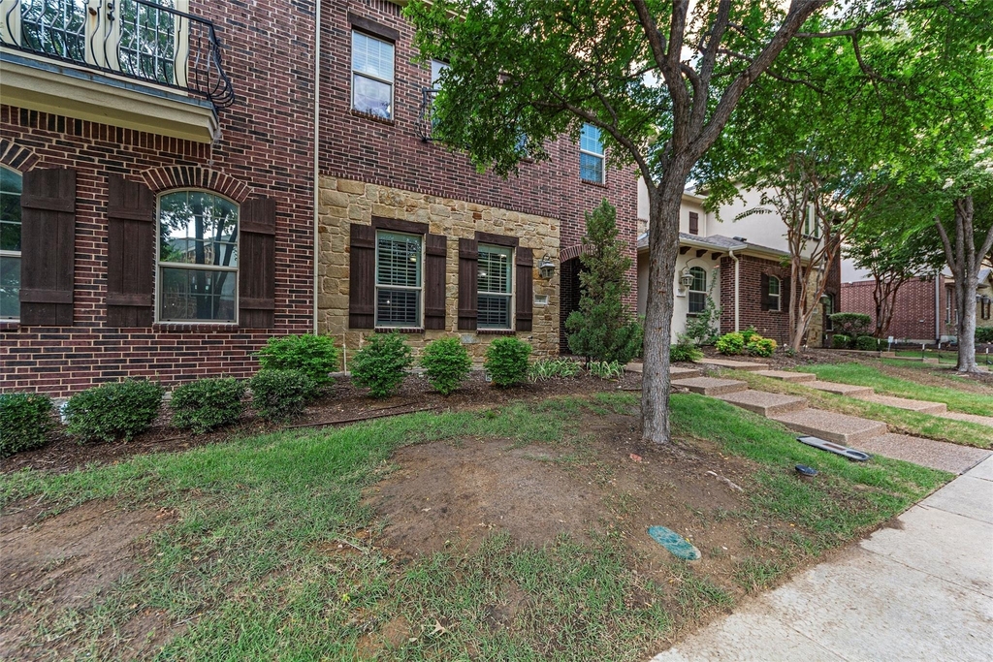
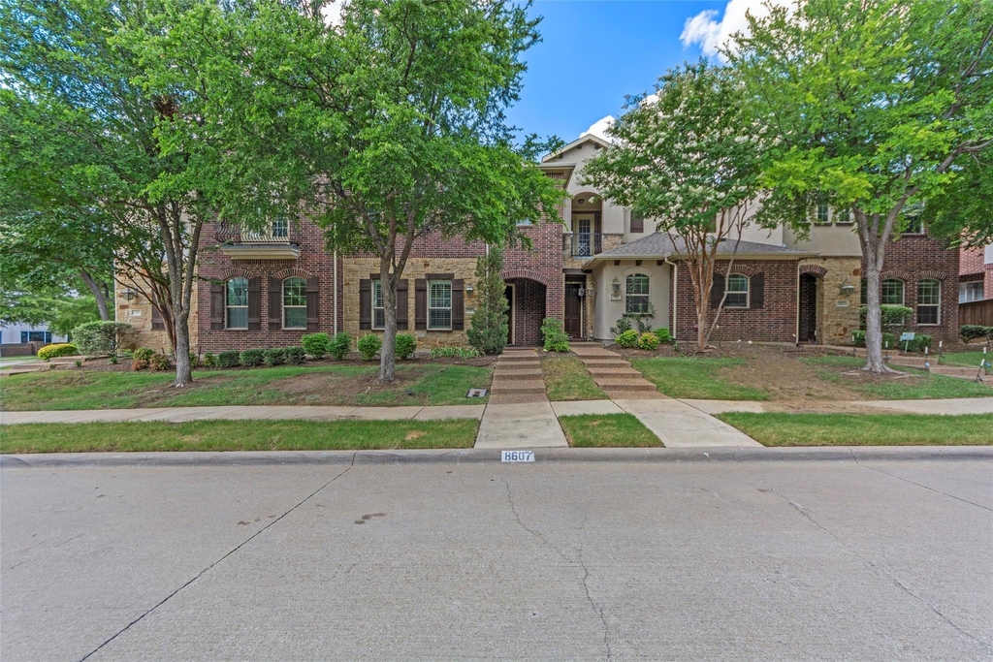
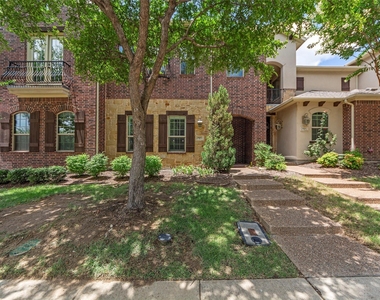
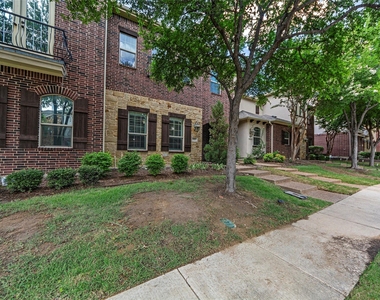
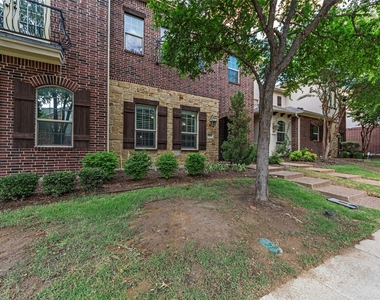
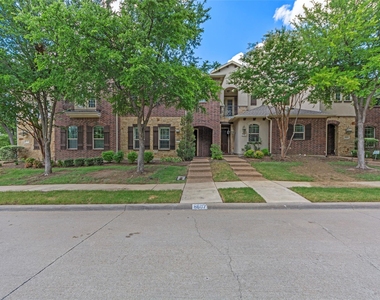
Welcome to this beautifully maintained townhome in the highly desirable Hunter Valley community of Irving! Offering 3 spacious bedrooms, 2.5 bathrooms, and a thoughtfully designed floor plan, this home combines comfort, style, and convenience in one exceptional package.
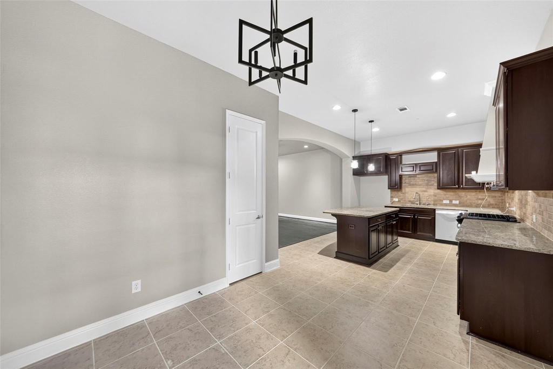
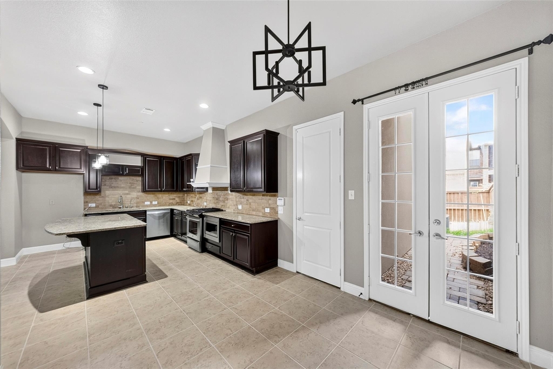
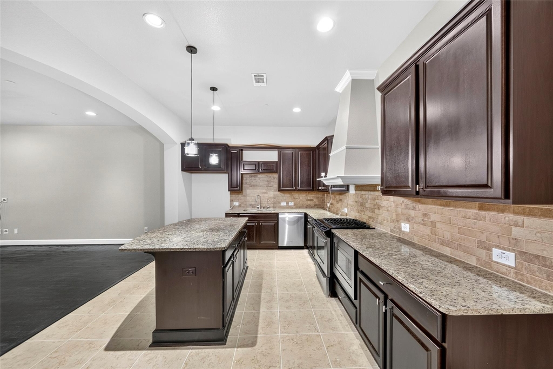
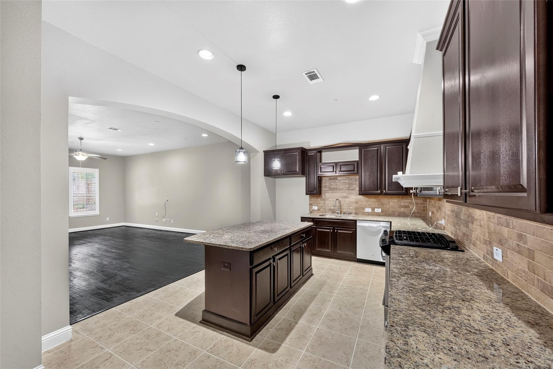
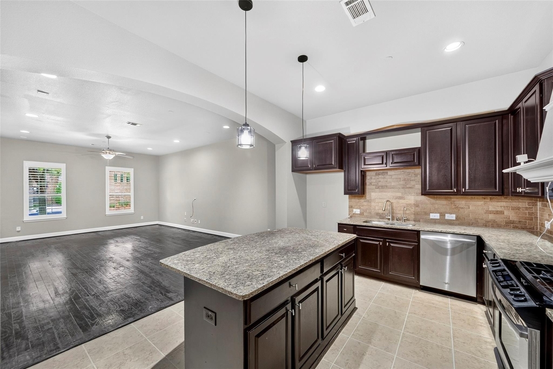
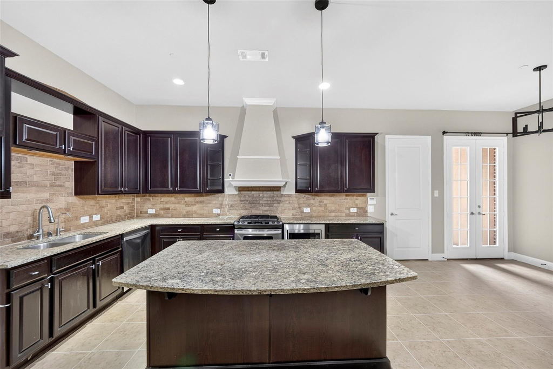
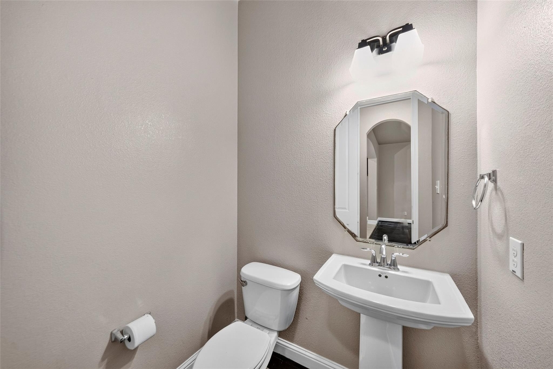
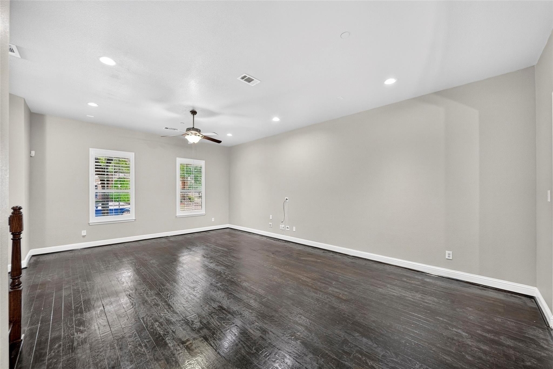
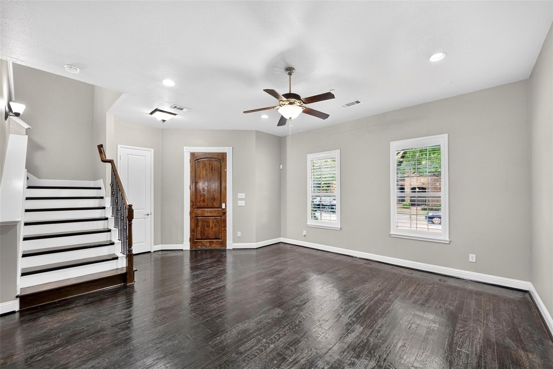
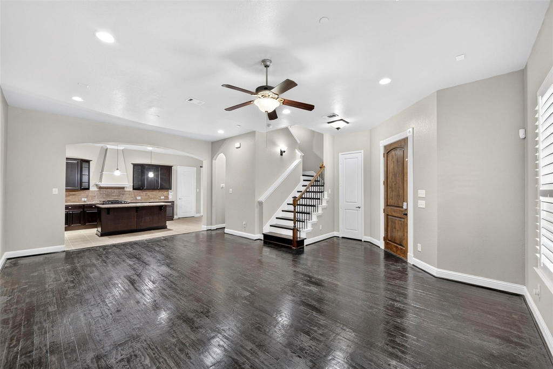
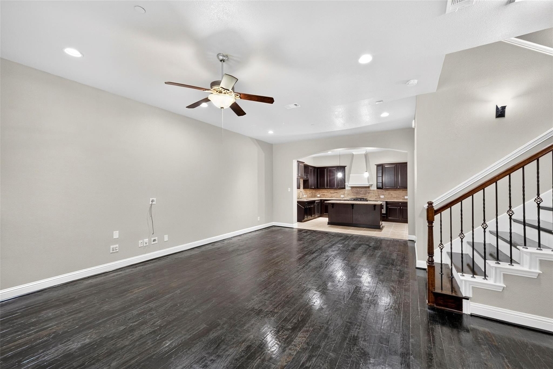
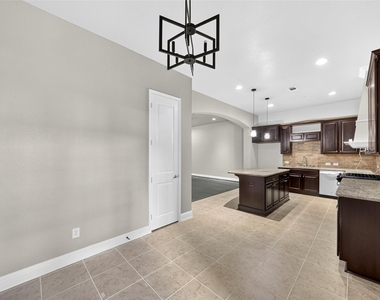
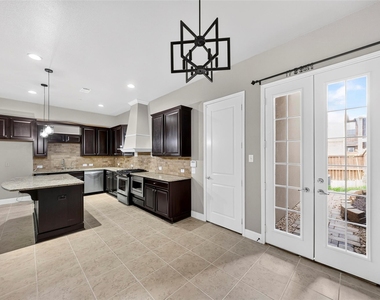
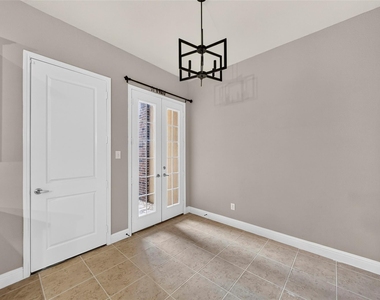
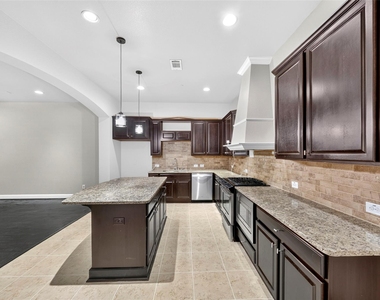
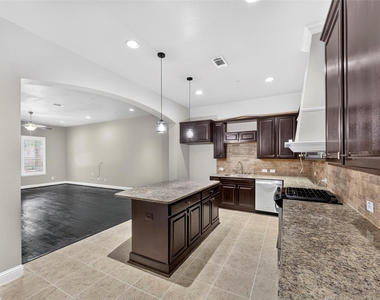
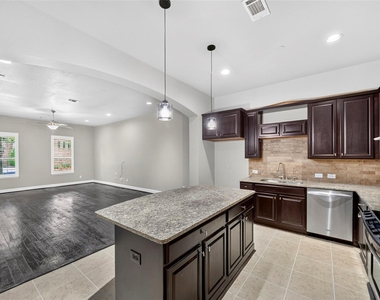
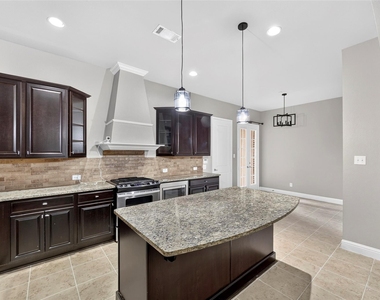
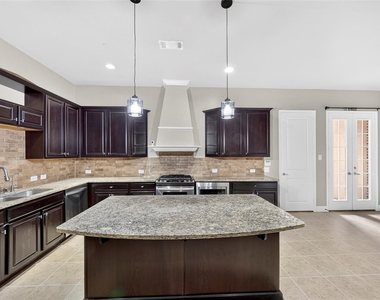
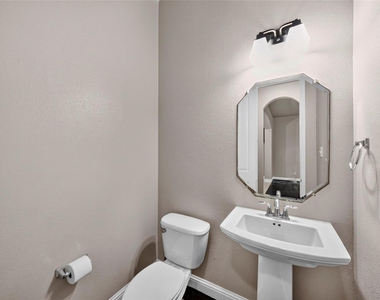
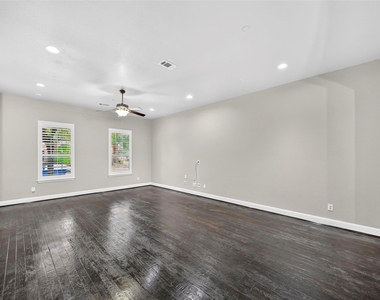
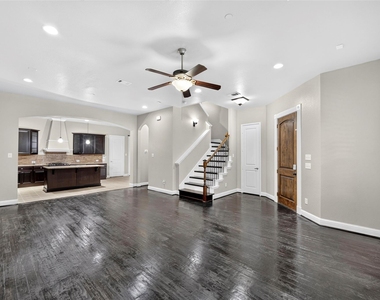
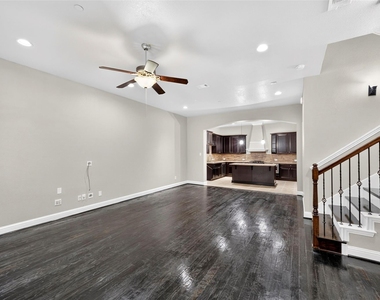
Step inside to find rich dark hardwood flooring that flows throughout the entire first floor, creating a warm and inviting atmosphere perfect for both everyday living and entertaining. The open-concept living and dining areas seamlessly connect to the well-appointed kitchen, while a conveniently located half bath on the main level provides added comfort for guests.
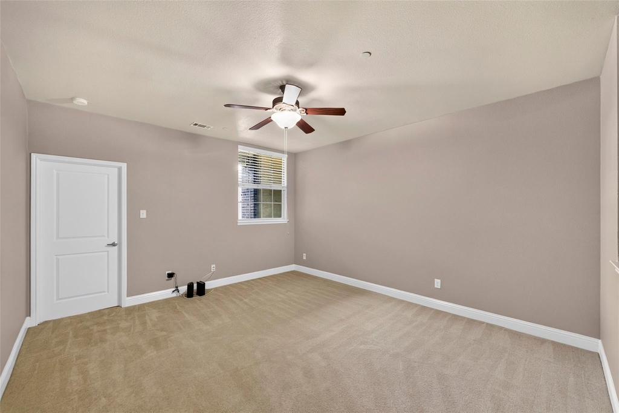
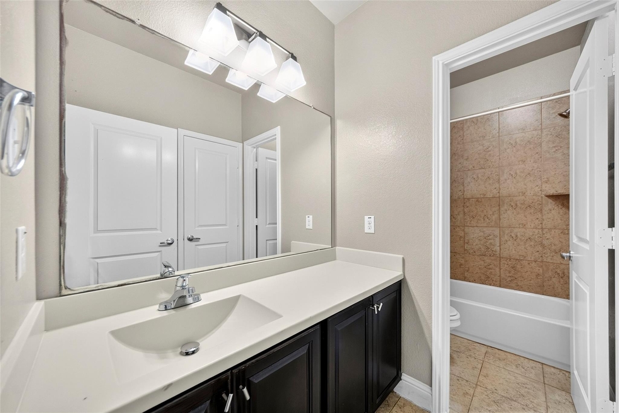
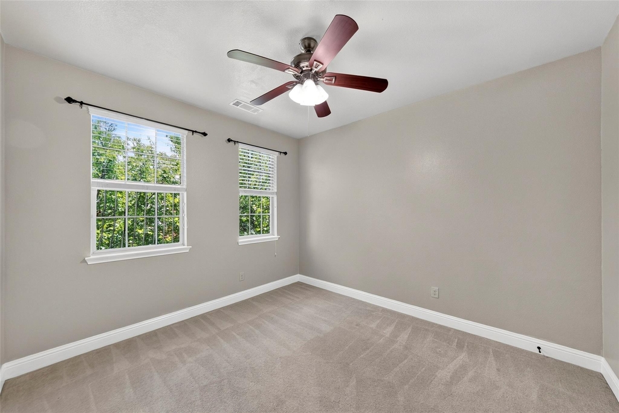
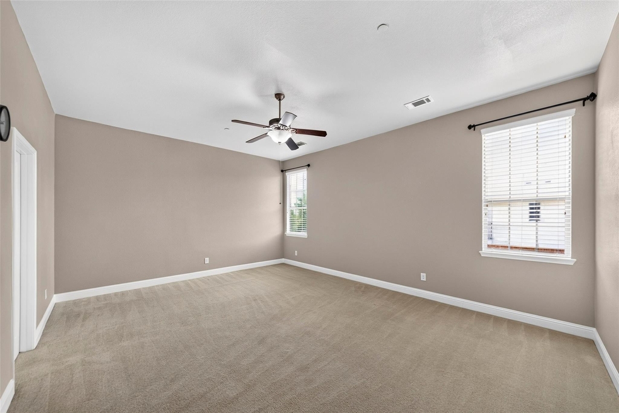
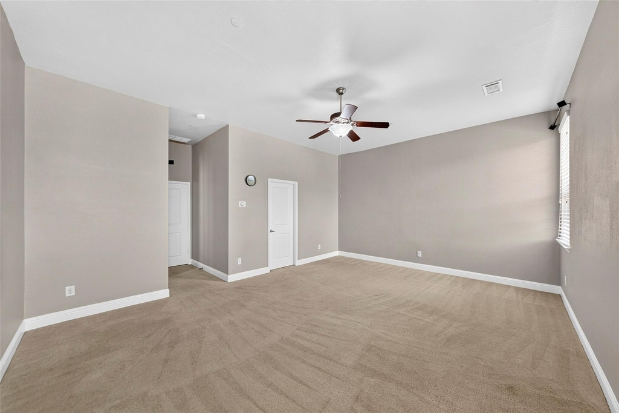
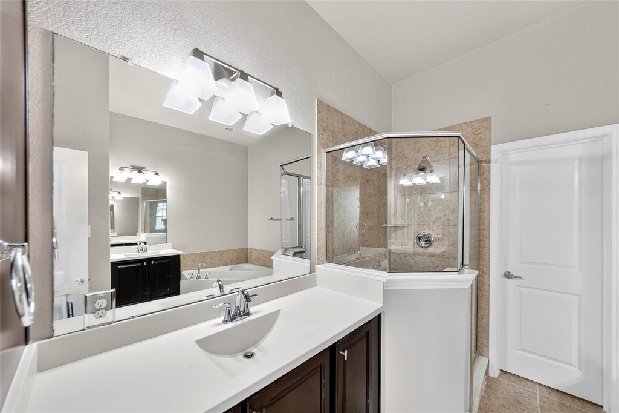
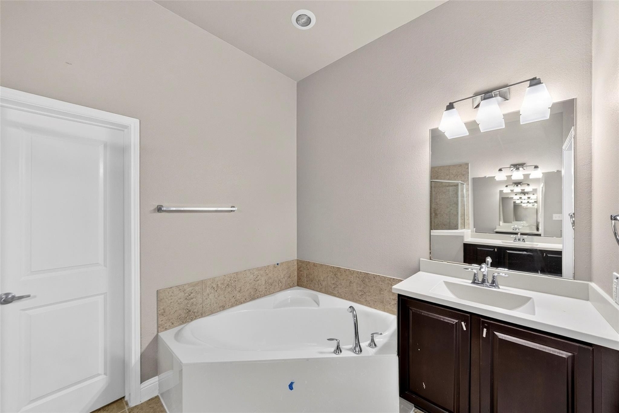
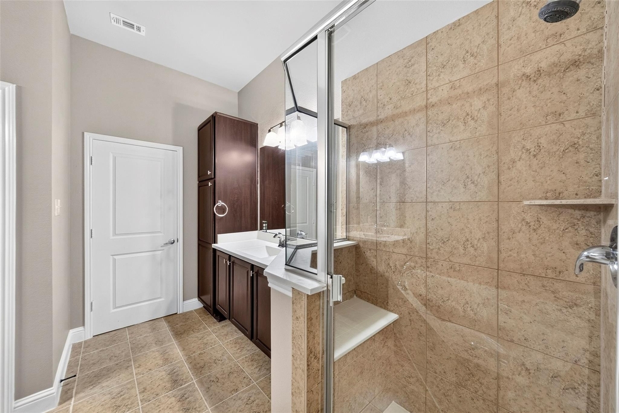
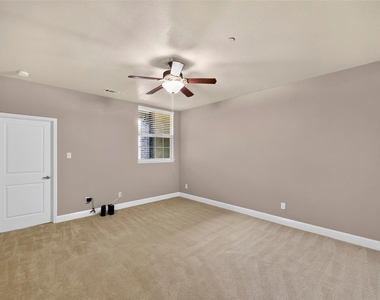
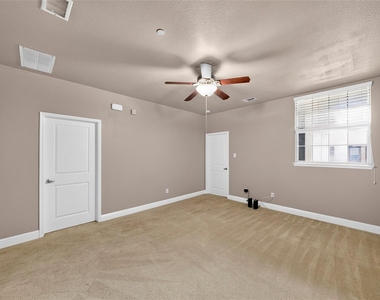
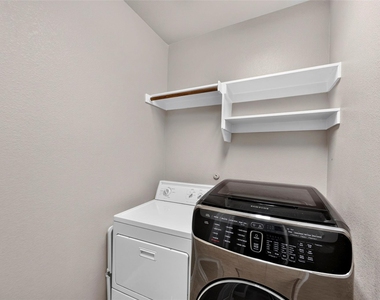
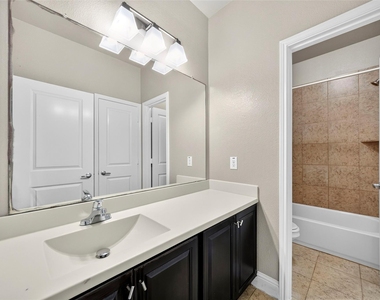
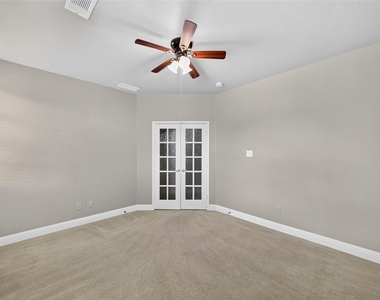
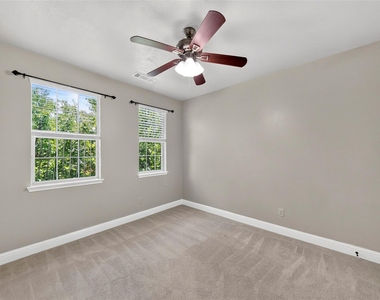
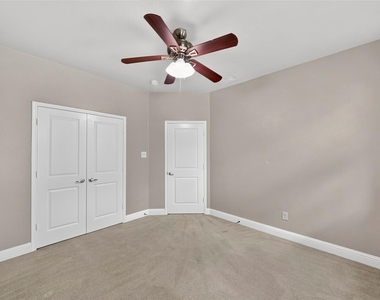
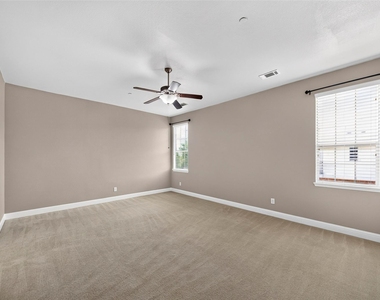
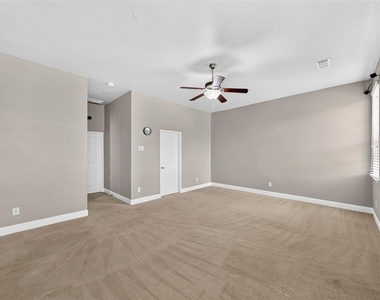
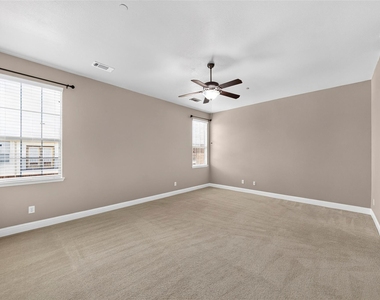
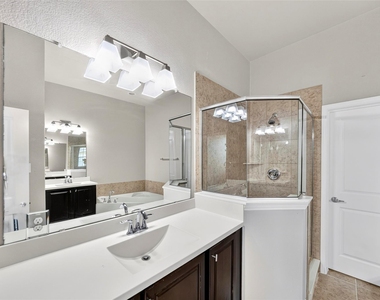
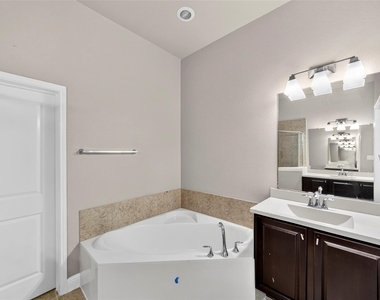
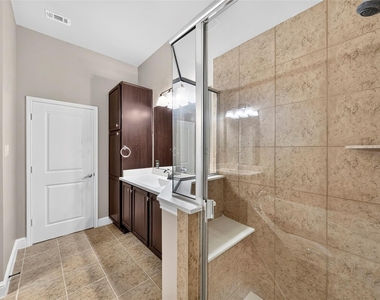
Upstairs, all three bedrooms are thoughtfully situated to provide privacy and separation from the main living areas. The spacious primary suite features a private ensuite bathroom and generous closet space, while two additional bedrooms share a full bathroom, making the layout ideal for families, guests, or a home office. The upstairs laundry room adds everyday convenience by keeping chores close to the bedrooms.
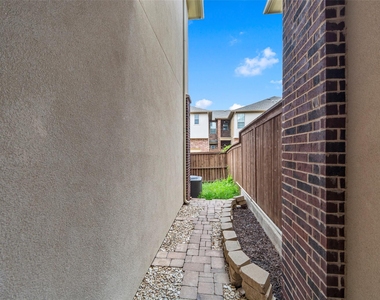
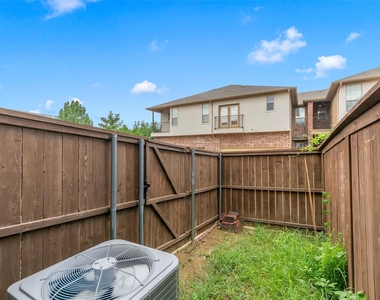
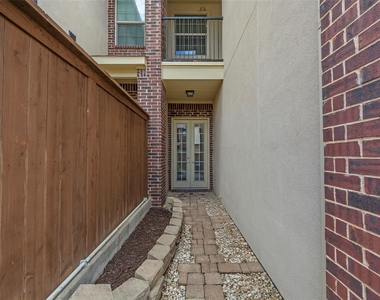
Located in the sought-after Hunter Valley neighborhood, this townhome offers low-maintenance living with easy access to major highways, DFW Airport, Las Colinas, Toyota Music Factory, shopping, dining, and numerous corporate campuses. Less than a mile from Walmart, Sams Club, HEB, Home depot and 24 hour fitness. Served by the highly regarded Carrollton-Farmers Branch ISD, this home is an excellent opportunity for homeowners and investors alike.
Whether you're a first-time homebuyer, a growing family, or looking to downsize without compromising on quality, this move-in-ready townhome offers the perfect blend of location, functionality, and modern living. Schedule your private showing today and experience everything this beautiful home has to offer
This property does qualify for the Coppell ISD Open Enrollment.
Buyer agent to verify.
AMENITIES
Attached Garage
Dishwasher
Parking Space
Home Office
ADDITIONAL INFORMATION
Interior
Bathroom Information
Half Bathrooms: 1
Full Bathrooms: 2
Interior Information
Interior Features: Kitchen Island, Pantry, Smart Home, Walk-In Closet(s)
Appliances: Dishwasher, Gas Cooktop, Gas Water Heater, Microwave, Commercial Grade Range, Commercial Grade Vent, Plumbed For Gas in Kitchen
The manager has not yet mailed us a photo copy of his or her government identification and proof or property ownership.
▼
Manager has not logged in recently
▼
Manager does not yet have user reviews
RENTHOP DESCRIPTION
The apartment is a unit offered at a monthly price of $2,800. The person posting the listing did not specify that any pets were allowed. It may be the case that pets are ok and the manager simply has not yet filled out all the details. The kitchen conveniently includes a dishwasher.
We have 40 photos of this particular unit, building, and surrounding areas.
MLS# 21372705
List Agent Name: Abhay Mogal
List Office Name: REKonnection, LLC
IDX information is provided exclusively for personal, non-commercial use, and may not be used for any purpose other than to identify prospective properties consumers may be interested in purchasing. Information is deemed reliable but not guaranteed. The listing broker’s offer of compensation is made only to participants of the MLS where the listing is filed.
Courtesy of RH Advisors, Inc. and RHP Realty NJ, Inc.
By selecting Check Availability, you agree that RentHop and real estate professionals may call or text you about your inquiry. Message/data rates may apply. Terms & Privacy. California Privacy Notice
We found some very similar listings nearby
Select those you'd like to message
Your messages have been sent!
Check Availability
By selecting Check Availability, you agree that RentHop and real estate professionals may call or text you about your inquiry. Message/data rates may apply. Terms & Privacy. California Privacy Notice



























 Your Privacy Choices