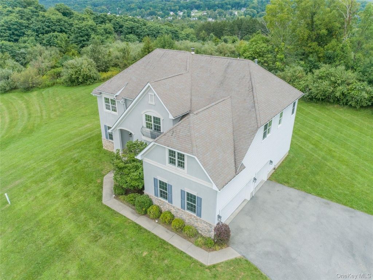
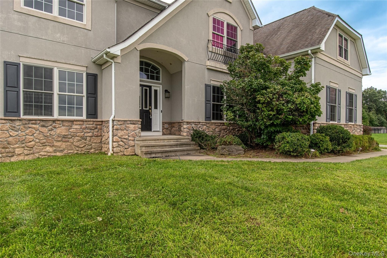
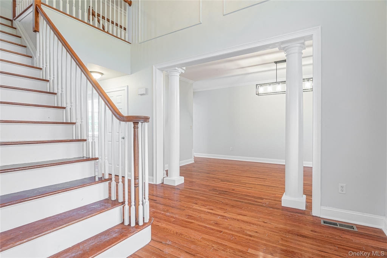
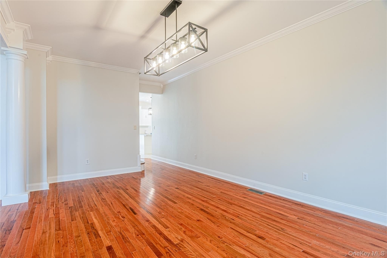
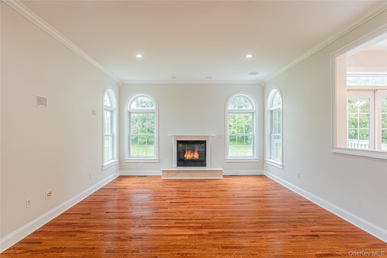
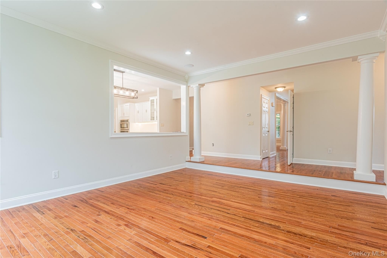
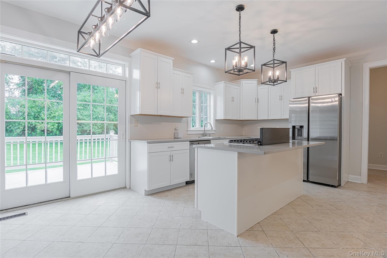
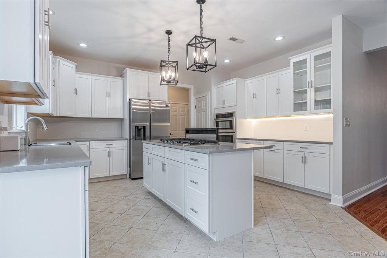
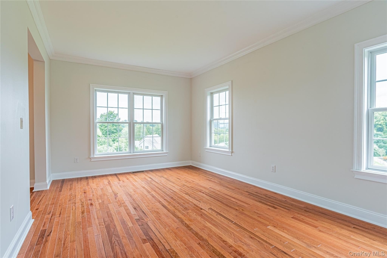
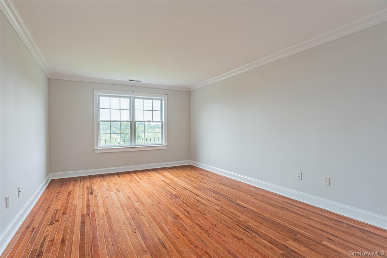
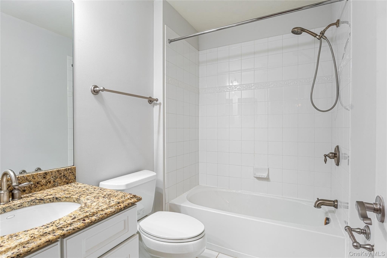
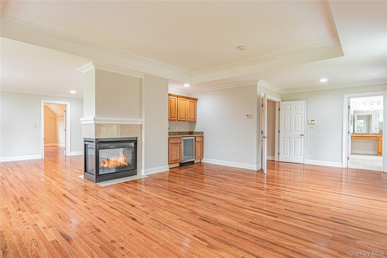
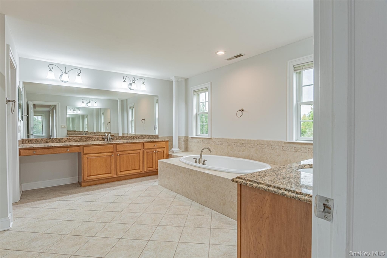
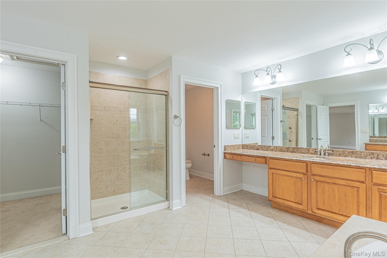
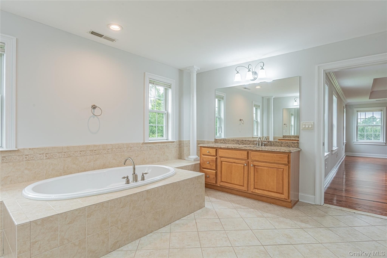
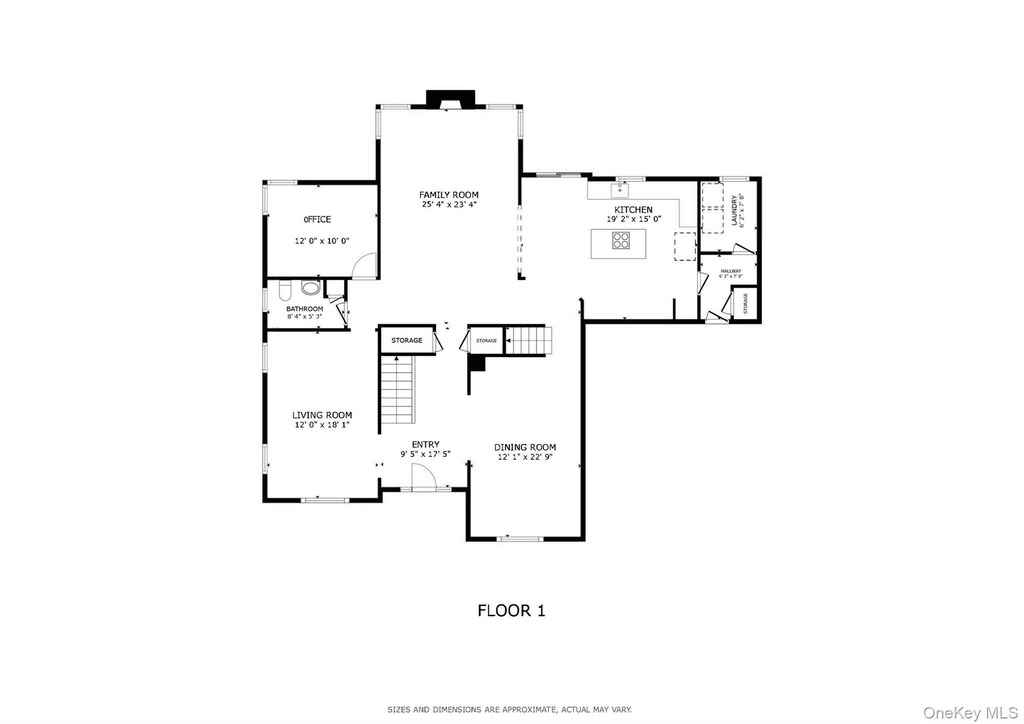
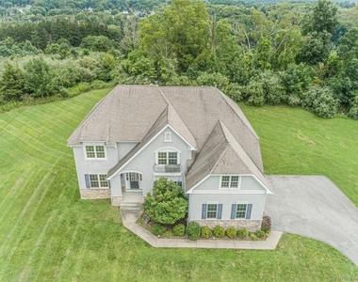
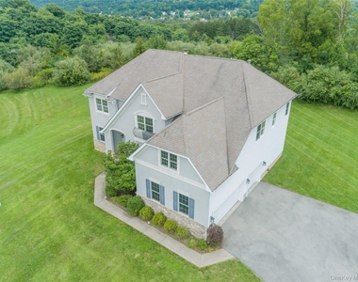
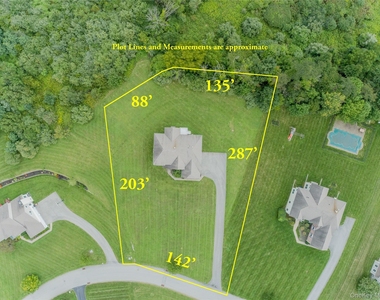
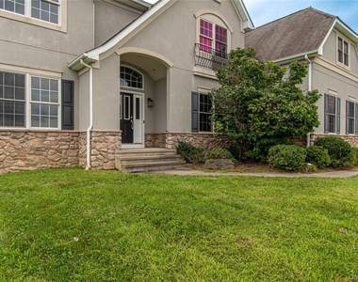
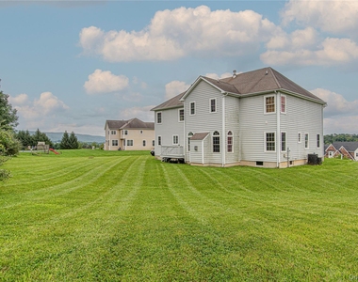
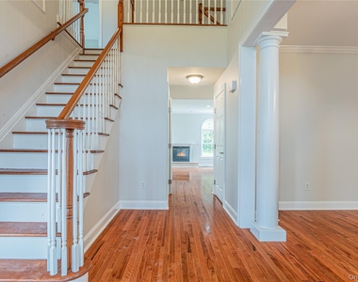
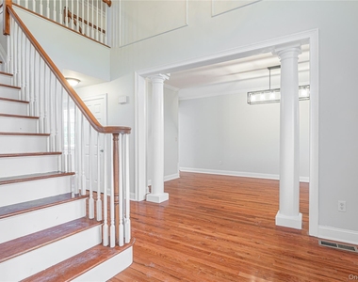
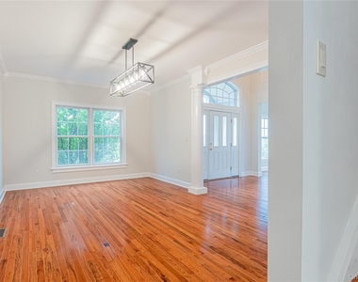
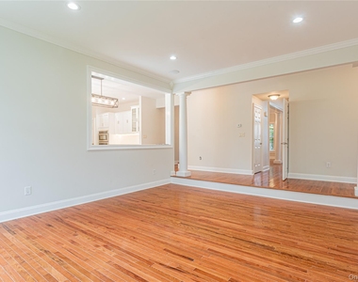
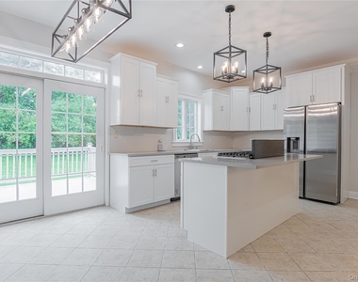
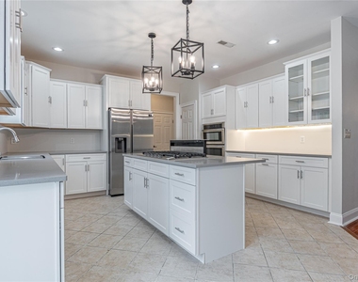
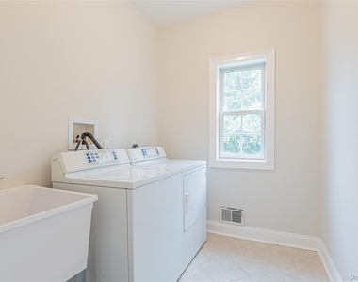
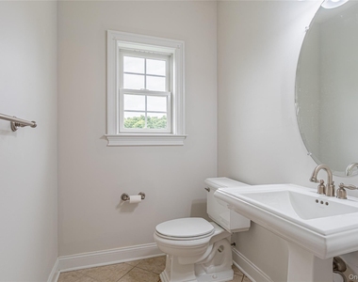
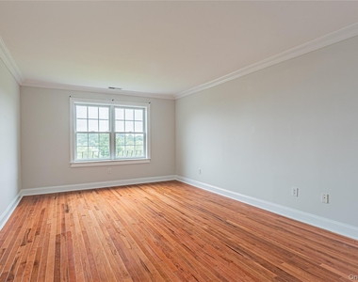
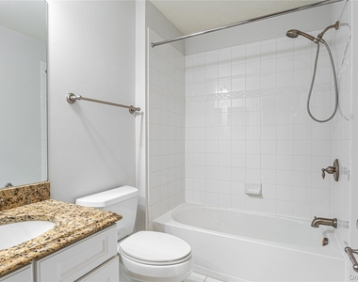
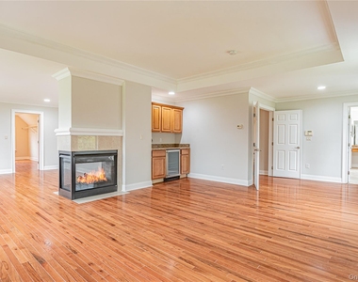
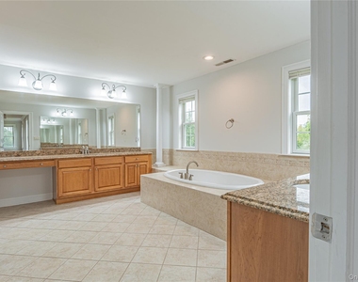
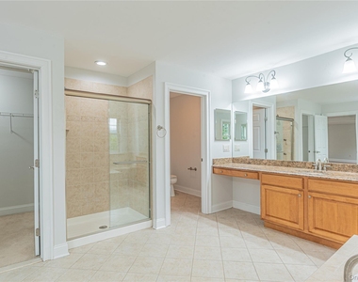
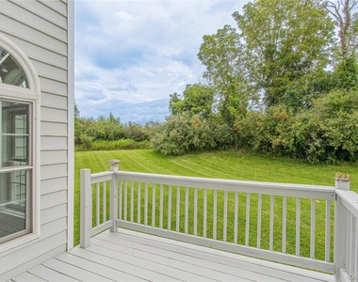
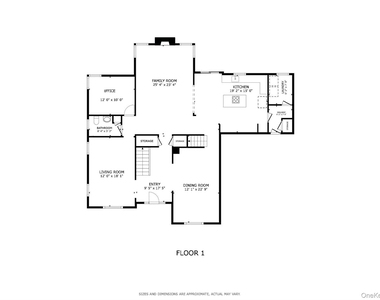
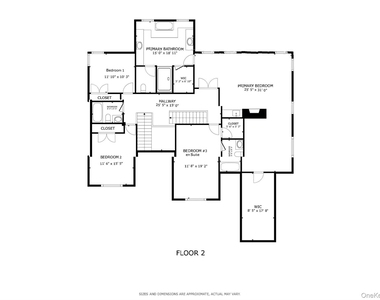
Welcome to this spacious, light-filled 3,771 sq. ft. residence, featuring 4 BR, 3.5 BA for RENT situated on a scenic 1.03-acre lot in a quiet, highly desirable Poughquag neighborhood. Offering the perfect balance of privacy, space, and everyday convenience, this home is located minutes from all local services, dining, shopping, top-rated Arlington Central schools, and local farm markets. All four bedrooms are situated on the second floor for ideal separation of space. Massive Primary Suite: A true private retreat featuring dedicated living room space within the suite, an extra-large walk-in closet, a cozy fireplace for cozy evenings, and a wet bar. The expansive primary bath includes a large soaking tub and a standalone shower. A private guest Bedroom complete with its own full en-suite bathroom. Two Additional Bedrooms are generously sized with easy access to the third full hall bath. Thoughtful main-level layout with convenient 1/2 bath for guests, Family Room with fireplace, Dining Room and Living Room. New stainless Steel Kitchen appliances and new hardwood floors throughout. Rear deck overlooks a generous backyard. Tenant is responsible for all utilities (electricity, heating/fuel, water/sewer, trash. (Snow removal and Lawn care TBD) Please see link for Virtual Tour.
AMENITIES
Fireplace
Dishwasher
Parking Space
Virtual Tour
Video/3D Tour
ADDITIONAL INFORMATION
Interior
Bathroom Information
Half Bathrooms: 1
Full Bathrooms: 3
Interior Information
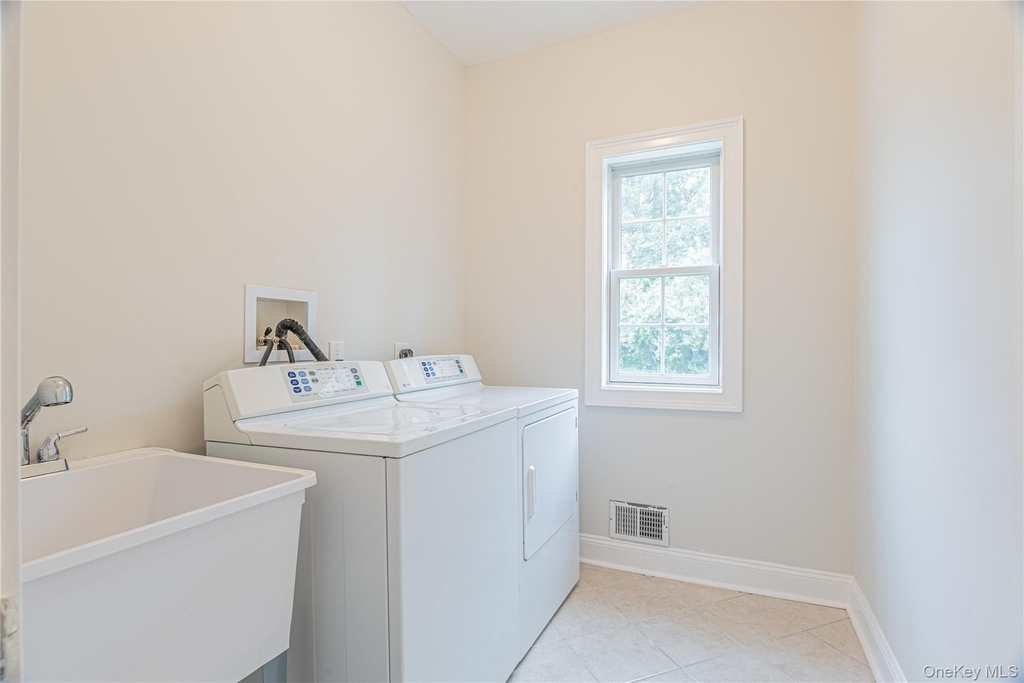
Interior Features: Crown Molding, Eat-in Kitchen, Entrance Foyer, Granite Counters, High Ceilings, Kitchen Island, Recessed Lighting, Formal Dining, Primary Bathroom, Walk Through Kitchen, Washer/Dryer Hookup
Manager has many listings with high listing quality!
RENTHOP DESCRIPTION
The apartment is a unit offered at a monthly price of $4,500. The person posting the listing did not specify that any pets were allowed. It may be the case that pets are ok and the manager simply has not yet filled out all the details. The kitchen conveniently includes a dishwasher.
We have 29 photos of this particular unit, building, and surrounding areas.
Last Updated: 23 hours ago
Data Source: OneKey MLS
MLS# KEY1057374
List Agent Name: Christopher Virtuoso
List Office Name: KW Hudson Valley North
IDX information is provided exclusively for personal, non-commercial use, and may not be used for any purpose other than to identify prospective properties consumers may be interested in purchasing. Information is deemed reliable but not guaranteed. The listing broker’s offer of compensation is made only to participants of the MLS where the listing is filed.
Courtesy of RH Advisors, Inc. and RHP Realty NJ, Inc.
By selecting Check Availability, you agree that RentHop and real estate professionals may call or text you about your inquiry. Message/data rates may apply. Terms & Privacy. California Privacy Notice
We found some very similar listings nearby
Select those you'd like to message
Your messages have been sent!
Check Availability
By selecting Check Availability, you agree that RentHop and real estate professionals may call or text you about your inquiry. Message/data rates may apply. Terms & Privacy. California Privacy Notice





























 Your Privacy Choices
