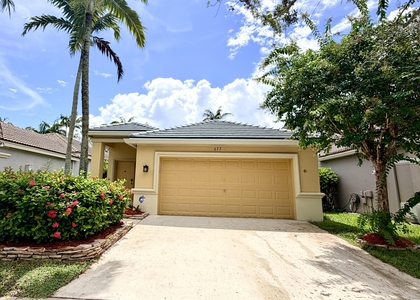
856 Stanton Drive

Weston, Davie, 33326
$3,850
LEASED / EXPIRED
Posted 1 week ago, Immediate Move-In
bedrooms
3 Bed
bathrooms
2 Bath
square feet
1,535 Sqft
Save Listing

SIMILAR NEARBY LISTINGS
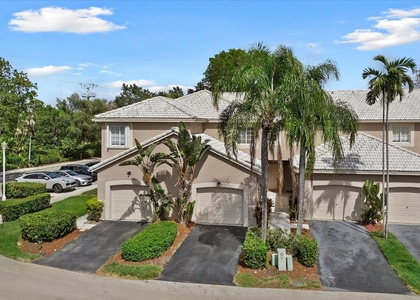
673 Conservation Drive
Weston, Davie
33327
$3,795
By Xiaohong Sun, 7 hours ago
bedrooms
3 Bed
|
bathrooms
2 Bath
|
square feet
1,434 Sqft
2264 Salerno Circle
Weston, Davie
33327
$3,600
By Mariene G Menin, 11 hours ago
bedrooms
3 Bed
|
bathrooms
2 Bath
|
square feet
1,469 Sqft
$3,600
By Maria Corina Martinez, 15 hours ago
bedrooms
3 Bed
|
bathrooms
2 Bath
|
square feet
1,461 Sqft

DESCRIPTION
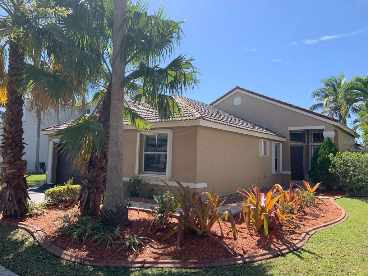
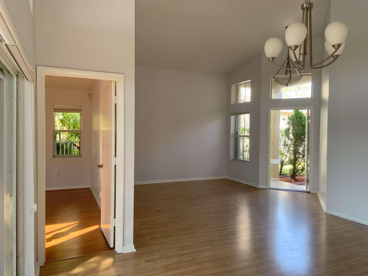
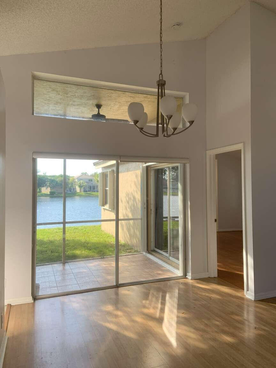
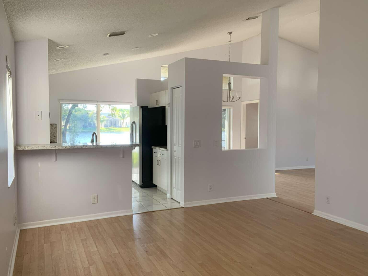
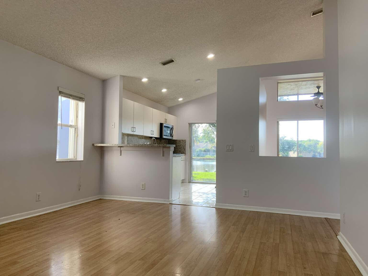
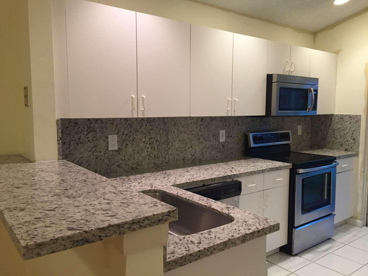
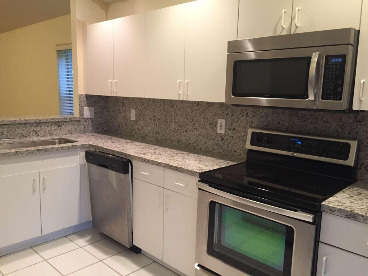
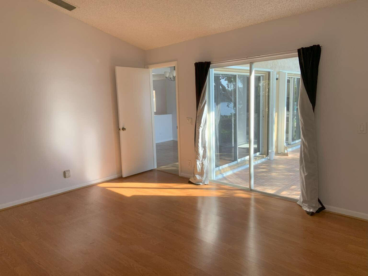
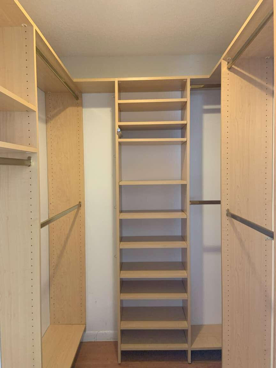
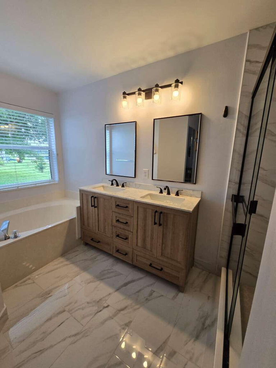
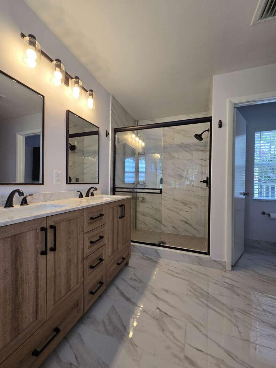
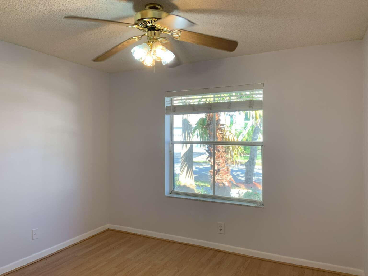
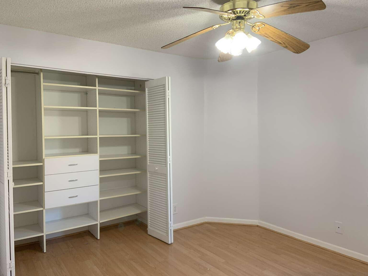
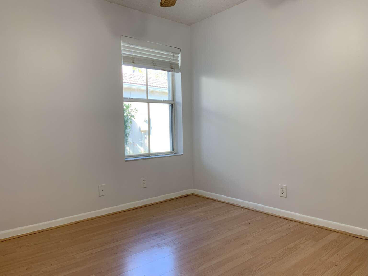
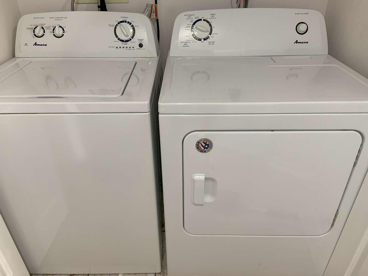
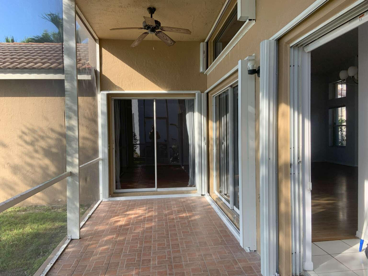
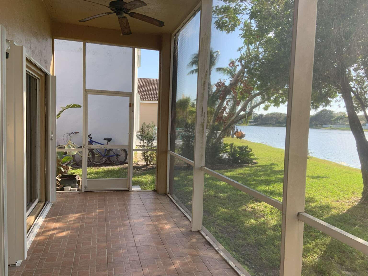
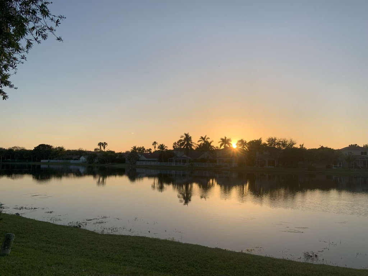
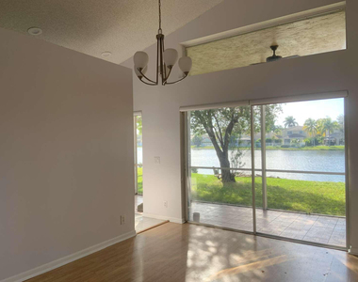
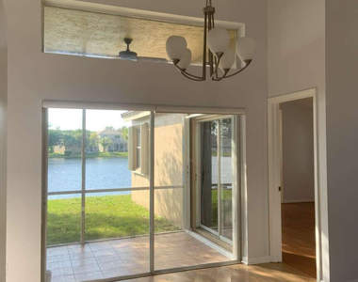
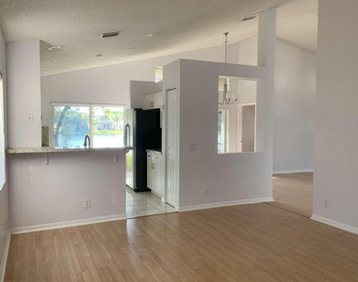
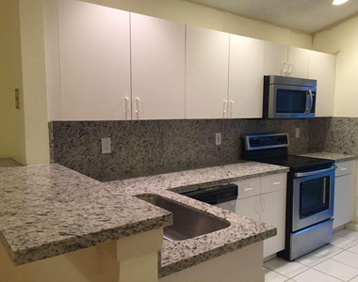
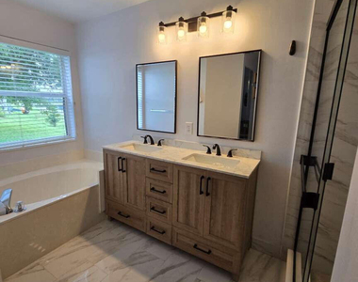
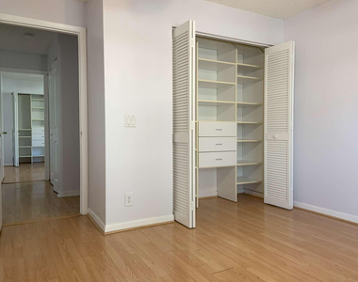
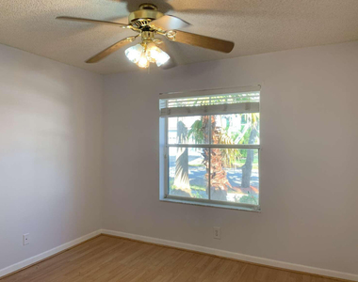
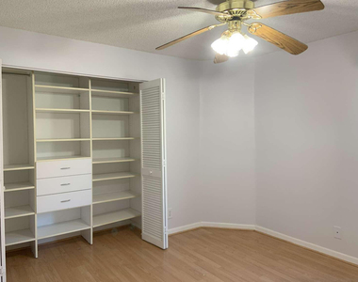
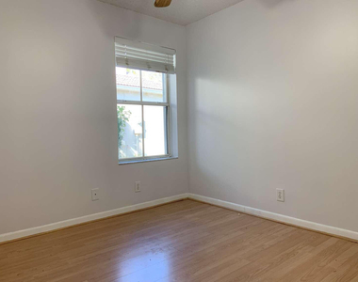
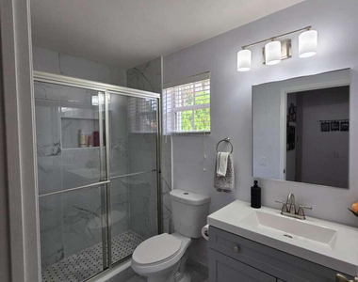
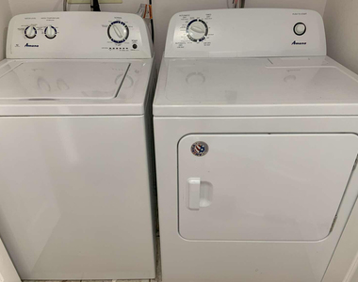
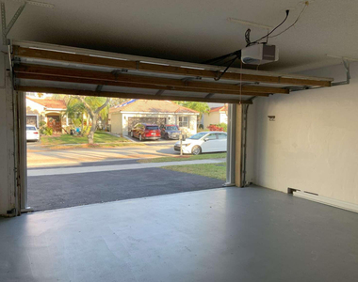
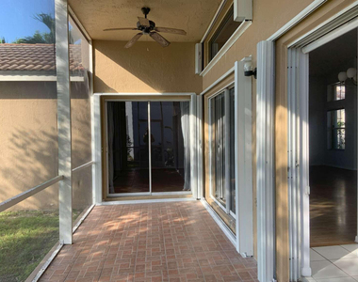
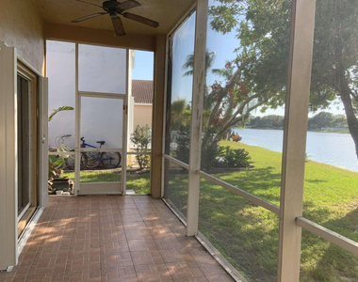
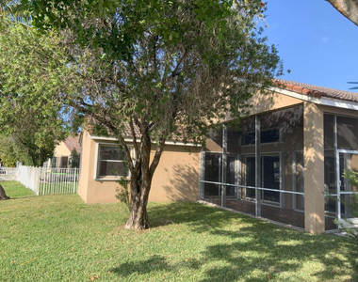
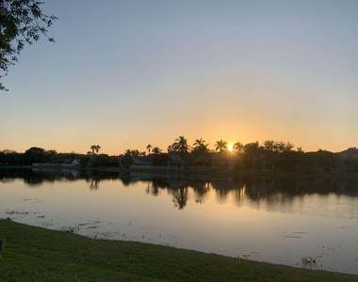
Beautiful lakefront 3-bedroom, 2-bath single-family home in the gated North Lakes community of Weston. This bright, well-maintained residence offers a spacious layout with separate living, dining, and family rooms, plus wood and tile flooring throughout. The renovated kitchen opens naturally to the main living areas, creating an inviting space for daily living and entertaining. Recent updates include fully remodeled bathrooms, a new refrigerator, and a new washer.  Enjoy peaceful lake views from the private screened patio and backyard. Additional highlights include central A/C, a two-car garage, hurricane shutters, impact front door, and a pet-friendly setting.  North Lakes offers a community pool, playground, and convenient access to nearby schools, shopping, dining, parks, and major  roadways. Tenant occupied and well maintained.

AMENITIES
Attached Garage
Laundry In Unit
Common Outdoor Space
Private Outdoor Space
Dishwasher
Parking Space

ADDITIONAL INFORMATION
Interior

    Bathroom Information

  • Full Bathrooms: 2

    Interior Information

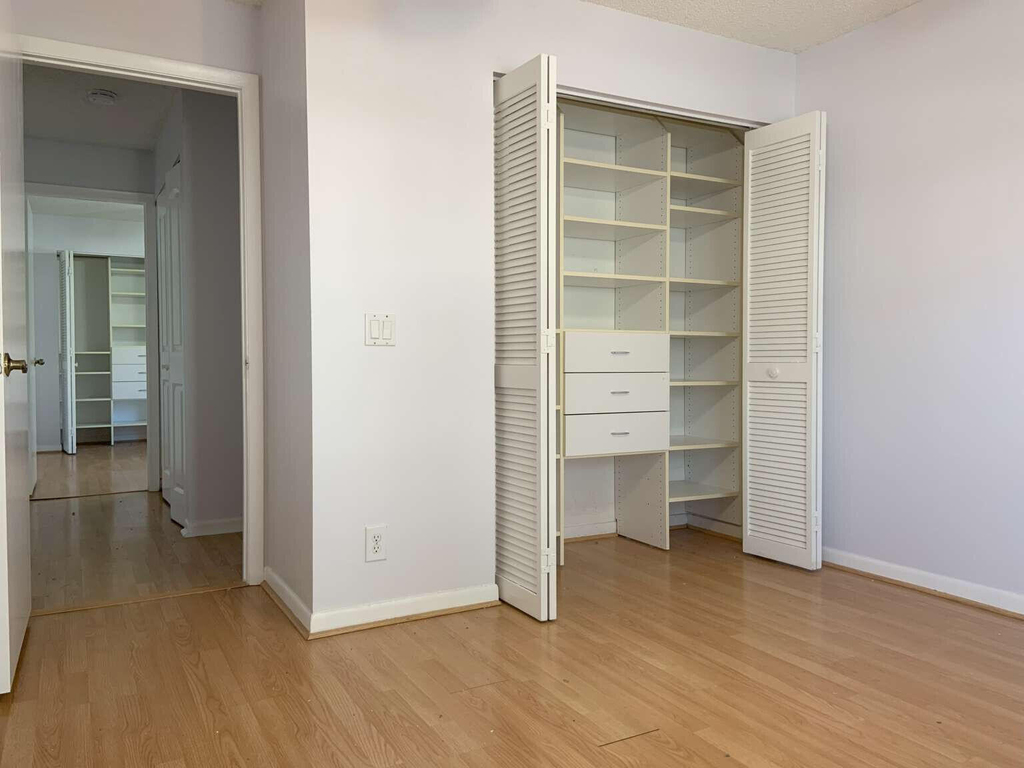
  • Interior Features: Pantry, Walk-In Closet(s), ClosetCabinetry, DiningArea, SeparateFormalDiningRoom, None, SplitBedrooms
  • Appliances: Dryer, Dishwasher, Electric Range, Electric Water Heater, Microwave, Refrigerator, Water Heater, Washer
  • Flooring Type: Tile, Wood
  • Laundry Features: Inside, Main Level, In Unit
Exterior

    Property Information

  • Square Footage: 1,535
  • Square Footage Source: $0
  • Security Features: Gated Community
  • Year Built: 1994
  • Waterfront Features: Lake Front, None

    Building Information

  • Building Area Total: 2134
  • Levels: One
  • Window Features: Blinds, Sliding
  • Construction Materials: Block
  • Patio and Porch Features: Patio, Porch, Screened

    Pool Information

  • Pool Features: Association

    Lot Information

  • Lot Features: LessThanQuarterAcre
  • Lot Size Area: 6098.4
  • Lot Size Units: Square Feet
  • Lot Size Acres: 0.14
  • Square Footage: 6,098
Utilities

    Utilities Information

  • Cooling Type: Central Air, Ceiling Fan(s)
  • Heating Type: Electric
  • Sewer : Public Sewer
Parking

    Parking Information

  • Has Garage
  • Attached Garage
  • Has Open Parking
  • Parking Features: Attached, Driveway, Garage, Garage Door Opener, On Street
  • Garage Spaces: 2
  • Open Parking Spaces: 2
Location

    HOA Information

  • HOA/Condo/Coop Amenities: Maintenance, Playground, Pool, Security

MAP


WESTON

LISTING QUALITY
▲ Features and amenities are properly noted
▲ RentHop has data for this building
▲ Manager has many listings with high listing quality!
▼ Listing agent has an unconfirmed email address
▼ The manager has not yet mailed us a photo copy of his or her government identification and proof or property ownership.
▼ Manager has not logged in recently
▼ Manager does not yet have user reviews

RENTHOP DESCRIPTION
The apartment is a unit offered at a monthly price of $3,850. The person posting the listing did not specify that any pets were allowed. It may be the case that pets are ok and the manager simply has not yet filled out all the details. The kitchen conveniently includes a dishwasher.
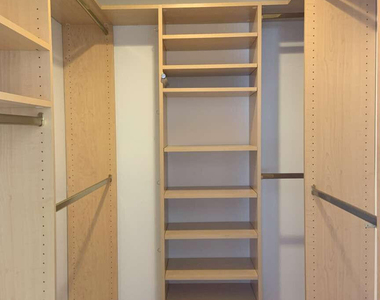
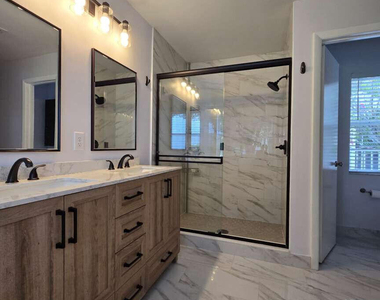
We have 24 photos of this particular unit, building, and surrounding areas.
See available units at 856 Stanton Drive.

Does something look off?

Courtesy of RH Advisors, Inc. and RHP Realty NJ, Inc.