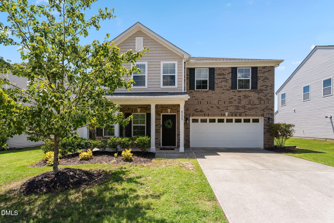
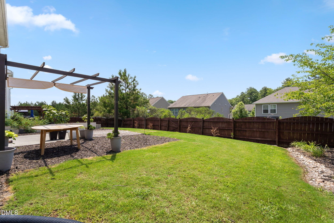
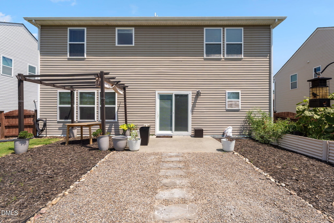
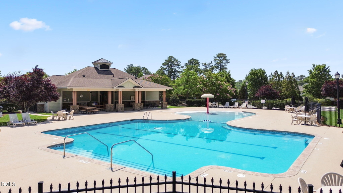
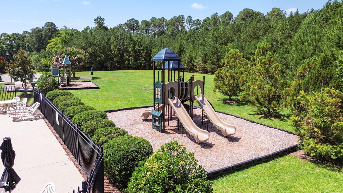
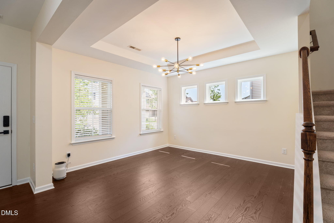
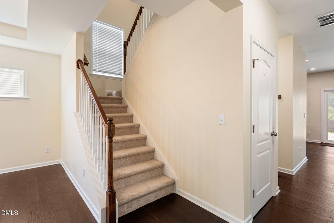
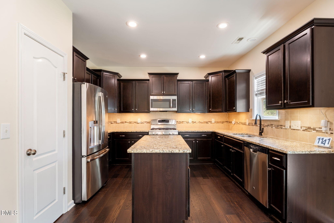
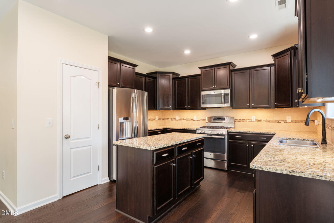
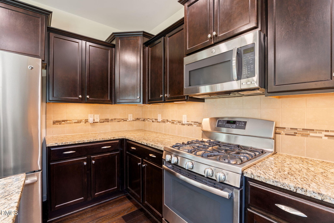
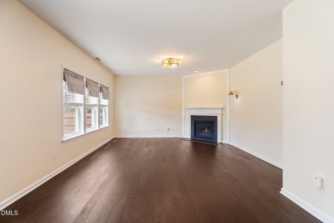
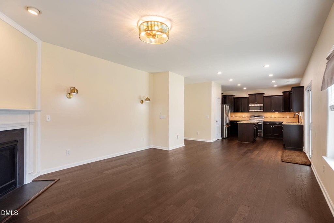
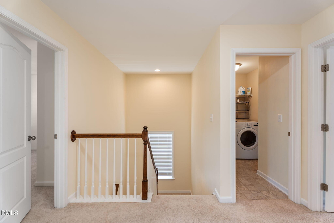
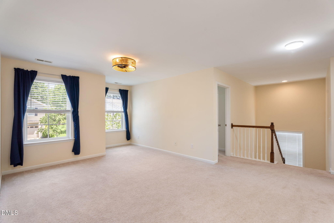
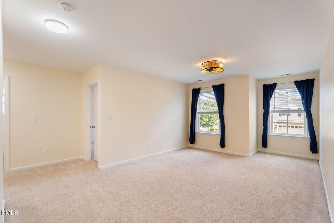
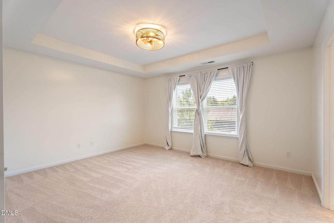
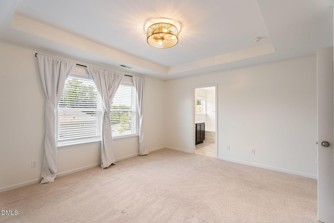
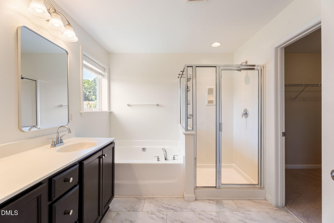
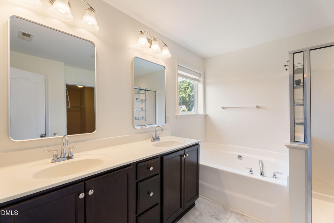
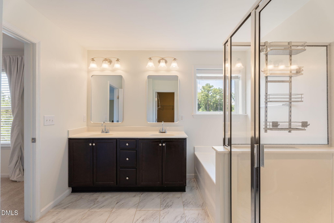
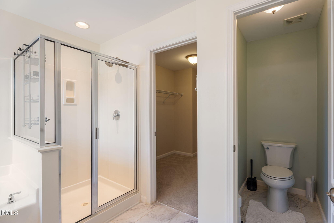
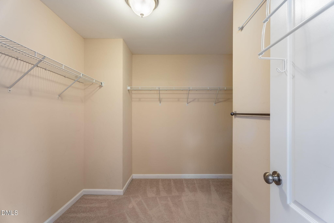
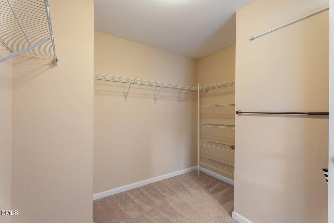
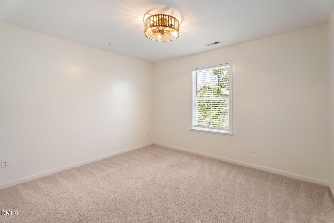
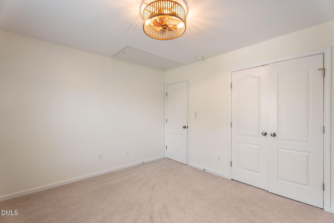
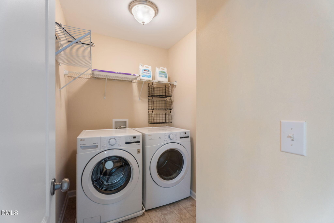
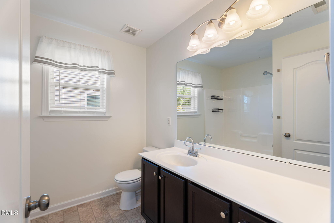
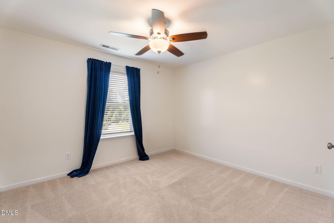
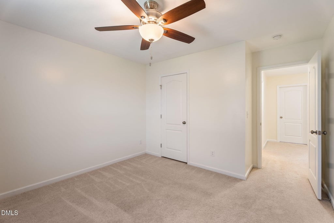
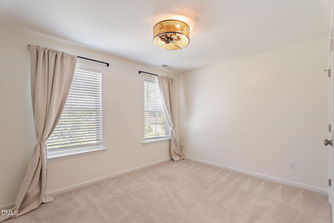
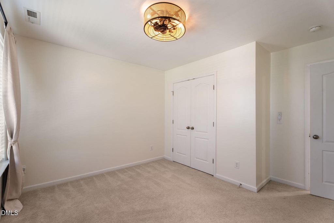
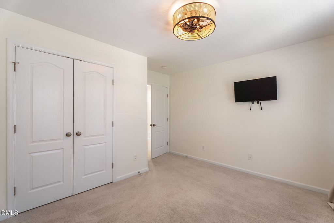
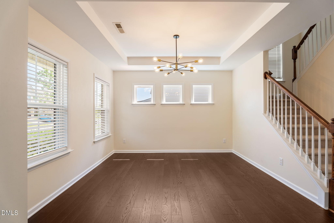
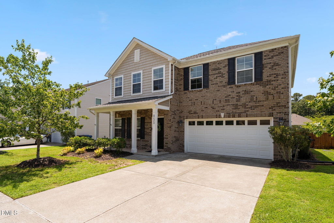
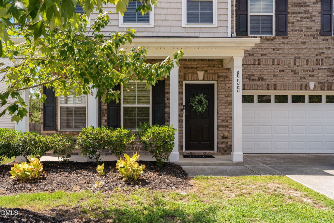
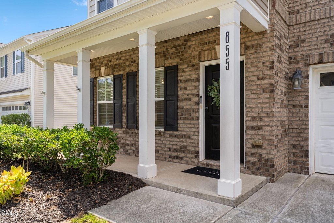
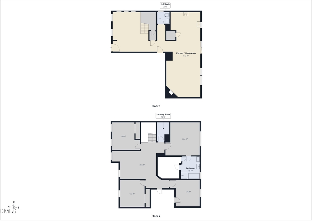
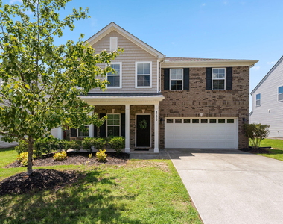
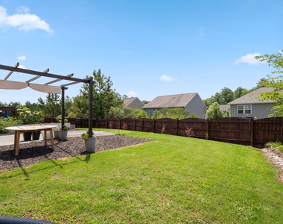
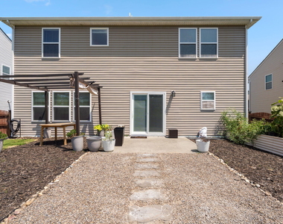
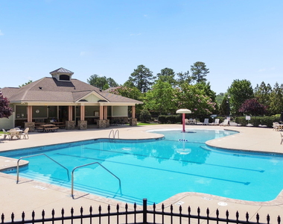
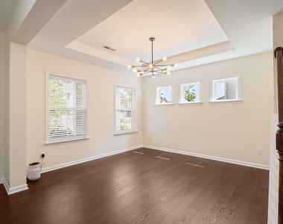
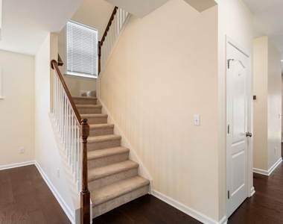
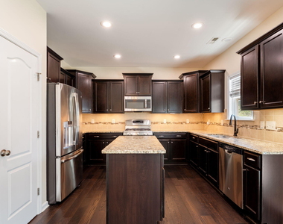
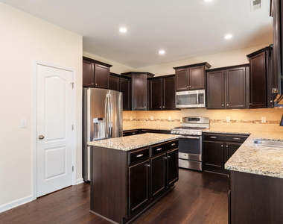
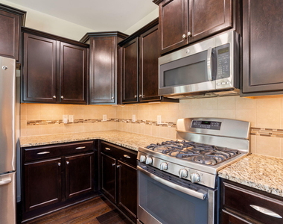
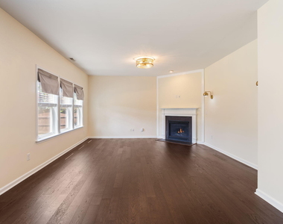
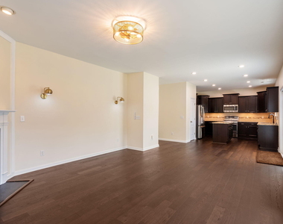
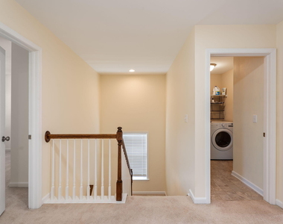
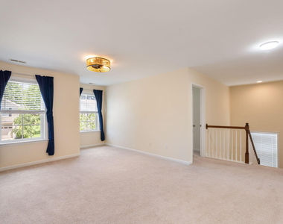
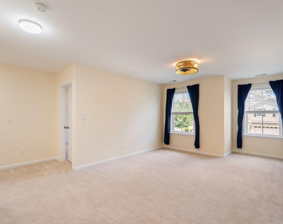
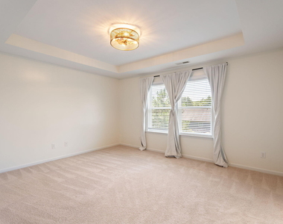
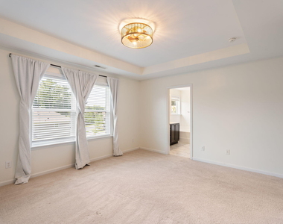
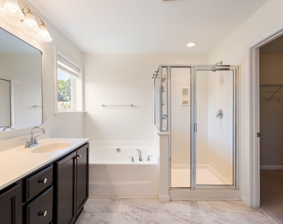
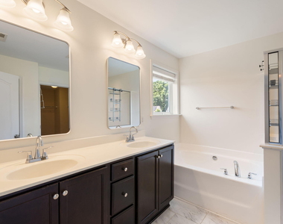
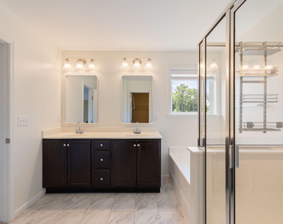
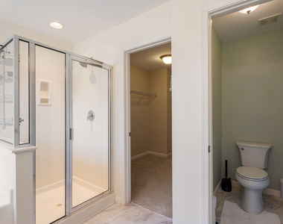
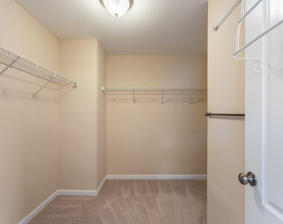
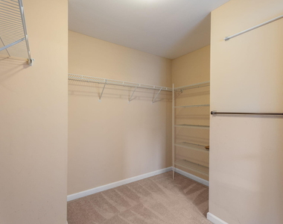
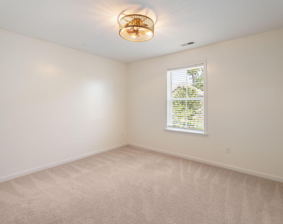
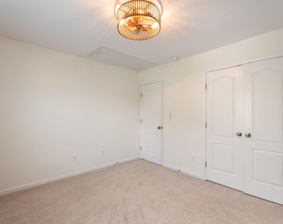
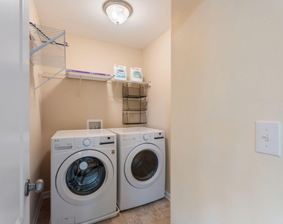
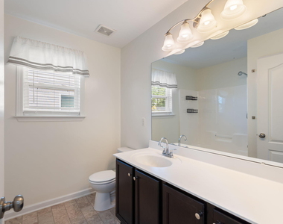
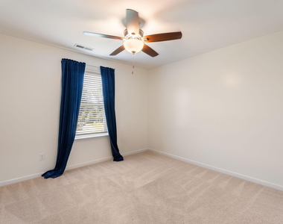
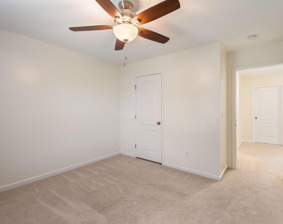
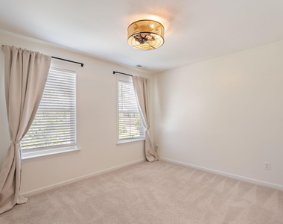
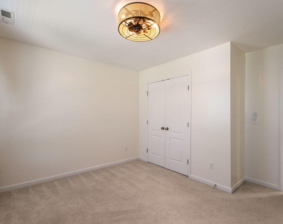
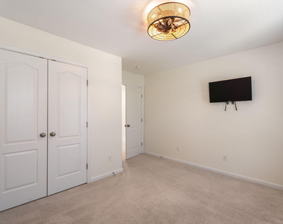
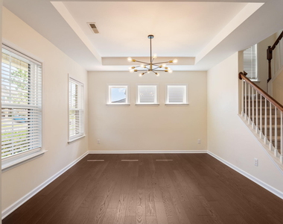
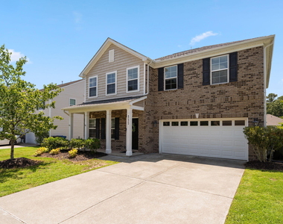
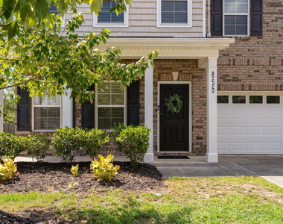
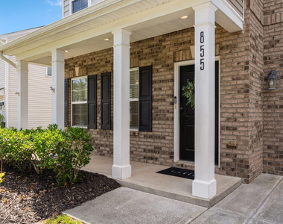
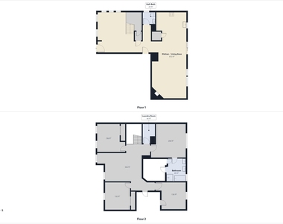
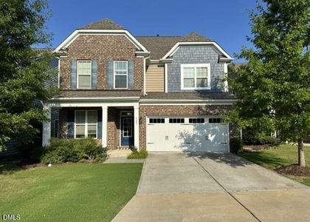
Welcome to this beautifully maintained 4-bedroom, 2.5-bath home in Durham's sought-after Brightwood Trails community, where modern updates and inviting spaces come together to create a home you'll truly enjoy living in. Inside, you'll find an open-concept floor plan designed for both entertaining and everyday life. The kitchen features granite countertops, abundant workspace, and flows seamlessly into the main living area, while updated lighting and designer touches throughout give the home a fresh, elevated feel. Upstairs, the spacious primary suite offers the retreat you've been looking for, complete with a large ensuite bath and an oversized walk-in closet. Three additional generously sized bedrooms and a versatile loft provide plenty of room for a home office, media space, playroom, or whatever fits your lifestyle. Step outside and you'll discover one of this home's most charming features-a fully fenced backyard designed for enjoying North Carolina's beautiful seasons. Relax under the covered patio, host friends, or, if you've been dreaming of putting your green thumb to work, you'll love the established garden beds that are ready for the next growing season. Additional features include a spacious two-car garage, ample storage, and thoughtful improvements throughout that make this home feel truly move-in ready. Located in the welcoming Brightwood Trails community, residents enjoy neighborhood amenities including a community pool and clubhouse, while being just minutes from RTP, Raleigh, Durham, and major commuter routes-offering the perfect balance of convenience and neighborhood living. This isn't just another rental-it's a home that's been cared for, thoughtfully updated, and ready for someone who will appreciate everything it has to offer.
The manager has not yet mailed us a photo copy of his or her government identification and proof or property ownership.
▼
Manager has not logged in recently
▼
Manager does not yet have user reviews
RENTHOP DESCRIPTION
The apartment is a unit offered at a monthly price of $2,900. The person posting the listing did not specify that any pets were allowed. It may be the case that pets are ok and the manager simply has not yet filled out all the details. The kitchen conveniently includes a dishwasher.
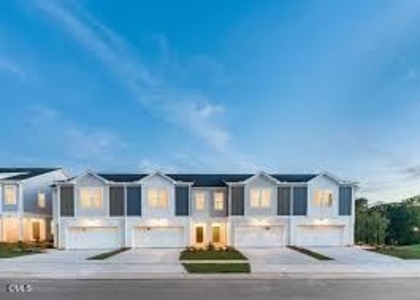
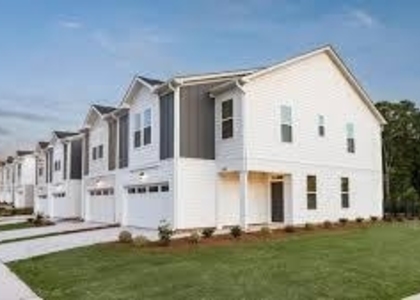
We have 37 photos of this particular unit, building, and surrounding areas.
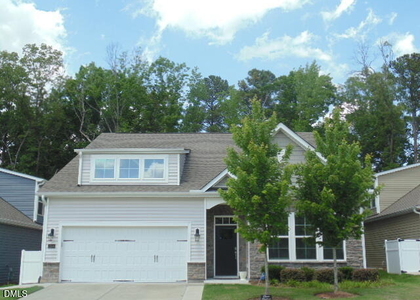
We found some very similar listings nearby
Select those you'd like to message
Your messages have been sent!
Check Availability
By selecting Check Availability, you agree that RentHop and real estate professionals may call or text you about your inquiry. Message/data rates may apply. Terms & Privacy. California Privacy Notice







 Your Privacy Choices
