Check Availability
$2,600
Posted 1 day ago, Immediate Move-In
bedrooms
4 Bed
bathrooms
3 Bath
square feet
2,489 Sqft
Listing by Madan Khatri, Berkshire Hathaway HomeServices American Heritage Real Estate
Save Listing

DESCRIPTION
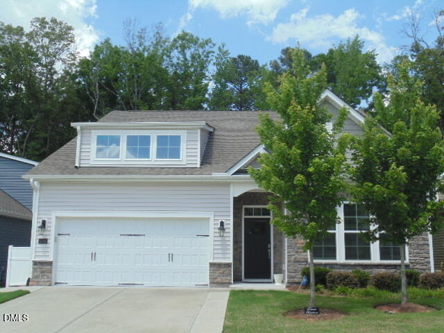
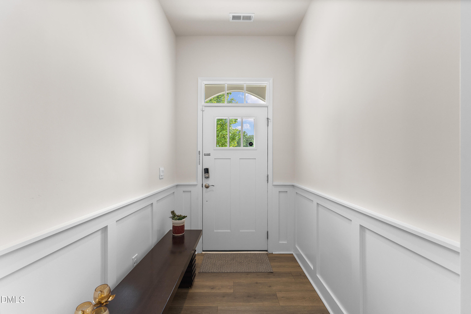
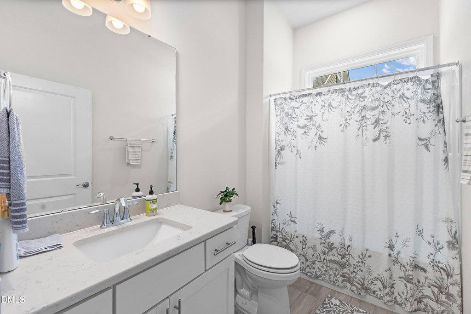
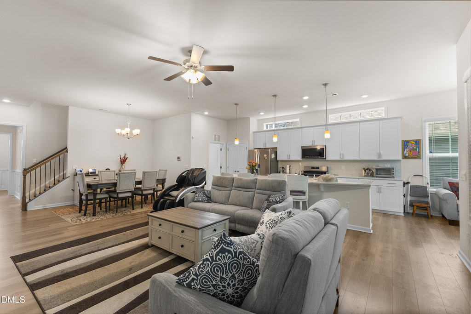
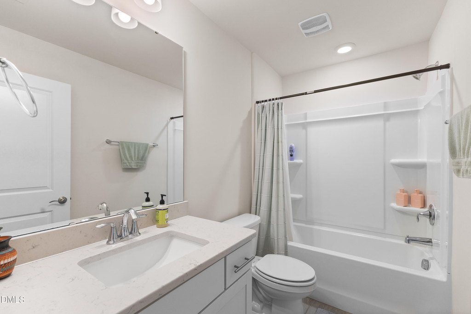
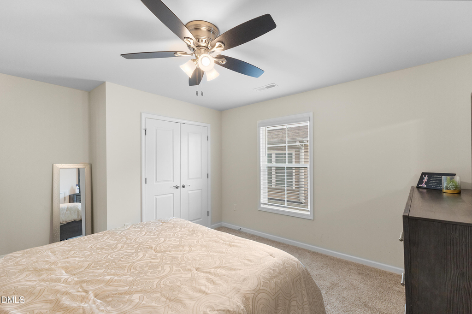
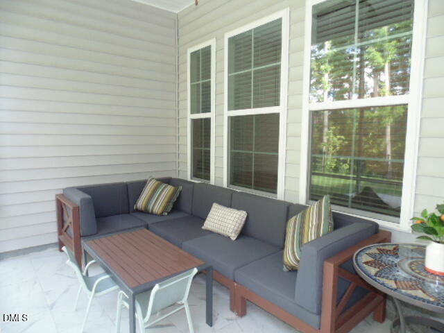
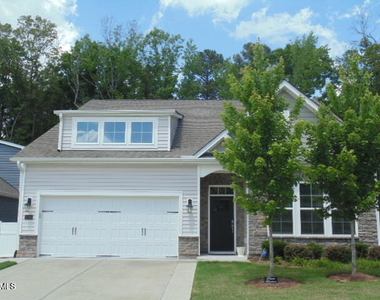
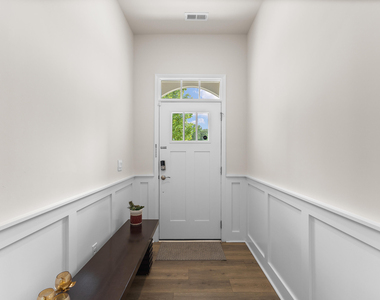
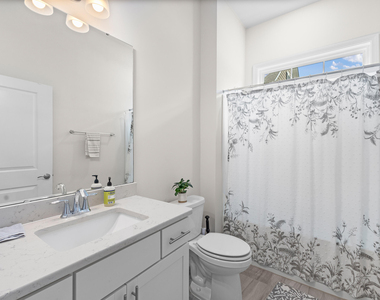
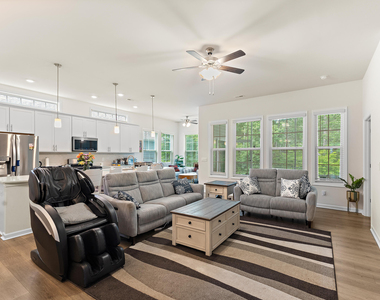
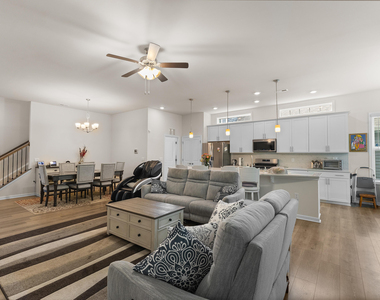
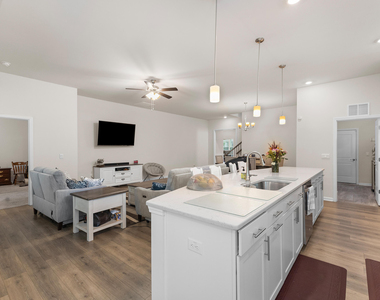
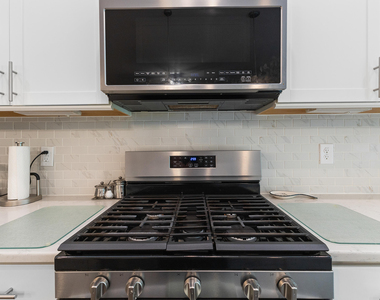
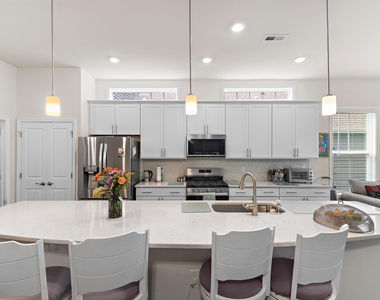
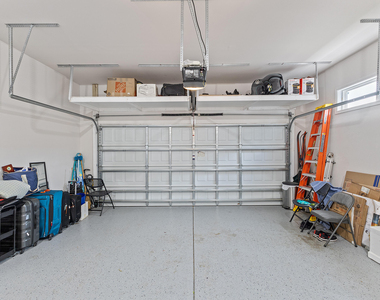
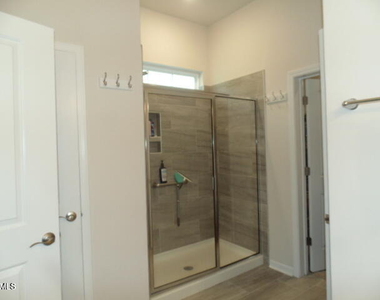
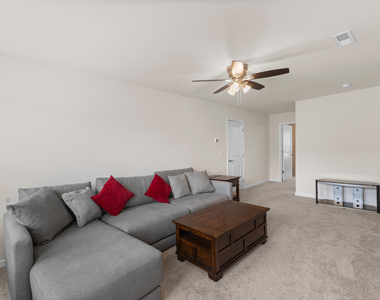
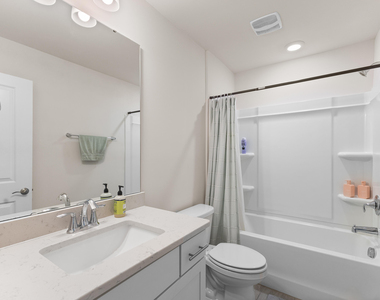
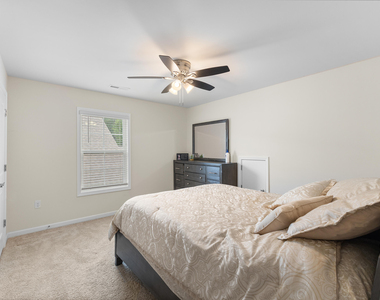
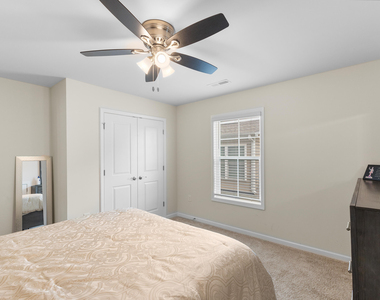
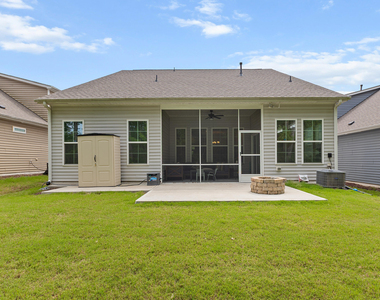
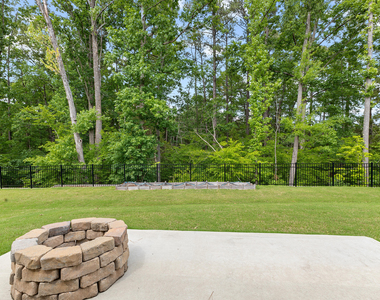
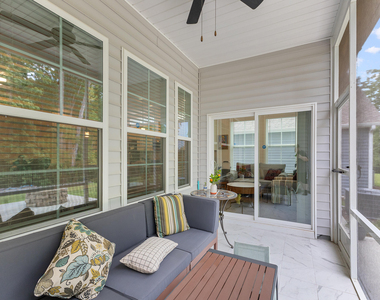
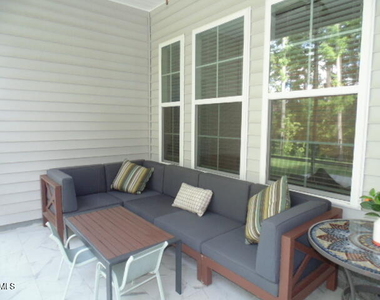
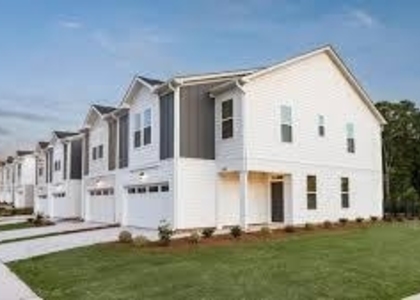
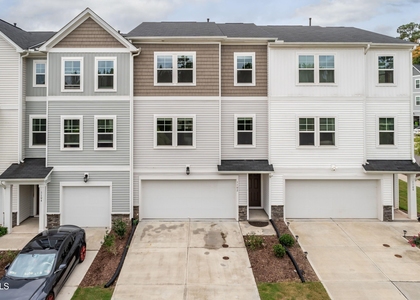
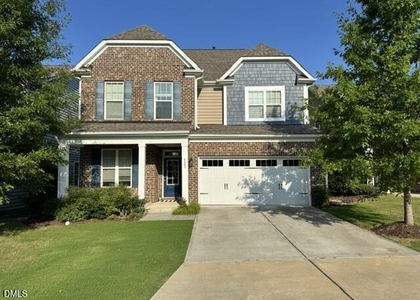
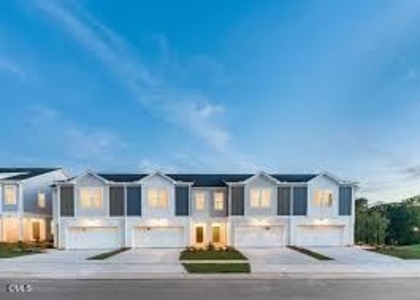
Welcome to 1204 Nichols Creek, and find modern convenience  & private backyard which is almost Flat,  overlooking trees and nature, this house with 2489 SF has an amazing open floor plan. All Appliances are included.  The main level includes 3 BRs and 2 Full baths, LR, Den, Dining area, and entryway.  Primary bedroom suite with large WIC. The open kitchen offers 42''  cabinets, modern counters & gas cooking stove and Two pantries. Enjoy your tea/coffee in the Den looking nature in the backyard.  The screened back porch with ceiling fan.  LVP throughout the main areas, carpeting in the bedrooms & easy access to the 2 car garage from Laundry room.  Upstairs to find a generous bonus area-Loft, full bath & private guest bedroom. Off the Loft, a spacious attic storage.  Several Additions during Construction and after: Additions Outside the house and in Garage: 1. Covered Porch got Screened and Ceramic Tiles installed on the floor 2. Ceramic Tiles installed in the Entrance of the house 3. Epoxy Garage Floor  4. Full Size Door with Housing of Water Heater in Garage 5. Sliding Window and Cabinets in the Garage 6. Storage Near Roof in Garage 7. Small Shed in the Backyard 8. Trash can Housing and Concrete Pad 9. Gutter Covers installed 10.  Driveway widened   11. New Concrete Patio in the backyard 12. 240 EV Outlet other 120V outlet  Additions Inside the house: 1. Laundry Sink, Laundry Cabinets and Laundry Countertop 2. 2nd Pantry 3. Electric Outlets and Light switch in Pantry and closet 4. Additional 5 windows 5. Fans in all rooms 6. Full Size door to Attic and Shelves in Attic  Must  see to appreciate .

AMENITIES
Attached Garage
Laundry In Unit
Storage Facility
Private Outdoor Space
Dishwasher
Parking Space

ADDITIONAL INFORMATION
Interior

    Bathroom Information

  • Full Bathrooms: 3

    Interior Information

  • Interior Features: Open Floorplan, Storage, Walk-In Closet(s)
  • Appliances: Dishwasher, Disposal, Gas Water Heater, Microwave, Range, Refrigerator, Washer/Dryer
  • Flooring Type: Carpet, Luxury Vinyl
  • Laundry Features: Inside, Laundry Room, Main Level, Washer Hookup

    Room Information

  • Rooms: 12
Exterior

    Property Information

  • Square Footage: 2,489
  • Security Features: Security System Leased
  • Year Built: 2022

    Building Information

  • Builder Name: D.R. Horton
  • Builder Model: Azalea
  • Building Area Total: 2489
  • Levels: Two
  • Patio and Porch Features: Covered, Front Porch, Patio, Screened

    Lot Information

  • Lot Features: Back Yard, Landscaped, Level, Private, Rectangular Lot
  • Lot Size Area: 0.15
  • Lot Size Units: Acres
  • Lot Size Acres: 0.15
  • Square Footage: 6,534
  • Lot Size Dimensions: 130x51x128x51

    Land Information

  • Water Source: Public
Utilities

    Utilities Information

  • Cooling Type: Ceiling Fan(s), Central Air, Electric, Zoned
  • Heating Type: Central, Forced Air, Natural Gas
  • Sewer : Public Sewer
Parking

    Parking Information

  • Has Garage
  • Attached Garage
  • Has Open Parking
  • Parking Features: Attached, Concrete, Driveway, Private
  • Garage Spaces: 2
  • Open Parking Spaces: 2
Location

    HOA Information

  • HOA/Condo/Coop Fee Includes: Maintenance Grounds, Snow Removal
  • HOA/Condo/Coop Amenities: Management, Pond Seasonal, None
  • HOA Fee: $156
  • HOA Fee Frequency: Monthly

MAP


27703

LISTING QUALITY
Features and amenities are properly noted
RentHop has data for this building
Listing agent has an unconfirmed email address
The manager has not yet mailed us a photo copy of his or her government identification and proof or property ownership.
Manager has not logged in recently
Manager does not yet have user reviews

RENTHOP DESCRIPTION
The apartment is a unit offered at a monthly price of $2,600. The person posting the listing did not specify that any pets were allowed. It may be the case that pets are ok and the manager simply has not yet filled out all the details. The kitchen conveniently includes a dishwasher.

We have 47 photos of this particular unit, building, and surrounding areas.
See available units at 1204 Nichols Creek Road.

SIMILAR NEARBY LISTINGS
$2,649
By Cody Ray Cooper, 1 day ago
bedrooms
4 Bed
|
bathrooms
2 Bath
|
square feet
2,880 Sqft
5 Bellmore Court
Durham
27703
$2,250
By BRIAN SCHAMBS, 1 day ago
bedrooms
4 Bed
|
bathrooms
2 Bath
|
square feet
2,542 Sqft
$2,721
By Ross C Rebhan, 1 day ago
bedrooms
4 Bed
|
bathrooms
2 Bath
|
square feet
2,071 Sqft
1056 Lily Loch Way
Shaw Hills, Durham
27703
$2,250
By Pranav P Patel, 1 day ago
bedrooms
4 Bed
|
bathrooms
3 Bath
$2,500
By Ross C Rebhan, 1 day ago
bedrooms
4 Bed
|
bathrooms
2 Bath
|
square feet
1,842 Sqft

Does something look off?

Triangle MLS

Last Updated: 23 hours ago
Data Source: Triangle MLS
MLS# 10186727
List Agent Name: Madan Khatri
List Office Name: Propertyzoom INC
IDX information is provided exclusively for personal, non-commercial use, and may not be used for any purpose other than to identify prospective properties consumers may be interested in purchasing. Information is deemed reliable but not guaranteed. The listing broker’s offer of compensation is made only to participants of the MLS where the listing is filed.
Courtesy of RH Advisors, Inc. and RHP Realty NJ, Inc.