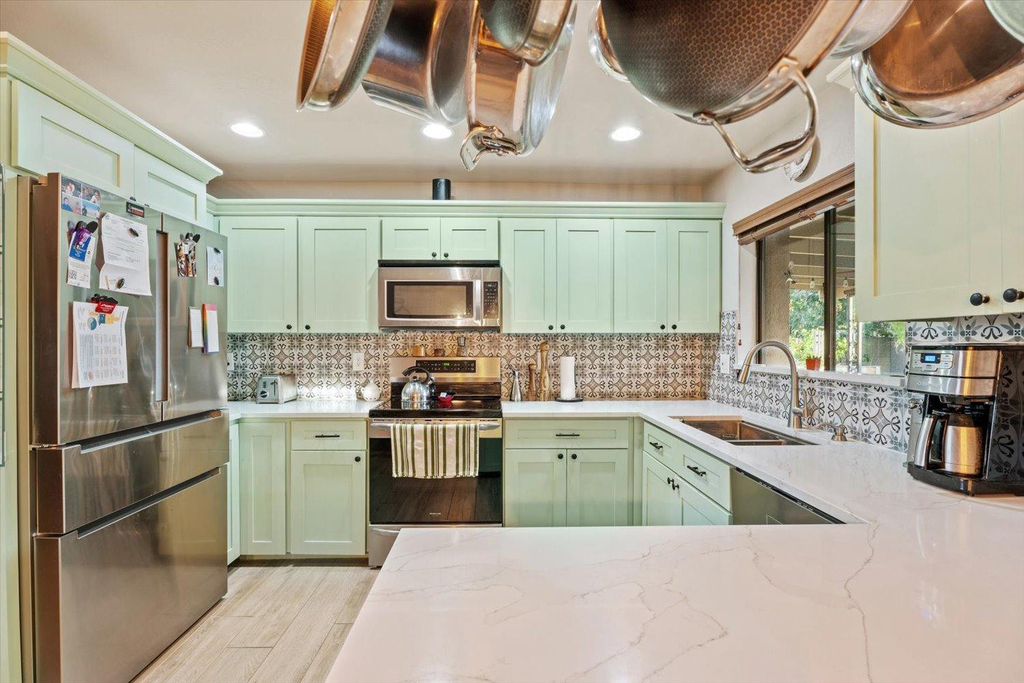
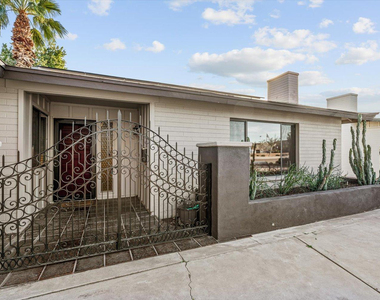
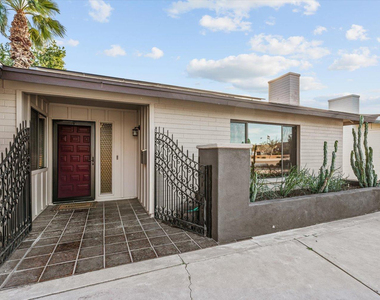
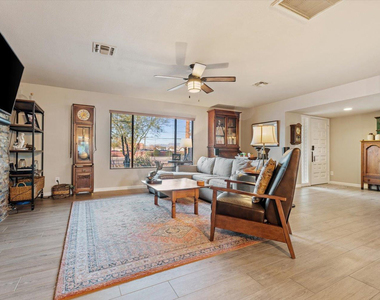
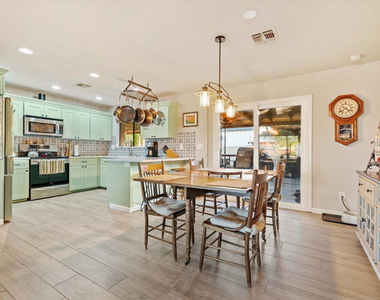
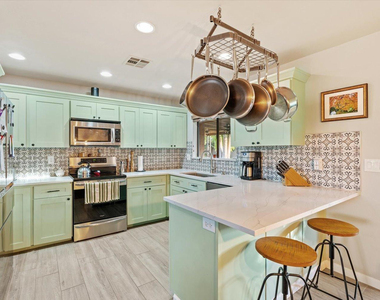
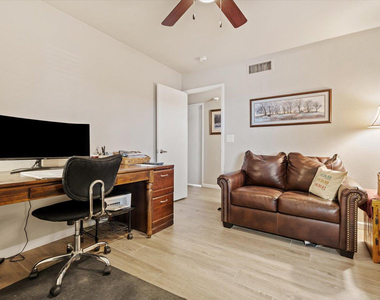
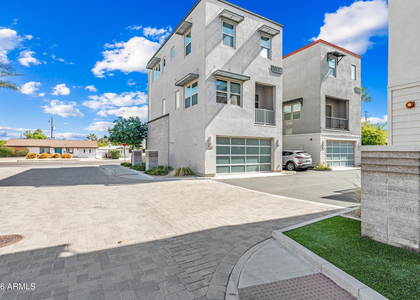
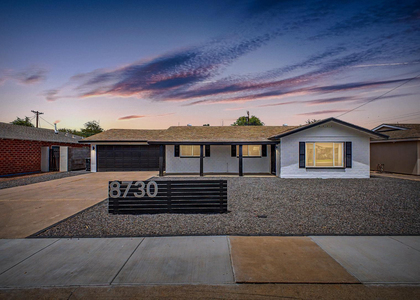
Welcome to 8543 E. Jackrabbit Rd., where charm, comfort, and an unbeatable Scottsdale location come together. From the moment you arrive, this inviting home captures your attention with its exceptional curb appeal. Step inside to a spacious living room centered around a stunning wood-burning fireplace, creating the perfect space to relax or gather with family and friends. The open-concept dining and kitchen area is designed for both everyday living and entertaining, featuring sleek stainless-steel appliances, beautiful quartz countertops, and expansive Pella sliding glass doors that flood the home with natural light while opening to picturesque backyard views. Escape to your own private backyard oasis, complete with a large, covered patio, lush green lawn, and a soothing spa nestled beneath a romantic vine-covered pergola--an ideal setting for outdoor dining, weekend gatherings, or quiet evenings under the stars. Ideally located just minutes from Chaparral Park, Loop 101, Old Town Scottsdale, Talking Stick Resort, premier golf courses, shopping, dining, and entertainment, you'll enjoy everything Scottsdale has to offer right at your fingertips. The best part? The solar panels provide valuable long-term energy savings--plus NO HOA means more freedom and fewer monthly expenses. This is more than just a home--it's a lifestyle.
AMENITIES
Attached Garage
Laundry In Unit
Storage Facility
Parking Space
ADDITIONAL INFORMATION
Interior
Bathroom Information
Full Bathrooms: 2
Interior Information
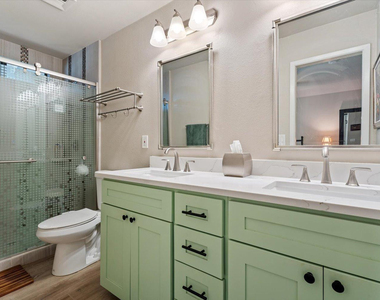
Interior Features: High Speed Internet, Granite Counters, Double Vanity, Eat-in Kitchen, Breakfast Bar, Walk-in Pantry, Non-laminate Counter, Full Bth Master Bdrm
Flooring Type: Tile
Laundry Features: Inside
Exterior
Property Information
Square Footage: 1,520
Year Built: 1963
Building Information
Builder Name: Unknown
Building Area Total: 1520
Building Area Units: Square Feet
Window Features: Blinds, Dual Pane
Construction Materials: Block, Painted
Patio and Porch Features: Misting System, Storage
Lot Information
Lot Features: Desert Front, North/South Exposure, Grass Back, Auto Timer H2O Back, Irrigation Front
Lot Size Area: 7208
Lot Size Units: Square Feet
Lot Size Acres: 0.17
Square Footage: 7,208
Tax Lot: 67
Land Information
Water Source: Public
Utilities
Utilities Information
Cooling Type: Central Air, Ceiling Fan(s), Programmable Thmstat
Heating Type: Forced Air, Electric
Sewer : Public Sewer
Parking
Parking Information
Has Garage
Attached Garage
Has Open Parking
Parking Features: Attached, Garage Door Opener, On-Street, Extended Length Garage
The median is solely based on the area and the number of bedrooms.
Listing-specific characteristics such as the number of bathrooms and the amenities will also impact the price.
LISTING QUALITY
▲
Features and amenities are properly noted
▲
RentHop has data for this building
▼
Listing agent has an unconfirmed email address
▼
The manager has not yet mailed us a photo copy of his or her government identification and proof or property ownership.
▼
Manager has not logged in recently
▼
Manager does not yet have user reviews
RENTHOP DESCRIPTION
The apartment is a unit offered at a monthly price of $3,500. The person posting the listing did not specify that any pets were allowed. It may be the case that pets are ok and the manager simply has not yet filled out all the details.
We have 20 photos of this particular unit, building, and surrounding areas.
Enter the 6-digit code sent to or download the
RentHop mobile app to continue.
By selecting Check Availability, you agree that RentHop and real estate professionals may call or text you about your inquiry. Message/data rates may apply. Terms & Privacy.
We found some very similar listings nearby
Select those you'd like to message
Your messages have been sent!
Check Availability
By selecting Check Availability, you agree that RentHop and real estate professionals may call or text you about your inquiry. Message/data rates may apply. Terms & Privacy.