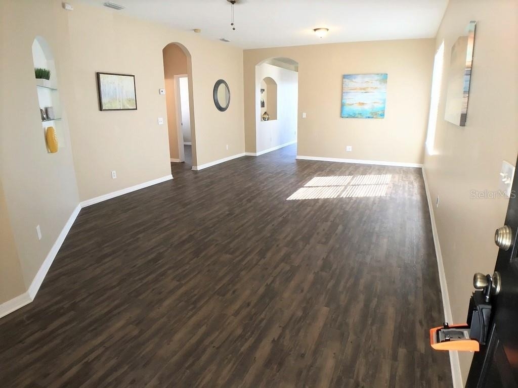
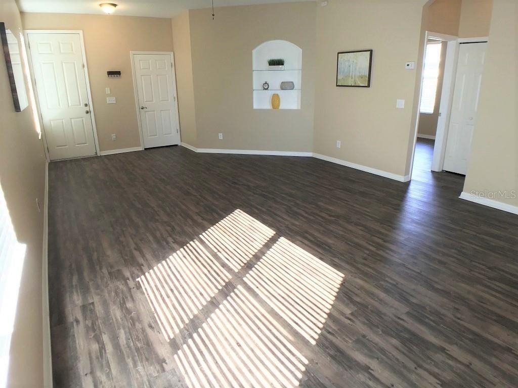
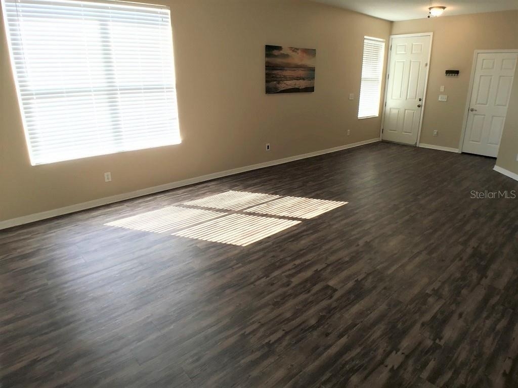
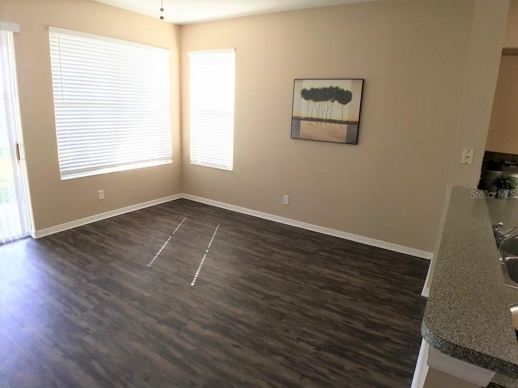
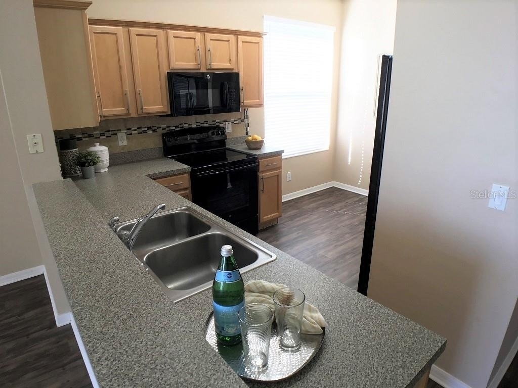
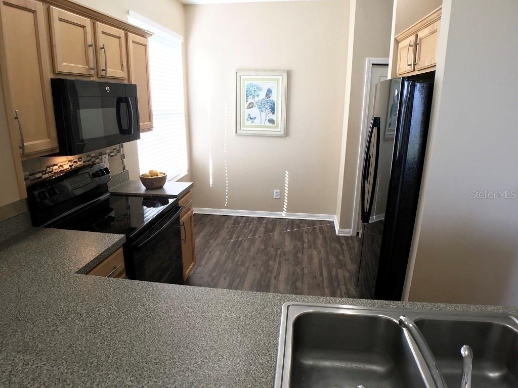
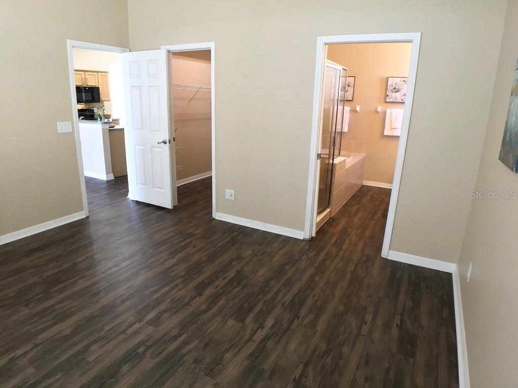
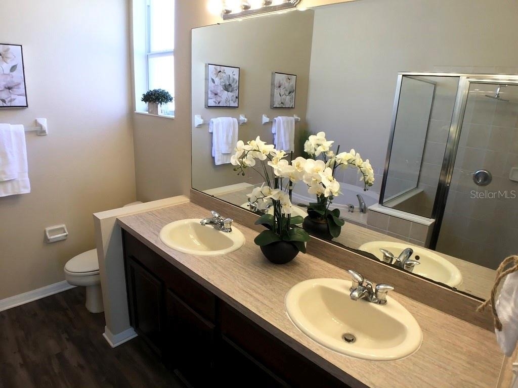
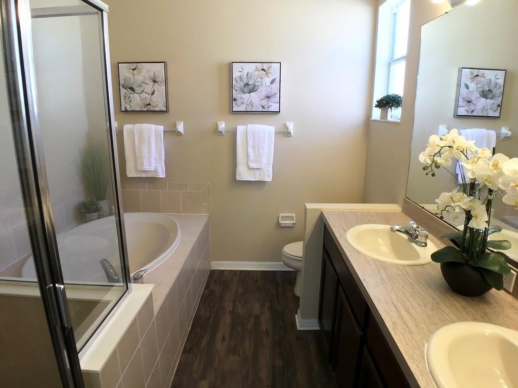
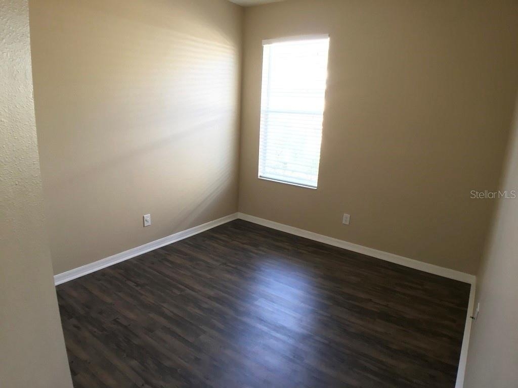
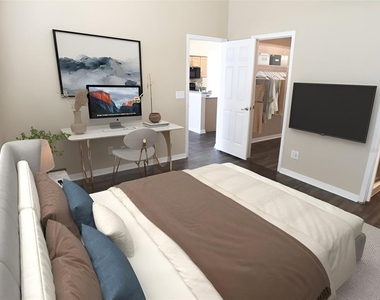
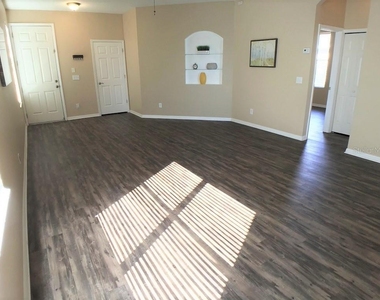
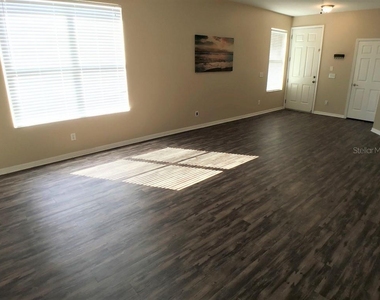
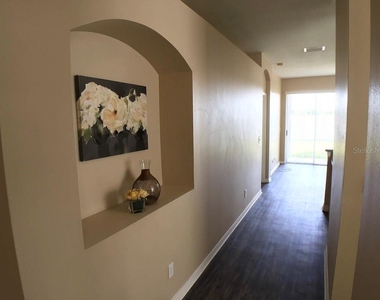
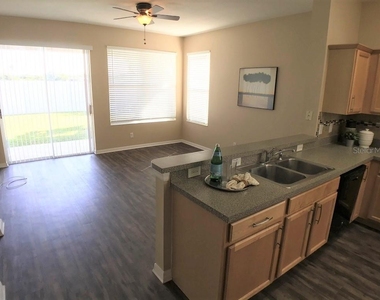
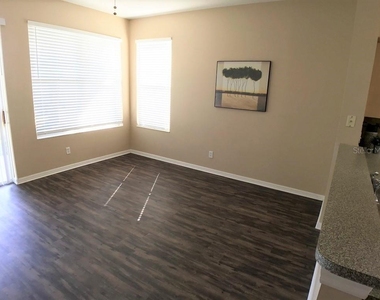
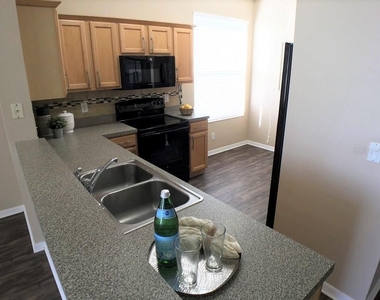
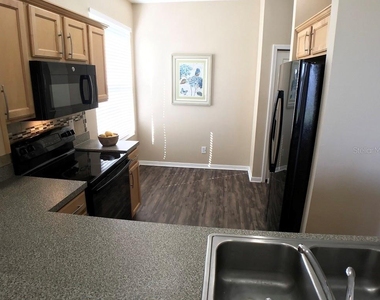
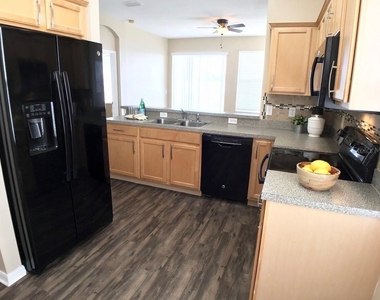
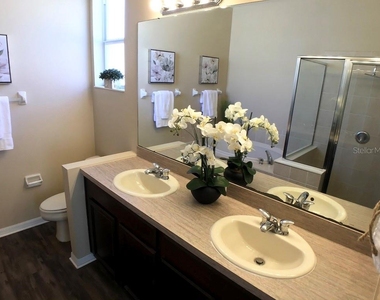
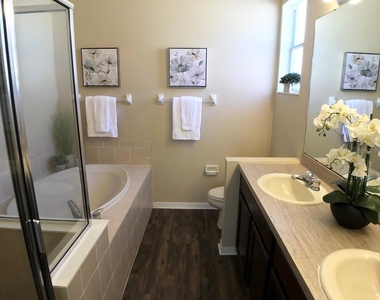
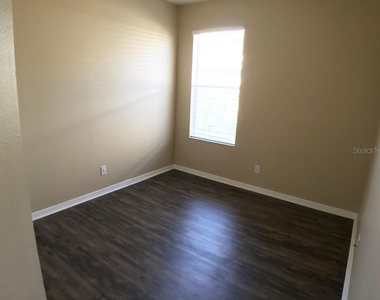
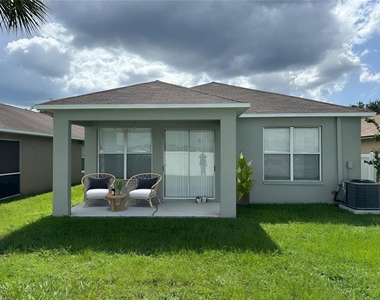
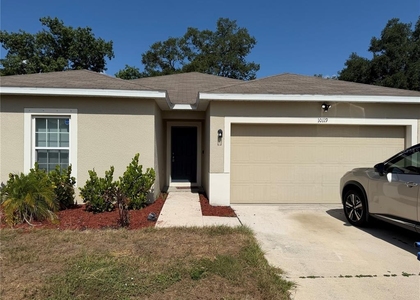
Virtually Staged. This single-story home features 3-bedrooms, 2-bathrooms and a 2-car garage with approximately 1,600 Sq. Ft. of living space. Easy to care for wood laminate flooring throughout. Living room and dining room combo with a breakfast nook in the kitchen. The kitchen is simply fantastic with newer appliances that include a side-by-side refrigerator, flat top range, dishwasher and built in microwave. Beautiful wood cabinets and good size pantry. Nice size den off the kitchen that leads out to the covered patio. The backyard is NOT fenced. The master bedroom has walk-in closet and master bath with garden tub and separate shower and twin vanity with separate sinks. Laundry room with full size washer and dryer hookups. Per owner, 1 cat or 1 dog only and max of 30lbs. This community has a pool located at: 8212 Moccasin Trail Dr.(approx.. 1.4 miles from home) tenant pays $25 for pool key. HOA Application is $100 per person or $150 per married couple. HOA approval can take up to 15 business days and must be received before move-in.
All residents are enrolled in the Resident Benefits Package which is an additional $60/month, payable with rent and includes renters insurance, utility concierge service, HVAC air filter delivered monthly (for applicable properties), our best-in-class resident rewards program, online maintenance portal, online rent payment portal, one late-fee waiver and much more!
If you decide to apply for one of our properties, there is an $99 per adult application fee that is non-refundable. Anyone aged 18 or above who will be residing at the property must apply. We will (1) check your credit report; (2) check for any past evictions; (3) verify your employment, if applicable; (4) personal income, assets, or assistance must be sufficient and verifiable; (5) verify your previous landlord references; and (6) perform criminal background screening; (7) be aware that some associations also have application fees. We encourage you not to apply if you have bad credit references or poor rental history.
Manager has many listings with high listing quality!
▼
The manager has not yet mailed us a photo copy of his or her government identification and proof or property ownership.
▼
Manager has not logged in recently
▼
Manager does not yet have user reviews
RENTHOP DESCRIPTION
The apartment is a unit offered at a monthly price of $1,995. The person posting the listing did not specify that any pets were allowed. It may be the case that pets are ok and the manager simply has not yet filled out all the details. The kitchen conveniently includes a dishwasher.
We have 28 photos of this particular unit, building, and surrounding areas.
Last Updated: 3 hours ago
Data Source: Stellar MLS
MLS# TB8539931
List Agent Name: Andrew Dougill
List Office Name: HOFFMAN REALTY, LLC
IDX information is provided exclusively for personal, non-commercial use, and may not be used for any purpose other than to identify prospective properties consumers may be interested in purchasing. Information is deemed reliable but not guaranteed. The listing broker’s offer of compensation is made only to participants of the MLS where the listing is filed.
Courtesy of RH Advisors, Inc. and RHP Realty NJ, Inc.
By selecting Check Availability, you agree that RentHop and real estate professionals may call or text you about your inquiry. Message/data rates may apply. Terms & Privacy. California Privacy Notice
We found some very similar listings nearby
Select those you'd like to message
Your messages have been sent!
Check Availability
By selecting Check Availability, you agree that RentHop and real estate professionals may call or text you about your inquiry. Message/data rates may apply. Terms & Privacy. California Privacy Notice




























 Your Privacy Choices