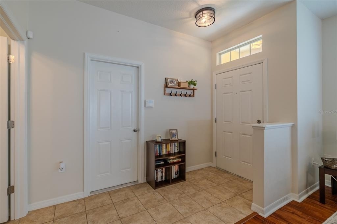
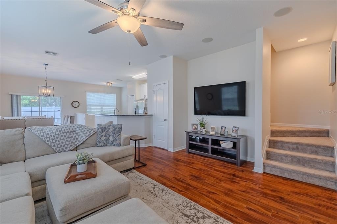
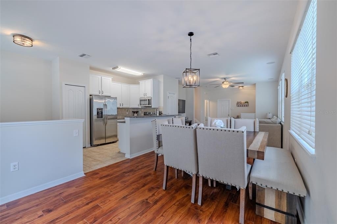
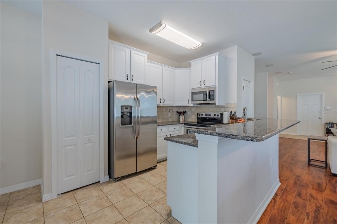
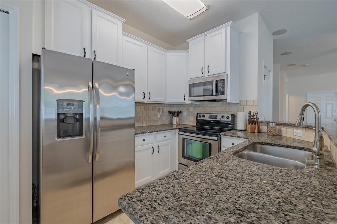
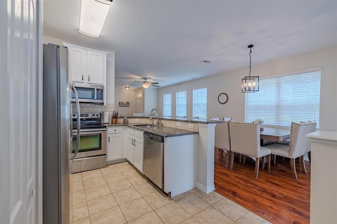
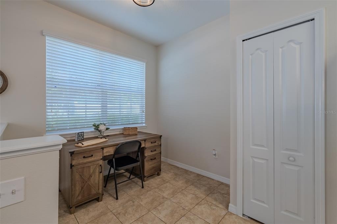
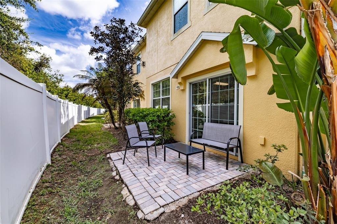
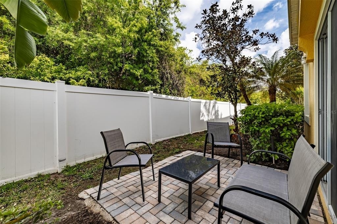
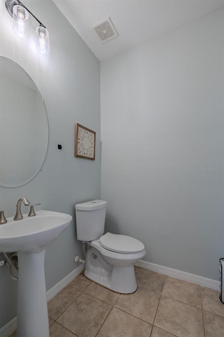
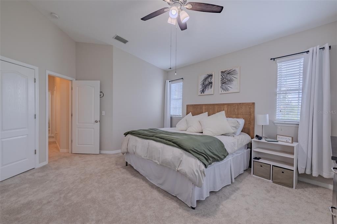
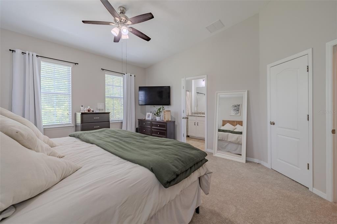
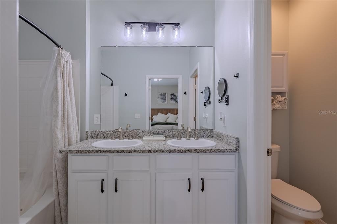
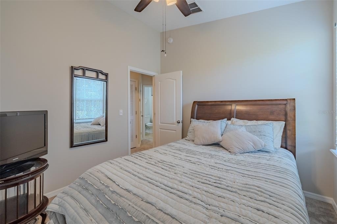
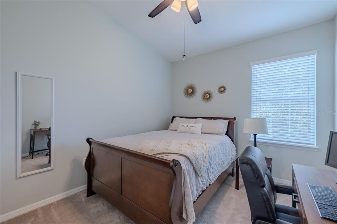
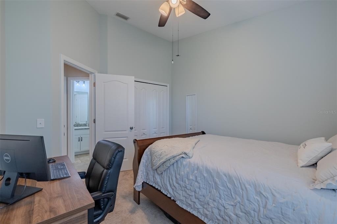
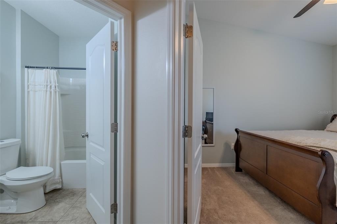
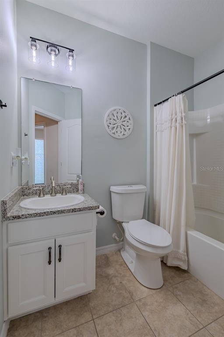
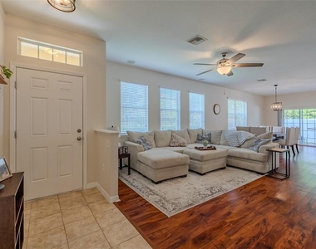
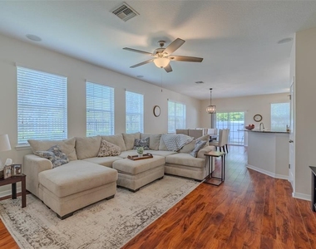
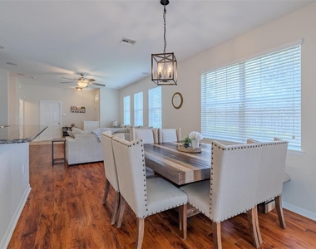
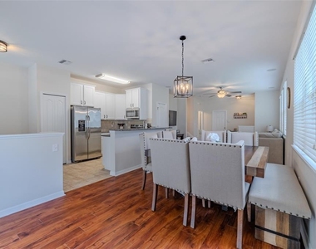
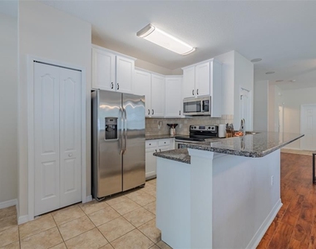
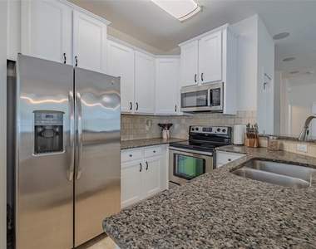
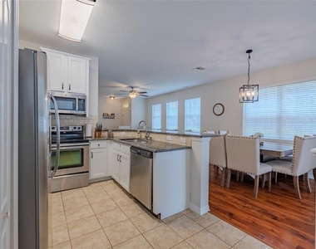
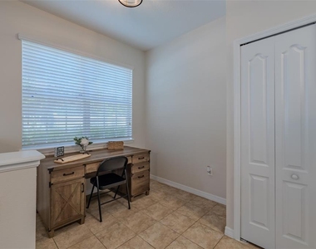
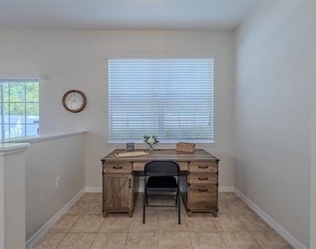
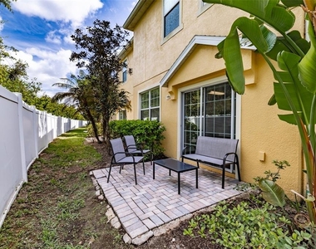
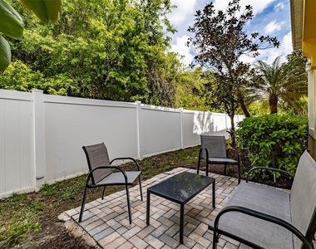
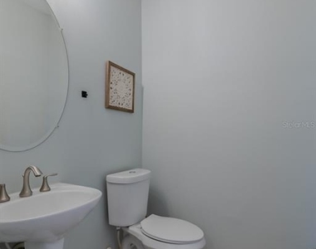
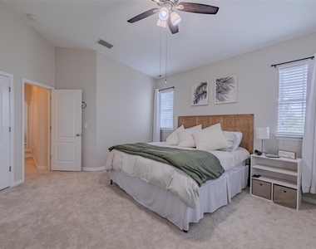
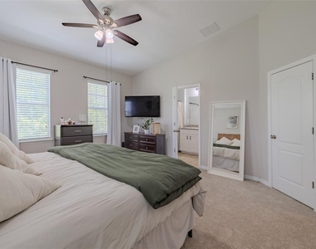
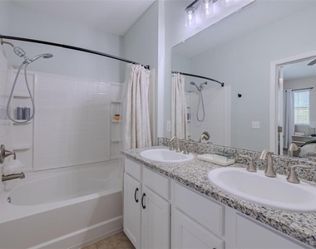
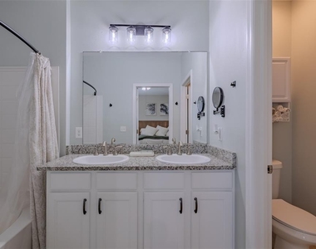
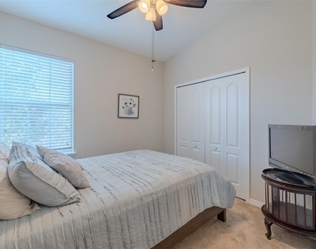
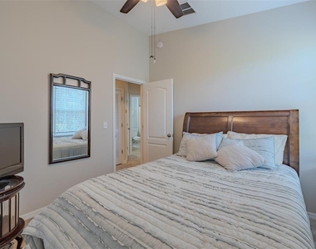
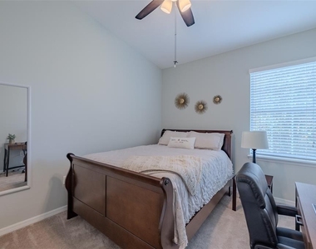
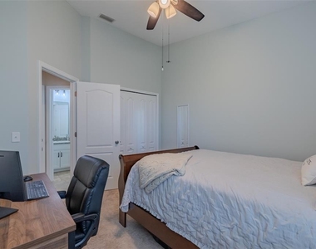
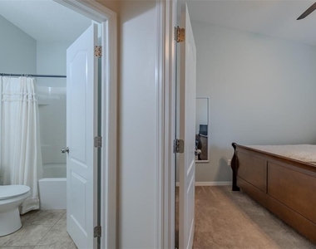
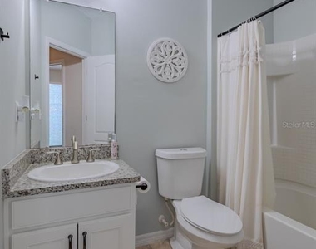
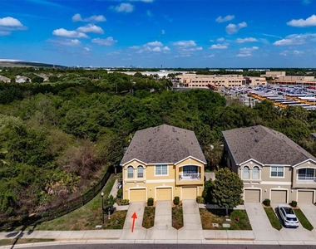
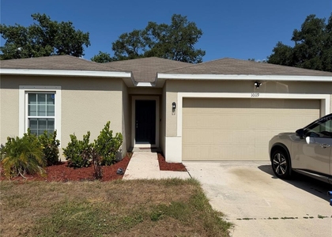
RARE CORNER-UNIT townhome in the gated Eagle Palms community offering extra privacy, abundant natural light, and low-maintenance living! Welcome to this beautifully maintained 3-bedroom, 2.5bath townhome nestled on a rare private corner lot in the sought-after Eagle Palms community of Riverview. With 1,646 sq ft of thoughtfully designed living space, this home offers the perfect blend of comfort, style, and convenience - whether you're commuting to Tampa, planting family roots right here, or both! Step inside and be greeted by high ceilings, a large 4'x 11.5' tiled foyer, and a convenient powder room straight ahead with entry to the garage to the right further enhancing this thoughtful layout. To the left of entry, the 14'x16' family room sports luxe engineered hardwood flooring that flows throughout the main living area, creating a bright, airy atmosphere that feels both spacious and inviting. The open floor plan effortlessly connects the living, dining, and kitchen areas - ideal for entertaining or everyday ease. The 10'x16.'8" dining room provides plenty of space for family dining and is highlighted by a 4-light farmhouse iron lantern chandelier. The 11'x8'3" kitchen shines with freshly painted white cabinetry, granite countertops, GE stainless steel appliances, a spacious closet pantry, and bar height breakfast bar giving the heart of the home a crisp, updated look that's move-in ready from day one. The 6'7"x8'6" dinette is a separated extension of the kitchen, perfect for quick meals, morning coffee or even a homework center! Upstairs, retreat to the 14'x15' generously sized carpeted primary bedroom, with horizontal blinds covering four large windows, a walk-in closet, cathedral ceiling, a lighted ceiling fan, and a private ensuite bath - your own personal sanctuary at the end of a busy day. The en-suite bath offers plenty of room with a large tub/shower, vanity with separate sinks, and a private water closet for the commode. Bedroom #2 is 9'10" x 10', carpeted, with a cathedral ceiling and built-in closet. Bedroom 3 is 10'3"x12', carpeted, with a cathedral ceiling, built-in closet and offers flexibility for family, guests, or a dedicated home office for the remote professional. Further enhancing the functional layout of this home is the laundry room located upstairs where it is utilized most! While the coveted corner lot position delivers extra privacy and natural light that most townhomes simply can't offer. Further comfort is provided by a Carrier HVAC and new roof installed in 2023. Eagle Palms is a warm, family-friendly community where neighbors become friends and lifestyle amenities are right outside your door like the sparkling community pool on Florida's beautiful sunny days - also included in the rent are water, sewer, trash, exterior maintenance, landscaping, pest control, and gated entry so you can focus on living. Ideally located just minutes from Tampa, Brandon, I-75, Selmon Expressway, shopping, dining, great schools, and major employers, this move-in-ready home offers exceptional value in one of Riverview's most convenient locations. Homes this well-kept in communities this welcoming don't last long - schedule your private showing today! First & last months rent + $2,100.00 security deposit required. Pet is allowed with $300.00 pet deposit. $50.00 credit report fee each person & HOA approval fee is $115.00 each person (subject to change).
AMENITIES
Attached Garage
Laundry In Unit
Private Outdoor Space
Dishwasher
Parking Space
Home Office
ADDITIONAL INFORMATION
Interior
Bathroom Information
Half Bathrooms: 1
Full Bathrooms: 2
Interior Information
Interior Features: Cathedral Ceiling(s), Ceiling Fan(s), High Ceilings, Open Floorplan, Walk-In Closet(s), Eating Space In Kitchen, Kitchen/Family Room Combo, Living Room/Dining Room Combo, PrimaryBedroom Upstairs, Solid Surface Counters, Thermostat, Window Treatments
Appliances: Dishwasher, Disposal, Dryer, Electric Water Heater, Microwave, Range, Refrigerator, Washer
The manager has not yet mailed us a photo copy of his or her government identification and proof or property ownership.
▼
Manager has not logged in recently
▼
Manager does not yet have user reviews
RENTHOP DESCRIPTION
The apartment is a unit offered at a monthly price of $2,100. The person posting the listing did not specify that any pets were allowed. It may be the case that pets are ok and the manager simply has not yet filled out all the details. The kitchen conveniently includes a dishwasher.
We have 35 photos of this particular unit, building, and surrounding areas.
Last Updated: 23 hours ago
Data Source: Stellar MLS
MLS# TB8553982
List Agent Name: Zoki Mbolekwa
List Office Name: DALTON WADE INC
IDX information is provided exclusively for personal, non-commercial use, and may not be used for any purpose other than to identify prospective properties consumers may be interested in purchasing. Information is deemed reliable but not guaranteed. The listing broker’s offer of compensation is made only to participants of the MLS where the listing is filed.
Courtesy of RH Advisors, Inc. and RHP Realty NJ, Inc.
By selecting Check Availability, you agree that RentHop and real estate professionals may call or text you about your inquiry. Message/data rates may apply. Terms & Privacy. California Privacy Notice
We found some very similar listings nearby
Select those you'd like to message
Your messages have been sent!
Check Availability
By selecting Check Availability, you agree that RentHop and real estate professionals may call or text you about your inquiry. Message/data rates may apply. Terms & Privacy. California Privacy Notice































 Your Privacy Choices
