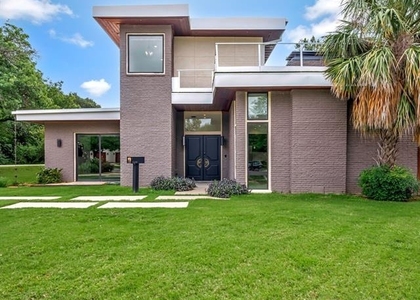
Discover this hidden gem at 8530 Jourdan Way, in Dallas' prestigious Preston Hollow. This stylish 4-bedroom, 2.5-bathroom home exudes storybook charm at every turn. With 2,666 square feet of living space, this two-story residence features real hardwood floors, a spacious family room, and an enclosed patio that floods the home with natural light. A garage apartment not included in the square footage offers versatility as an office or guest suite, with an en suite bathroom and private access.
Set on nearly three-quarters of an acre, this property offers the ultimate in privacy and serenity. A gated entry welcomes you to lush, landscaped grounds featuring two covered patios, a fenced side yard, and a cozy fire pit tucked beneath a canopy of trees. A tranquil brook adds a touch of magic to the outdoor space, creating a peaceful retreat just steps from the city's hustle and bustle. Located minutes from Northwest Highway and Preston Road, you'll enjoy effortless access to some of Dallas' finest dining and shopping destinations, including Maman, Il Bracco, Casa Brassa, and Hillstone. This home is a harmonious blend of urban convenience and suburban tranquility.
AMENITIES
Attached Garage
Fireplace
Dishwasher
Parking Space
Short Term Allowed
ADDITIONAL INFORMATION
Interior
Bathroom Information
Half Bathrooms: 1
Full Bathrooms: 2
Interior Information
Appliances: Dishwasher, Disposal, Gas Range, Convection Oven, Refrigerator, Washer
Flooring Type: Carpet, Ceramic Tile, Hardwood
Fireplace Information
Has Fireplace
Fireplace Features: Gas
Fireplaces: 1
Exterior
Property Information
Square Footage: 2,666
Architectural Style: Traditional
Year Built: 1937
Building Information
Levels: Two
Construction Materials: Brick
Lot Information
Lot Features: Landscaped, Many Trees, Adjacent to Greenbelt, Lrg. Backyard Grass, Sprinkler System
Lot Size Area: 0.74
Lot Size Units: Acres
Lot Size Acres: 0.74
Square Footage: 32,234
Utilities
Utilities Information
Cooling Type: Ceiling Fan(s), Central Air
Heating Type: Central
Parking
Parking Information
Has Garage
Attached Garage
Parking Features: Additional Parking, Electric Gate, Garage Faces Front
The median is solely based on the area and the number of bedrooms.
Listing-specific characteristics such as the number of bathrooms and the amenities will also impact the price.
LISTING QUALITY
▲
Features and amenities are properly noted
▲
RentHop has data for this building
▼
The manager has not yet mailed us a photo copy of his or her government identification and proof or property ownership.
▼
Manager has not logged in recently
▼
Manager does not yet have user reviews
RENTHOP DESCRIPTION
The apartment is a unit offered at a monthly price of $8,950. The person posting the listing did not specify that any pets were allowed. It may be the case that pets are ok and the manager simply has not yet filled out all the details. The kitchen conveniently includes a dishwasher.
We have 39 photos of this particular unit, building, and surrounding areas.
Last Updated: 18 hours ago
Data Source: Ntreis MLS
MLS# 21393120
List Agent Name: Megan Belmore
List Office Name: Compass RE Texas, LLC
IDX information is provided exclusively for personal, non-commercial use, and may not be used for any purpose other than to identify prospective properties consumers may be interested in purchasing. Information is deemed reliable but not guaranteed. The listing broker’s offer of compensation is made only to participants of the MLS where the listing is filed.
Courtesy of RH Advisors, Inc. and RHP Realty NJ, Inc.
By selecting Check Availability, you agree that RentHop and real estate professionals may call or text you about your inquiry. Message/data rates may apply. Terms & Privacy. California Privacy Notice
We found some very similar listings nearby
Select those you'd like to message
Your messages have been sent!
Check Availability
By selecting Check Availability, you agree that RentHop and real estate professionals may call or text you about your inquiry. Message/data rates may apply. Terms & Privacy. California Privacy Notice










 Your Privacy Choices
