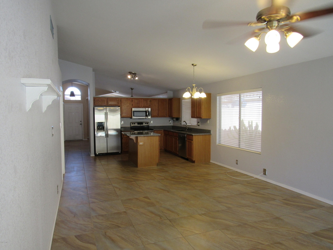
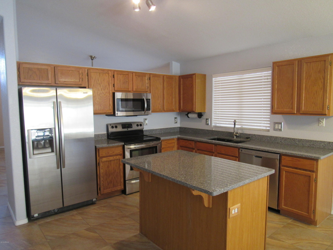
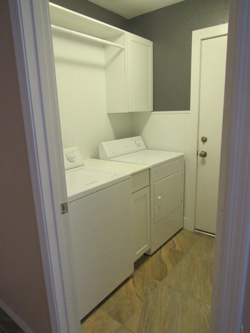
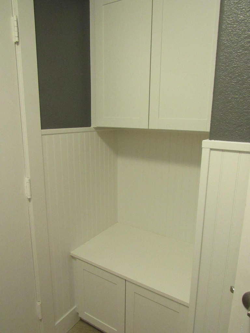
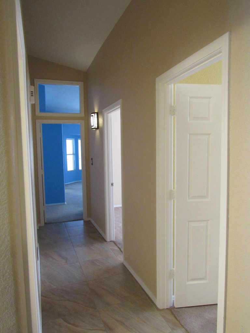
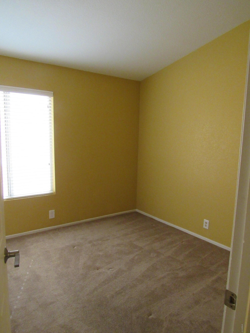
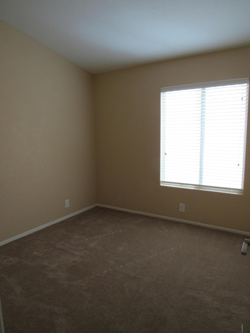
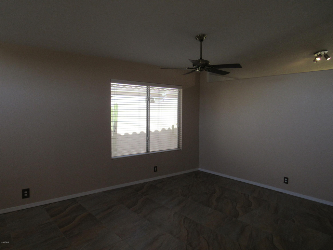
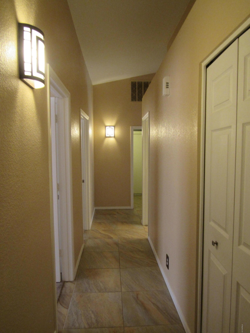
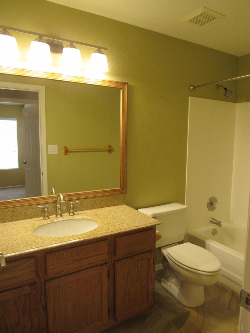
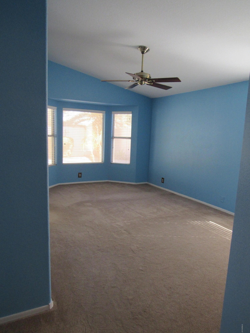
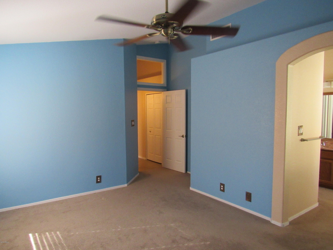
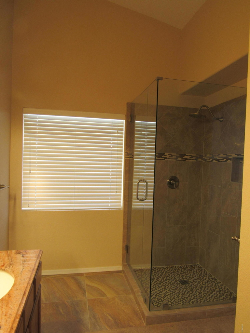
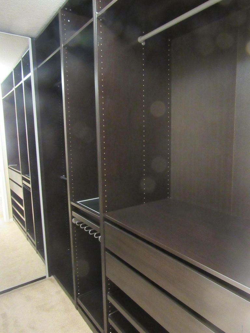
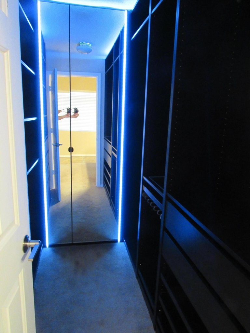
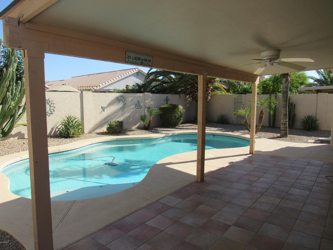
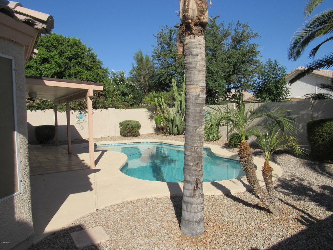
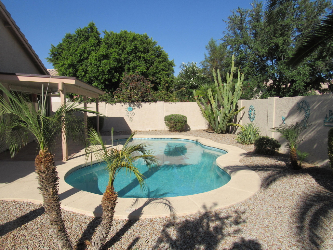
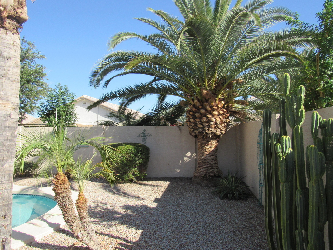
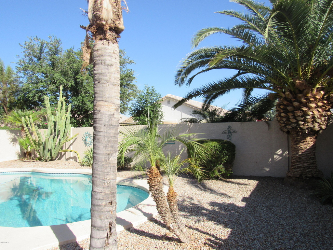
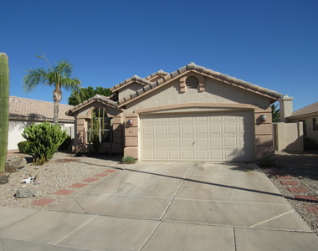
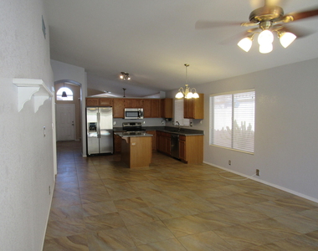
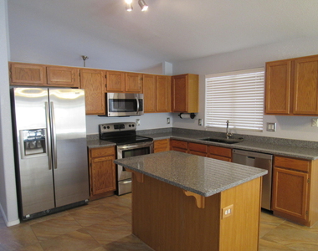
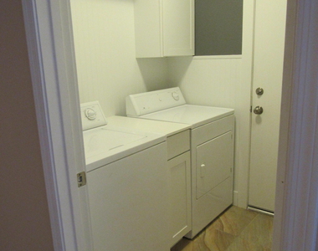
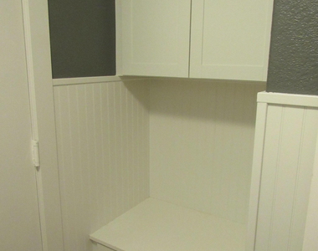
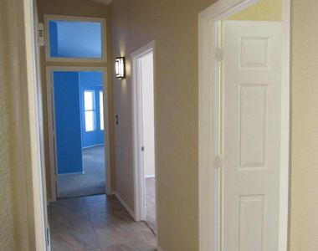
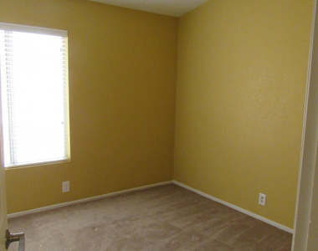
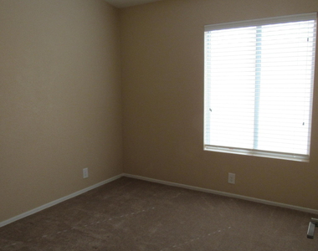
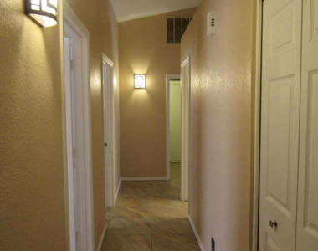
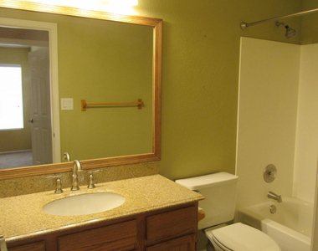
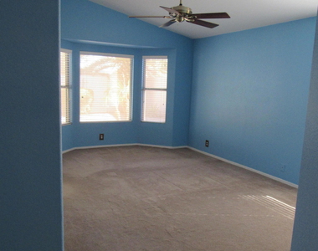
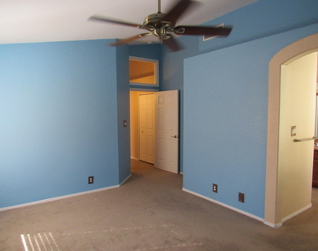
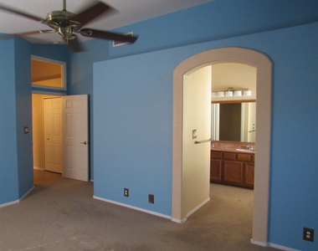
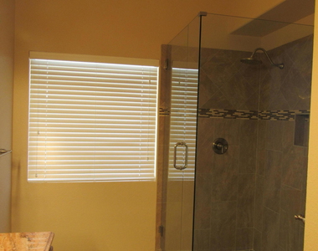
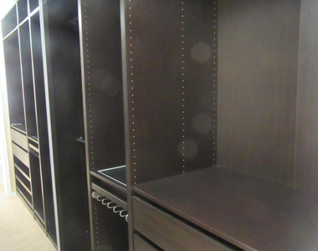
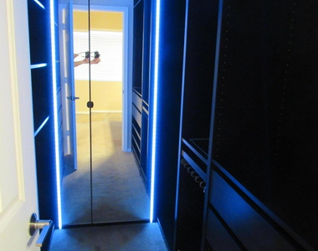
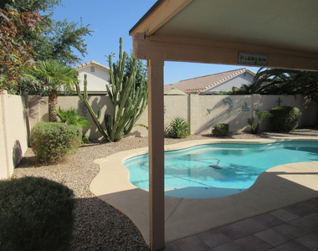
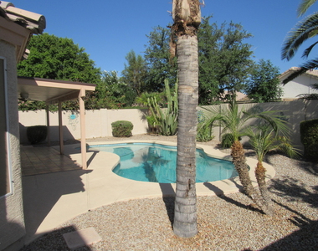
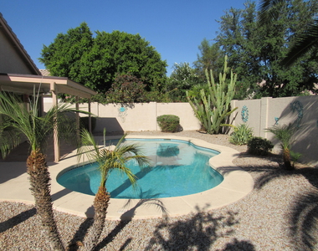
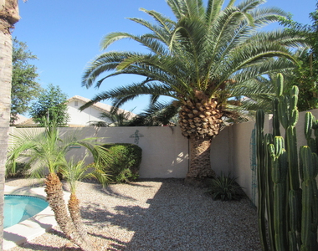
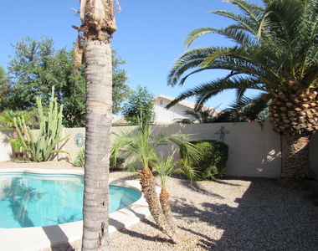
This Chandler home has tile floors throughout except the bedrooms, Quartz counter tops in the kitchen, Window blinds throughout, Ceiling fans in the family room, master bedroom, living room, and patio; Sparkling play pool, Tiled patio, Walk in Pantry, Upgraded shower in master bath, with custom walk in closet w/mood lighting, all upgraded lights and fans Granite counter tops on bathroom vanities. New custom cabinets in the laundry rm. TOTAL MONTHLY RENT IS $2,748.90 INCLUDES 2% MONTHLY ADMIN FEE (WITHOUT PETS). $100.00 NON-REFUNDABLE MOVE OUT INSPECTION FEE WILL BE DEDUCTED FROM THE TENANT'S DEPOSITS AT MOVE OUT. PROOF OF RENTERS/LIABILITY INSURANCE WITH A MINIMUM COVERAGE OF $300,000.00 REQUIRED 24 HOURS BEFORE DATE OF POSSESSION LISTING AZ RESIDENTIAL MGMT. AS ADDITIONAL INTEREST. PROOF OF UTILITY TURN ON IS REQUIRED 24 HOURS BEFORE LEASE START DATE. APPLICATIONS AND GUIDELINES CAN BE FOUND AND FILLED OUT ON OUR WEBSITE AT WWW.AZRESIDENTIALMGMT.COM. Application Guidelines provided in Documents, please ensure your client reads requirements before applying on the link provided in the application section.
$100.00 ADMIN FEE DUE AT LEASE SIGNING. $250.00 PET DEPOSIT, PER PET, $30.00 PET RENT PER PET. APPLICATION FEE IS $45 PER PERSON.
NO VAPING OR SMOKING IN THE HOME. SECURITY DEPOSIT REQUIRED WITHIN 24 HOUR OF APPLICATION APPROVAL. ALL INFORMATION DEEMED RELIABLE BUT NOT GUARANTEED
AMENITIES
Laundry In Unit
Parking Space
ADDITIONAL INFORMATION
Interior
Bathroom Information
Full Bathrooms: 2
Interior Information
Interior Features: Vaulted Ceiling(s), High Speed Internet, Granite Counters, Double Vanity, Eat-in Kitchen, Breakfast Bar, Pantry, Walk-in Pantry
Flooring Type: Carpet, Tile
Laundry Features: Inside
Exterior
Property Information
Square Footage: 1,655
Architectural Style: Santa Barbara/Tuscan
Year Built: 1995
Building Information
Builder Name: WOODSIDE HOMES
Building Area Total: 1655
Building Area Units: Square Feet
Window Features: Blinds, Drapes, Solar Screens, Vinyl Frame, Dual Pane
Construction Materials: Stucco, Wood Siding, Painted
Pool Information
Pool Features: Play Pool
Pool is Private
Lot Information
Lot Features: Desert Back, Desert Front, North/South Exposure, Grass Back
Lot Size Area: 5898
Lot Size Units: Square Feet
Lot Size Acres: 0.14
Square Footage: 5,898
Tax Lot: 67
Land Information
Water Source: Public
Utilities
Utilities Information
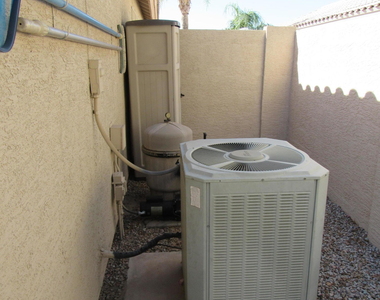
Cooling Type: Central Air, Ceiling Fan(s)
Heating Type: Electric
Sewer : Public Sewer
Parking
Parking Information
Has Garage
Parking Features: Direct Access, Garage Door Opener, Extended Length Garage
The manager has not yet mailed us a photo copy of his or her government identification and proof or property ownership.
▼
Manager has not logged in recently
▼
Manager does not yet have user reviews
RENTHOP DESCRIPTION
The apartment is a unit offered at a monthly price of $2,695. The person posting the listing did not specify that any pets were allowed. It may be the case that pets are ok and the manager simply has not yet filled out all the details.
We have 31 photos of this particular unit, building, and surrounding areas.
Enter the 6-digit code sent to or download the
RentHop mobile app to continue.
By selecting Check Availability, you agree that RentHop and real estate professionals may call or text you about your inquiry. Message/data rates may apply. Terms & Privacy.
We found some very similar listings nearby
Select those you'd like to message
Your messages have been sent!
Check Availability
By selecting Check Availability, you agree that RentHop and real estate professionals may call or text you about your inquiry. Message/data rates may apply. Terms & Privacy.