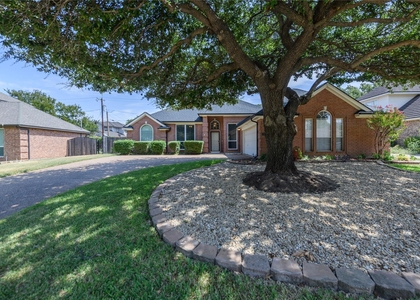
8525 Hudson Street

Northeast Tarrant, 76180
$3,100
LEASED / EXPIRED
Posted 16 weeks ago, Immediate Move-In
bedrooms
3 Bed
bathrooms
2 Bath
square feet
2,026 Sqft
Listing by Debbie Tidwell
Save Listing

SIMILAR NEARBY LISTINGS
832 Overhill Drive
Lucas Estates, Northeast Tarrant
76053
$2,745
By Nancy Hollis, 22 hours ago
bedrooms
3 Bed
|
bathrooms
2 Bath
|
square feet
2,170 Sqft
8209 Grayson Way
Northeast Tarrant
76148
$2,800
By Katie Sparkman, 1 day ago
bedrooms
3 Bed
|
bathrooms
2 Bath
|
square feet
2,127 Sqft
916 Acorn Street
West Bellvue, Northeast Tarrant
76022
$2,695
By Benny Jiang, 22 hours ago
bedrooms
3 Bed
|
bathrooms
2 Bath
|
square feet
1,384 Sqft
7328 Grant Avenue
Northeast Tarrant
76180
$2,700
By Christina Vassar, 21 hours ago
bedrooms
3 Bed
|
bathrooms
2 Bath
|
square feet
1,671 Sqft
2749 Crystal Glenn Circle
Crystal Glenn, Northeast Tarrant
76054
$2,850
By Gerry Jones, 1 day ago
bedrooms
3 Bed
|
bathrooms
2 Bath
|
square feet
1,908 Sqft
3120 Steve Drive
Wintergreen North, Northeast Tarrant
76054
$2,795
By Adrienne Shults, 14 hours ago
bedrooms
3 Bed
|
bathrooms
2 Bath
|
square feet
2,097 Sqft
604 Baker Drive
Northeast Tarrant
76054
$2,800
By Mary Earls, 23 hours ago
bedrooms
3 Bed
|
bathrooms
2 Bath
|
square feet
1,975 Sqft

DESCRIPTION
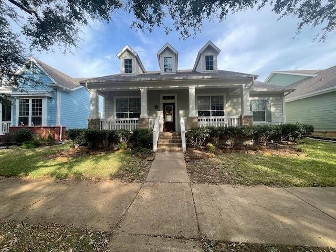
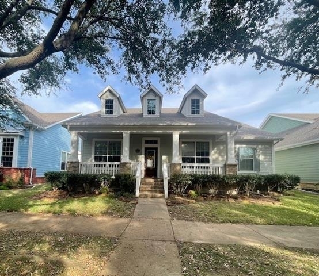
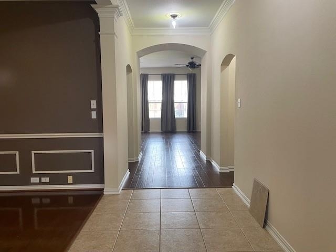
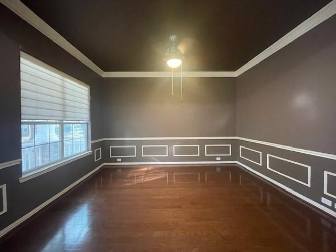
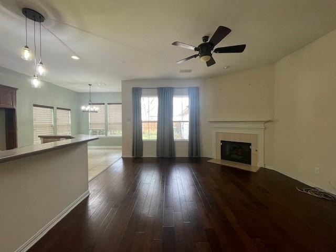
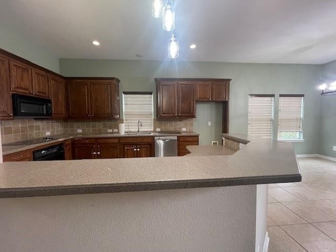
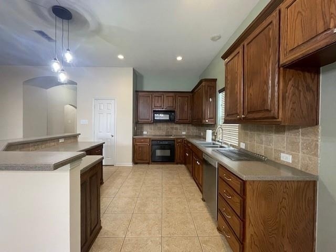
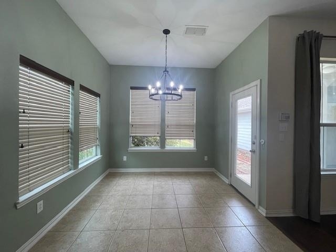
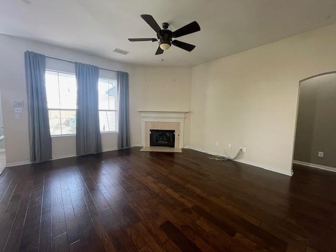
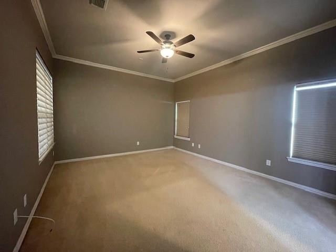
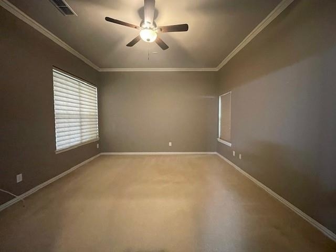
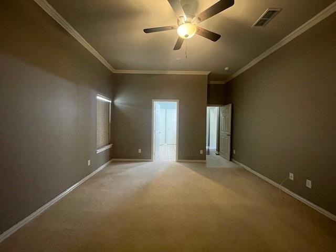
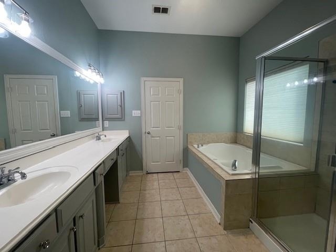
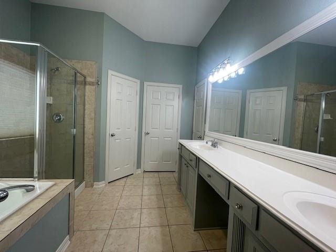
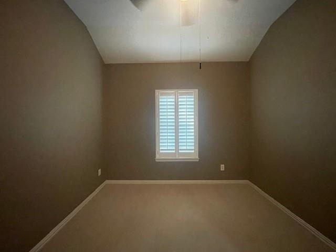
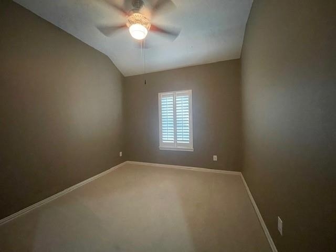
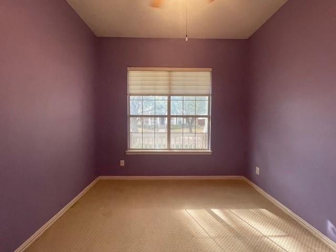
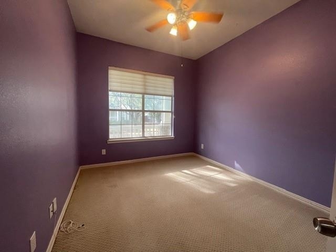
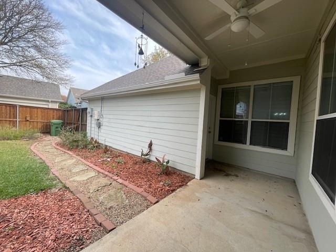
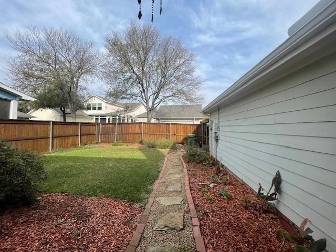
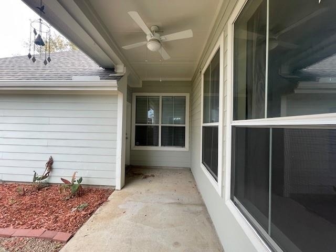
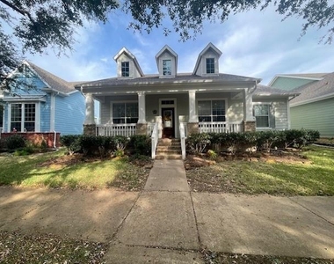
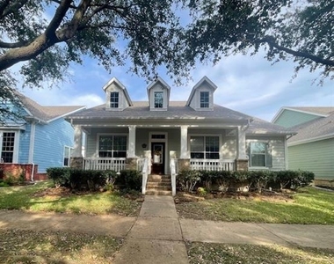
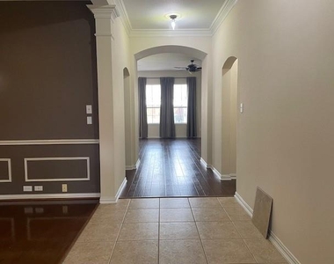
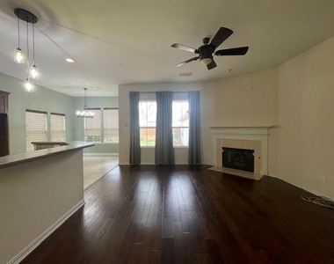
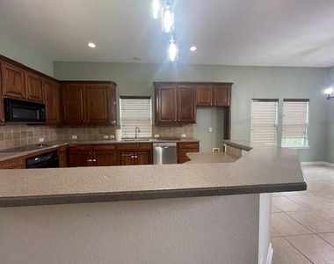
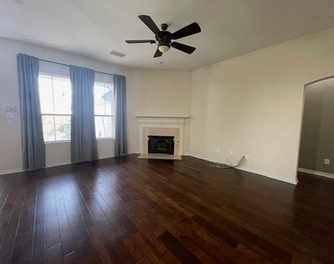
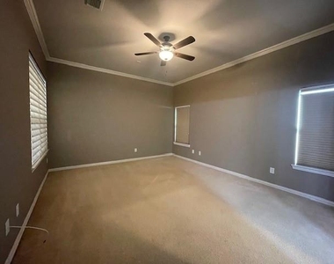
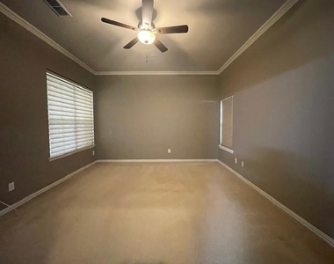
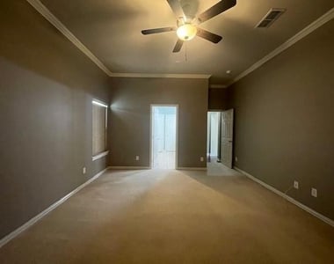
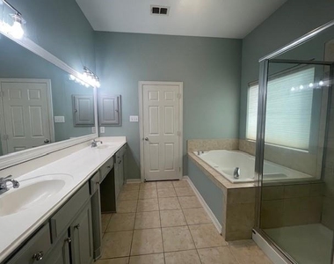
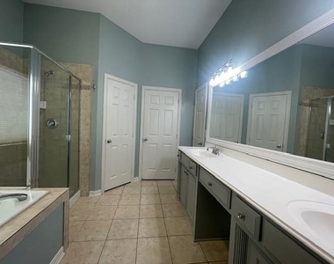
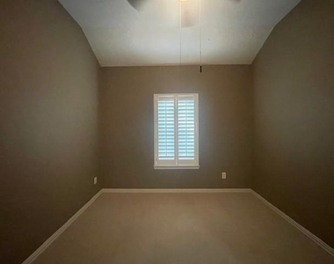
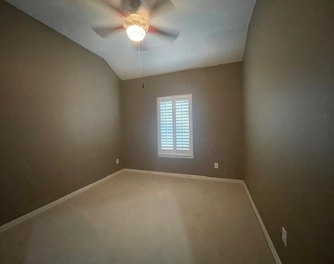
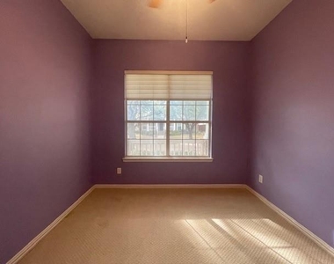
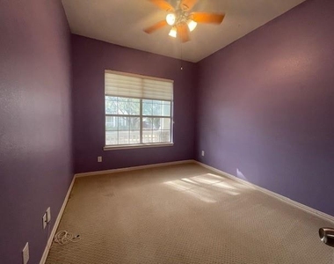
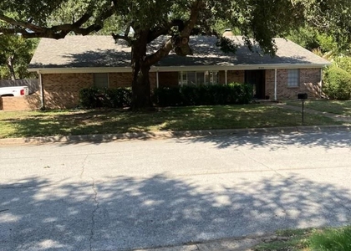
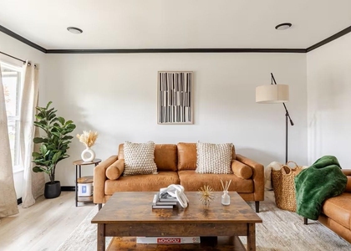
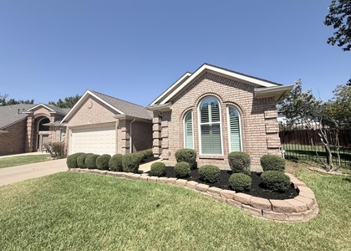
***COME SEE ME NOW** FRESH NEW PAINT AND CARPET!!**This beautiful 3-bedroom home offers an inviting open-concept design with a desirable split-bedroom layout, perfect for both comfort and functionality. The spacious living area is the centerpiece of the home, featuring a warm fireplace that creates a cozy atmosphere for relaxing or entertaining. Located in a highly sought-after neighborhood with access to excellent schools, this property provides a wonderful environment for everyday living. With convenient access to the freeway, you'll enjoy being just minutes away from shopping, dining, and entertainment. The community itself enhances your lifestyle with parks, playgrounds, walking trails, and a peaceful pond, offering plenty of opportunities to unwind and connect with nature. This home truly combines comfort, convenience, and community living at its finest.

AMENITIES
Attached Garage
Fireplace
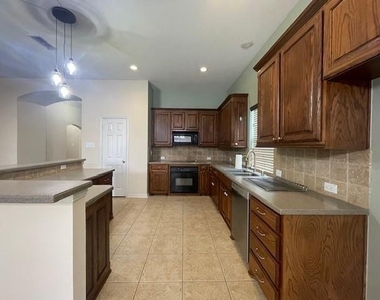
Dishwasher
Parking Space

ADDITIONAL INFORMATION
Interior

    Bathroom Information

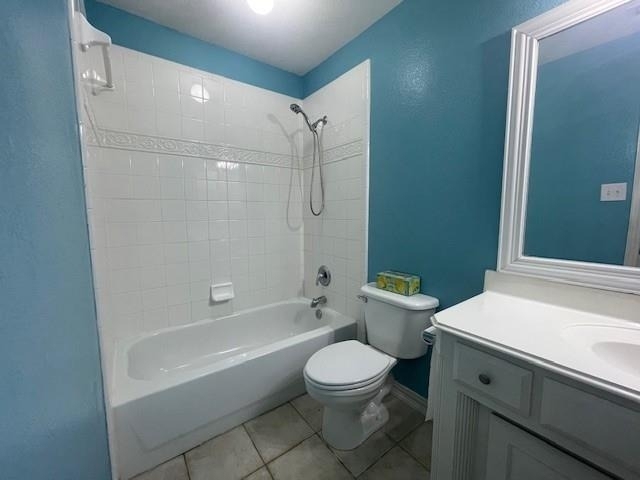
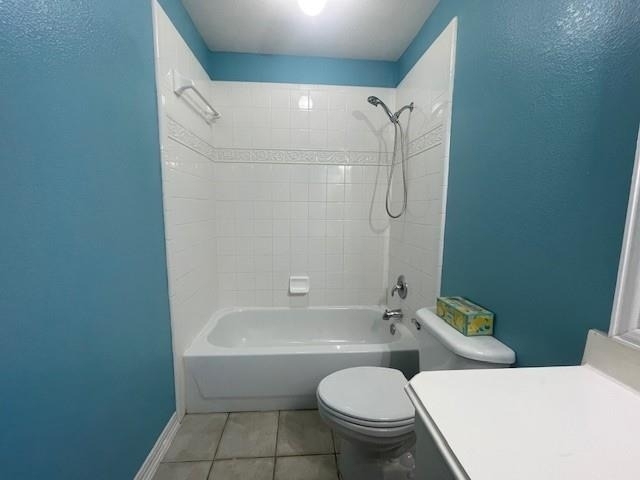
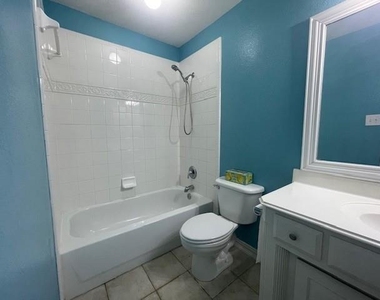
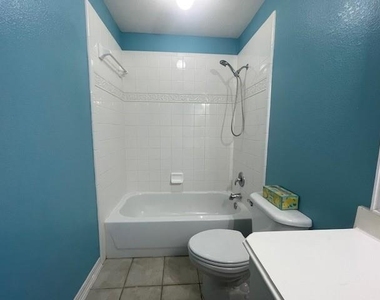
  • Full Bathrooms: 2

    Interior Information

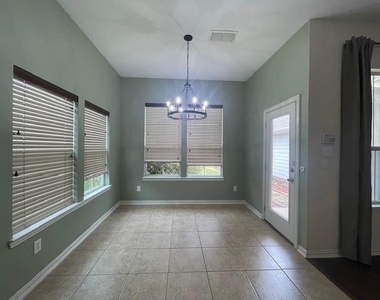
  • Interior Features: Eat-in Kitchen, Kitchen Island, Open Floorplan, Pantry, Walk-In Closet(s), Cable TV Available, High Speed Internet Available
  • Appliances: Dishwasher, Disposal, Electric Cooktop, Electric Oven, Microwave, Water Filter
  • Flooring Type: Carpet, Hardwood, Tile
  • Laundry Features: Full Size W/D Area

    Fireplace Information

  • Has Fireplace
  • Fireplace Features: Gas, Gas Log, Living Room
  • Fireplaces: 1
Exterior

    Property Information

  • Square Footage: 2,026
  • Year Built: 2003

    Building Information

  • Levels: One
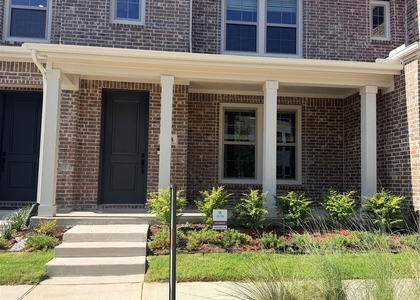
  • Construction Materials: Brick

    Lot Information

  • Lot Size Area: 0.139
  • Lot Size Units: Acres
  • Lot Size Acres: 0.139
  • Square Footage: 6,055
  • Tax Lot: 27
Utilities

    Utilities Information

  • Cooling Type: Central Air
  • Heating Type: Electric
Parking

    Parking Information

  • Has Garage
  • Attached Garage
  • Parking Features: Driveway, Garage Faces Rear, On Street
  • Garage Spaces: 2

MAP


76180

LISTING QUALITY
▲ Listing location is an exact address
▲ Features and amenities are properly noted
▲ RentHop has data for this building
▼ The manager has not yet mailed us a photo copy of his or her government identification and proof or property ownership.
▼ Manager has not logged in recently
▼ Manager does not yet have user reviews

RENTHOP DESCRIPTION
The apartment is a unit offered at a monthly price of $3,100. The person posting the listing did not specify that any pets were allowed. It may be the case that pets are ok and the manager simply has not yet filled out all the details. The kitchen conveniently includes a dishwasher.

We have 24 photos of this particular unit, building, and surrounding areas.
See available units at 8525 Hudson Street.

Does something look off?

Courtesy of RH Advisors, Inc. and RHP Realty NJ, Inc.