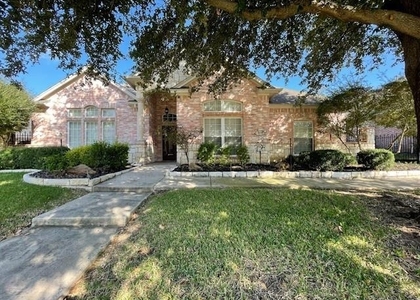
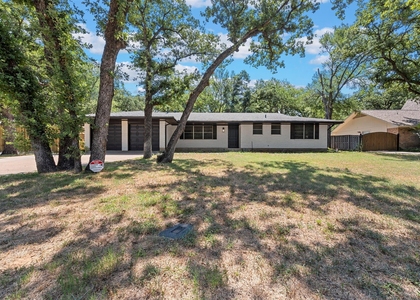
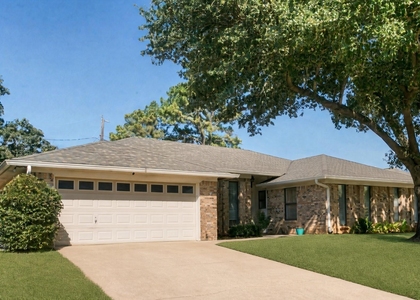
Heart of North Richland Hills! Welcome to this beautifully appointed 3-bedroom home on an impressive 1.3-acre lot in sought-after Birdville ISD, where thoughtful design, generous living spaces, and an exceptional backyard create the perfect blend of comfort and style.
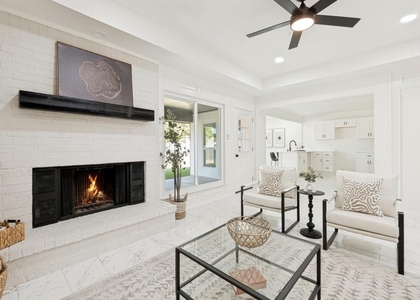
A welcoming entry opens to a dedicated office-flex space and elegant formal dining room, while soaring vaulted ceilings, contemporary fixtures, and abundant natural light give the home an airy, elevated feel. The inviting main living area is anchored by a wood-burning fireplace and custom built-ins, with expansive windows framing views of the backyard.
At the heart of the home, the kitchen is beautifully equipped with granite countertops, stainless steel appliances, a center island, walk-in pantry, coffee bar, generous cabinetry, and a charming breakfast nook-equally suited for everyday living and entertaining.
The thoughtfully designed split-bedroom floor plan provides privacy and versatility. The primary retreat offers direct access to an adjoining bedroom, creating an ideal setup for a nursery, private office, fitness room, or dressing space. The en-suite bath features dual vanities, a garden tub, separate shower, and an impressive custom walk-in closet.
Outdoors, the oversized 1.3-acre lot truly sets this property apart. An expansive covered patio provides the perfect setting for outdoor dining, weekend BBQs, entertaining, or simply unwinding while enjoying the spacious backyard.
Ideally located near shopping, dining, parks, entertainment, and major highways, this home offers a wonderful combination of space, convenience, and style. Washer, dryer, and refrigerator are included AS-IS with the home.
AMENITIES
Attached Garage
Fireplace
Dishwasher
Parking Space
ADDITIONAL INFORMATION
Interior
Bathroom Information
Full Bathrooms: 2
Interior Information
Interior Features: Eat-in Kitchen, Granite Counters, High Speed Internet, Kitchen Island, Open Floorplan, Walk-In Closet(s), Decorative Lighting
Appliances: Dishwasher, Disposal, Dryer, Electric Cooktop, Electric Oven, Microwave, Refrigerator, Washer
Manager has many listings with high listing quality!
▼
The manager has not yet mailed us a photo copy of his or her government identification and proof or property ownership.
▼
Manager has not logged in recently
▼
Manager does not yet have user reviews
RENTHOP DESCRIPTION
The apartment is a unit offered at a monthly price of $2,995. The person posting the listing did not specify that any pets were allowed. It may be the case that pets are ok and the manager simply has not yet filled out all the details. The kitchen conveniently includes a dishwasher.
We have 29 photos of this particular unit, building, and surrounding areas.
MLS# 21437708
List Agent Name: Sarah Braddock
List Office Name: Fort Property Management LLC
IDX information is provided exclusively for personal, non-commercial use, and may not be used for any purpose other than to identify prospective properties consumers may be interested in purchasing. Information is deemed reliable but not guaranteed. The listing broker’s offer of compensation is made only to participants of the MLS where the listing is filed.
Courtesy of RH Advisors, Inc. and RHP Realty NJ, Inc.
By selecting Check Availability, you agree that RentHop and real estate professionals may call or text you about your inquiry. Message/data rates may apply. Terms & Privacy. California Privacy Notice
We found some very similar listings nearby
Select those you'd like to message
Your messages have been sent!
Check Availability
By selecting Check Availability, you agree that RentHop and real estate professionals may call or text you about your inquiry. Message/data rates may apply. Terms & Privacy. California Privacy Notice







 Your Privacy Choices
