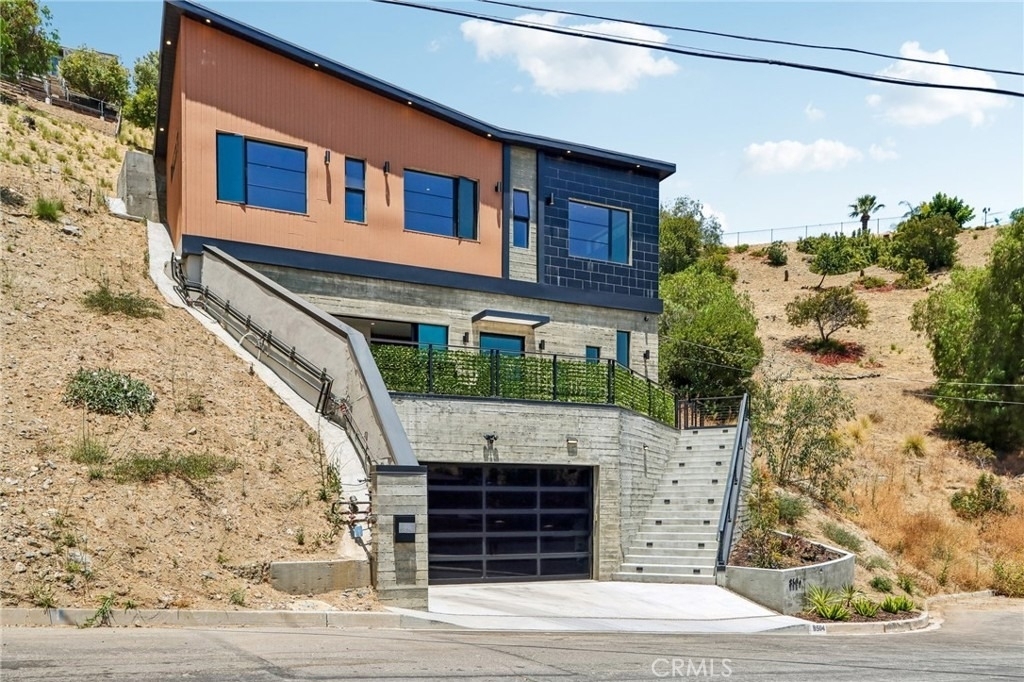
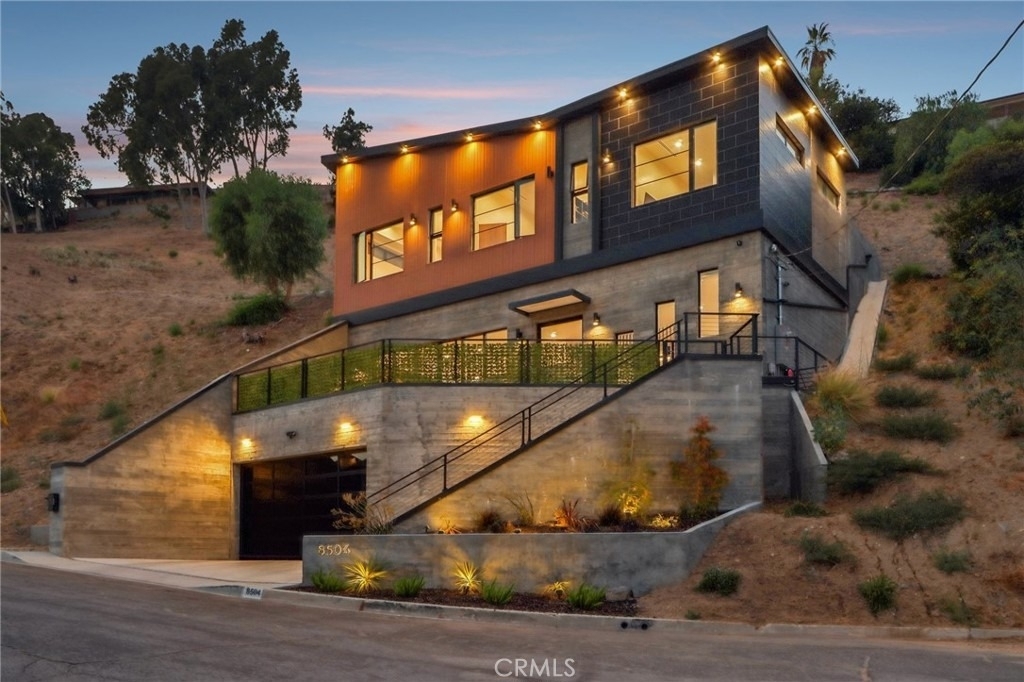
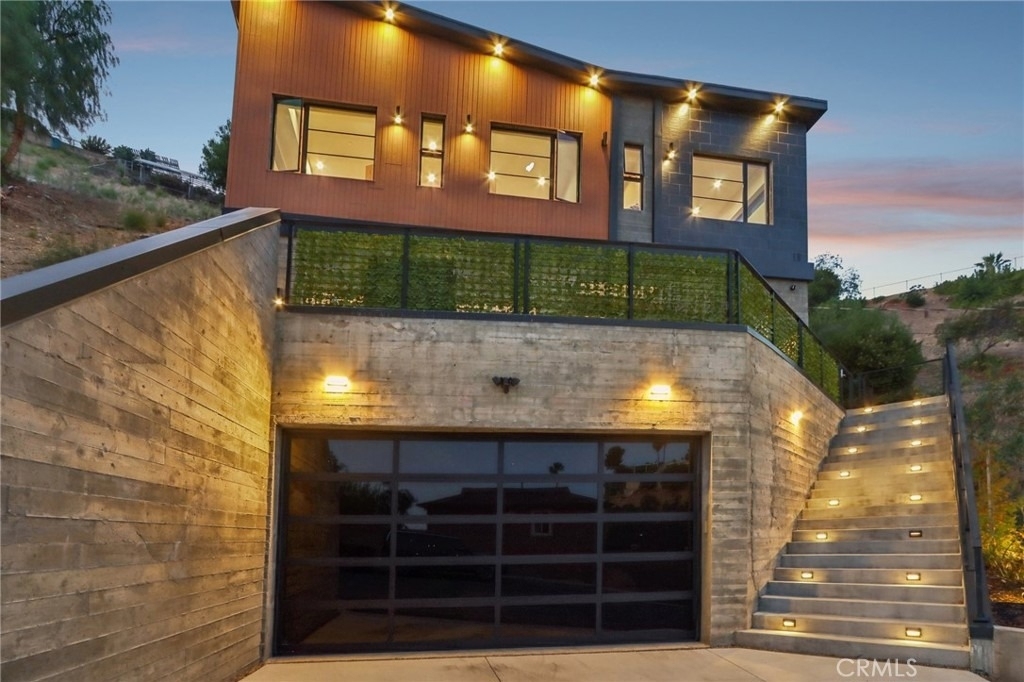
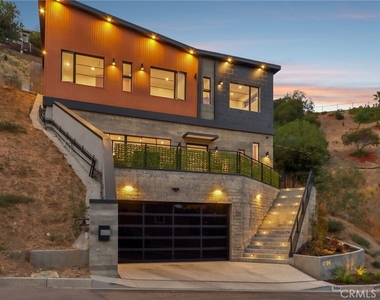
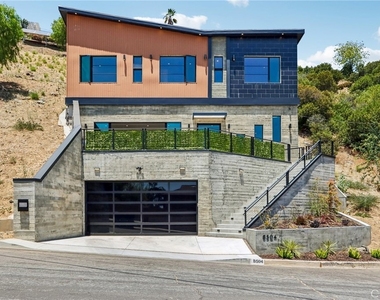
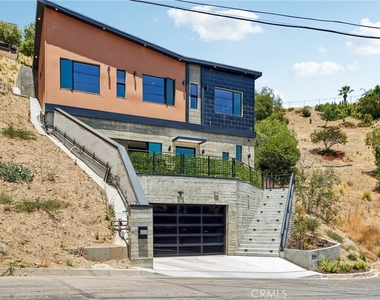
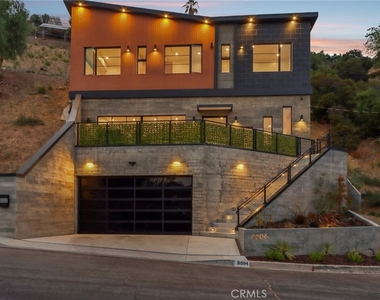
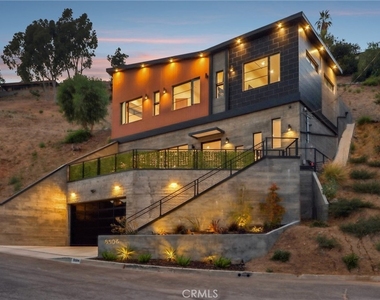
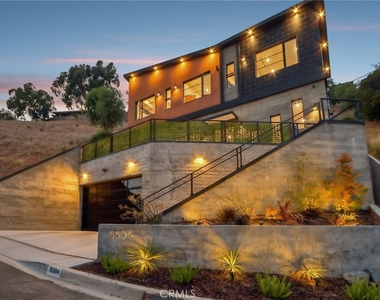
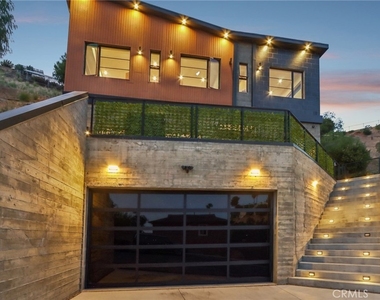
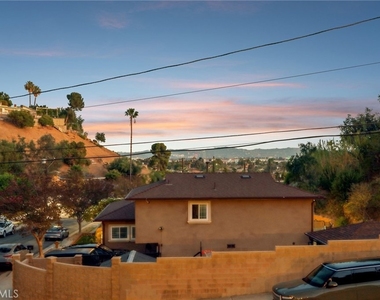
Stunning newer architectural masterpiece located in the highly sought-after Glencrest Hills neighborhood. From the moment you step through the custom glass pivot entry door, you'll be captivated by the exceptional design, craftsmanship, and attention to detail this one-of-a-kind residence has to offer.
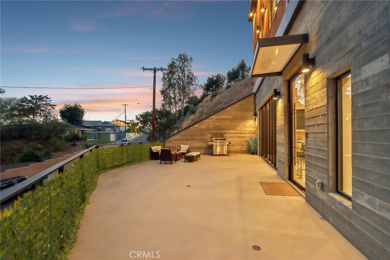
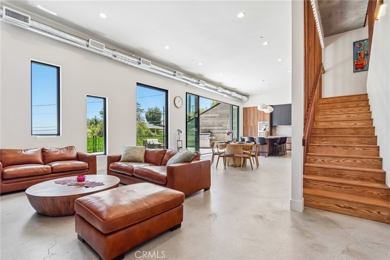
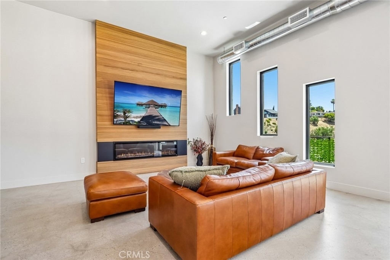
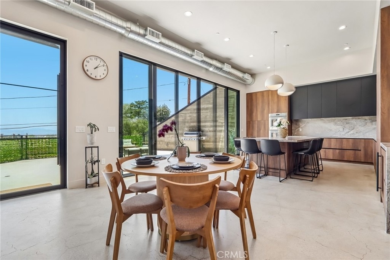
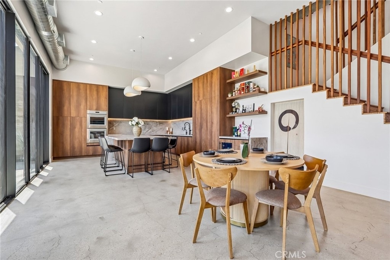
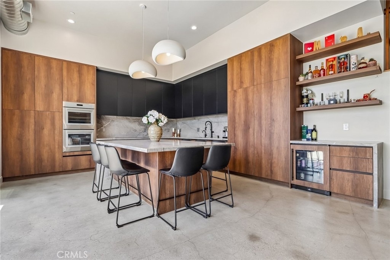
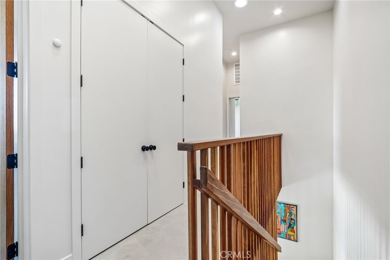
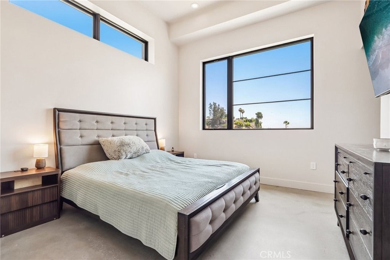
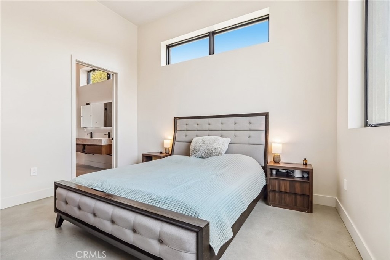
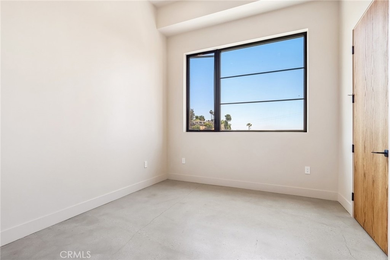
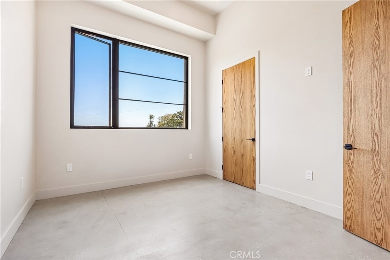
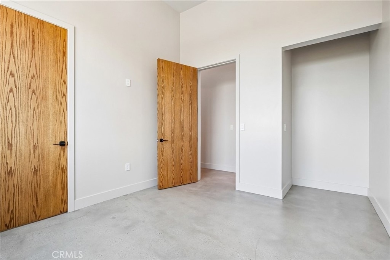
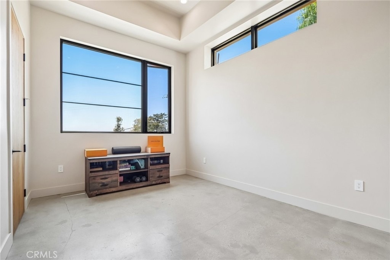
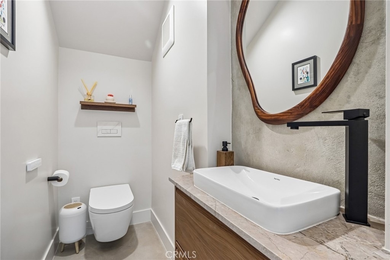
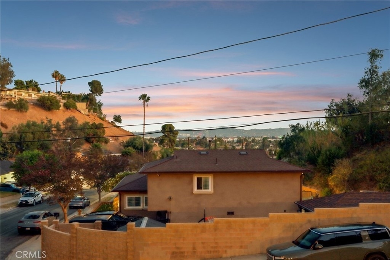
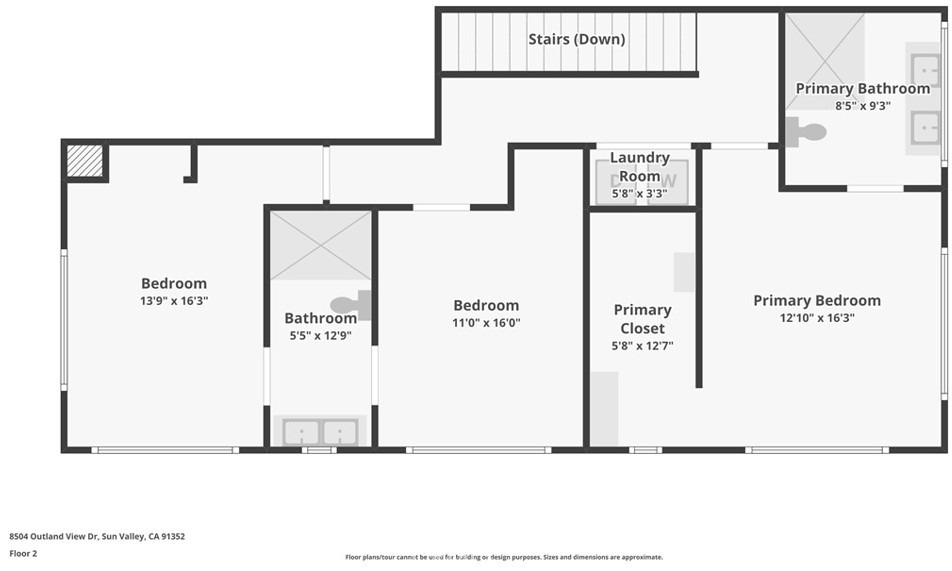
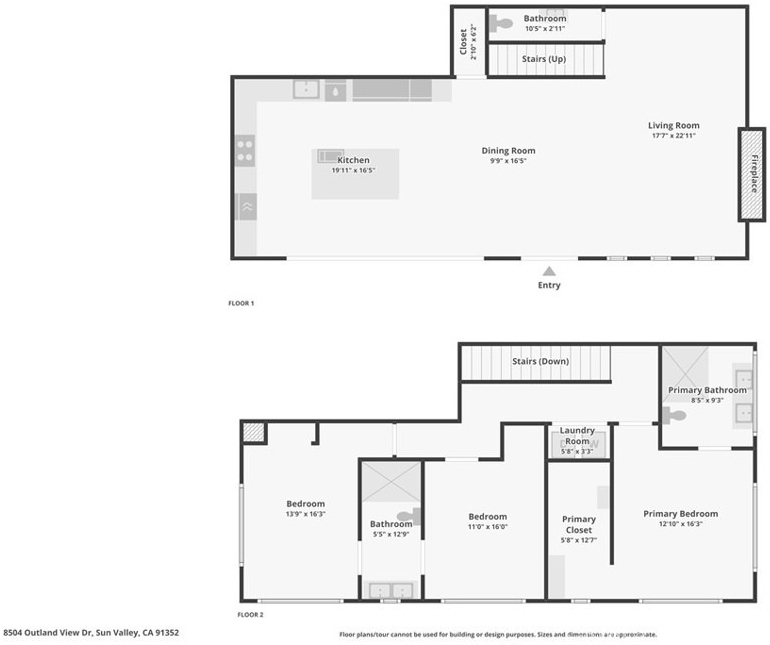
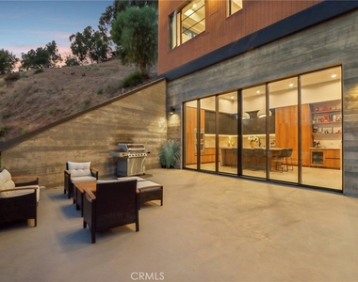
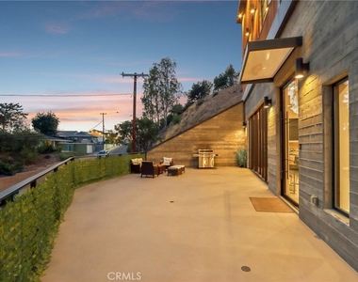
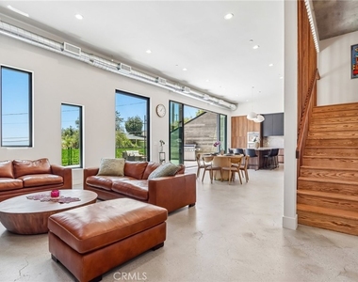
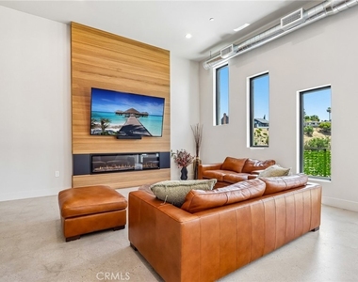
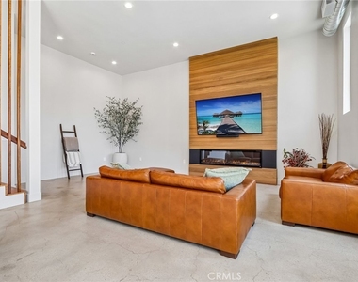
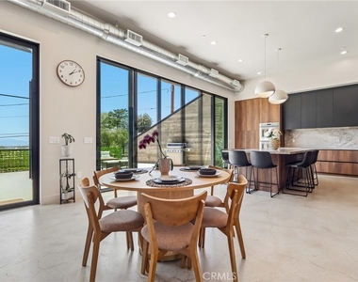
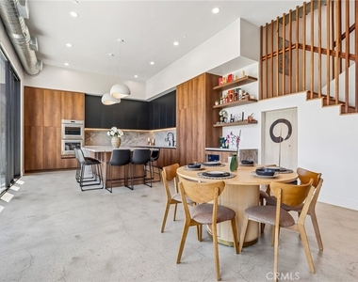
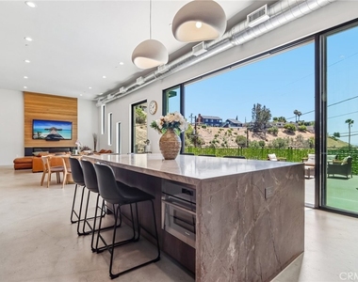
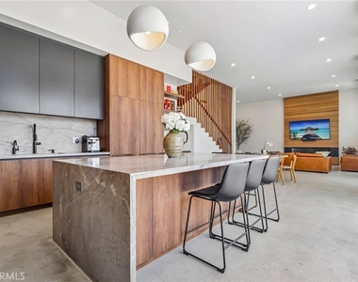
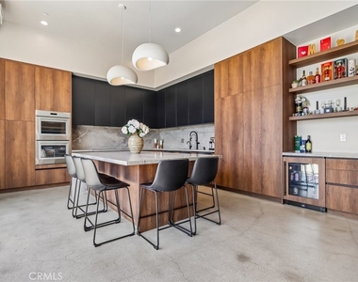
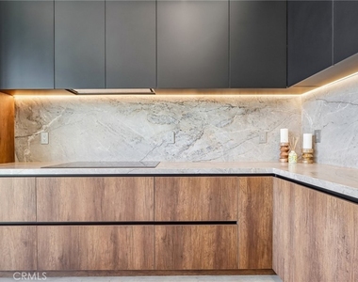
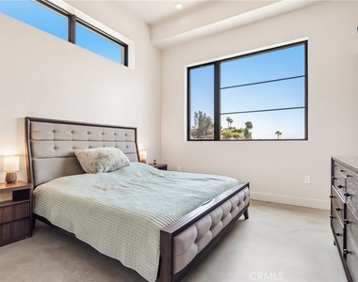
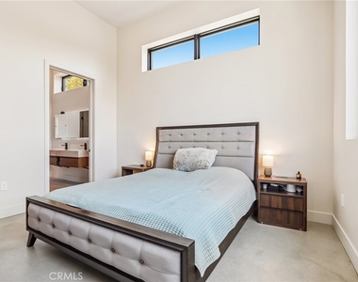
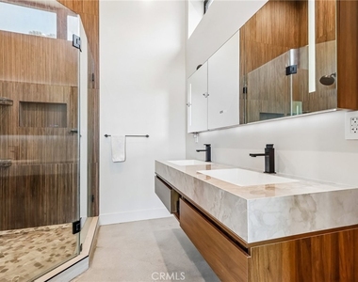
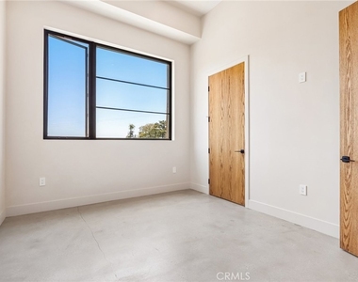
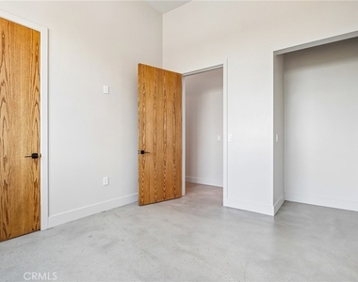
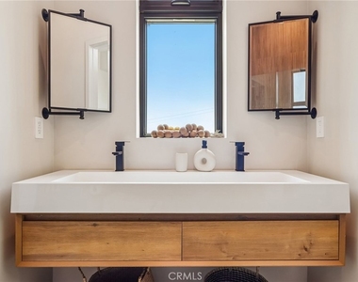
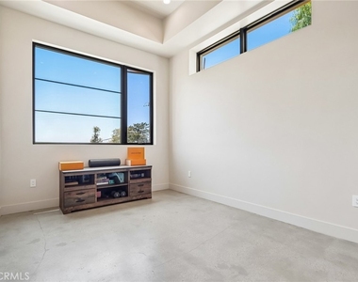
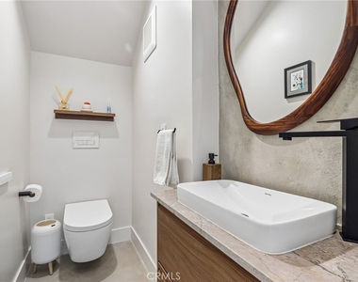
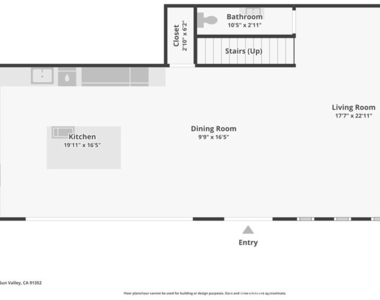
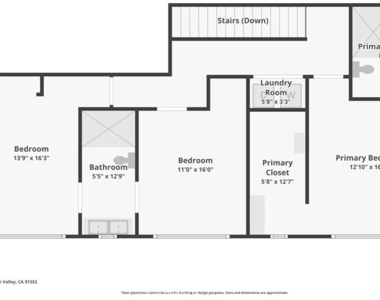
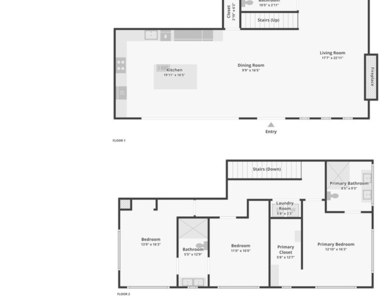
Inspired by the timeless principles of Japanese Wabi-Sabi design, this home embraces authenticity and natural beauty through the use of premium materials, including real board-form concrete walls and polished concrete floors. Soaring 13+ foot ceilings and an impressive 20-foot sliding glass wall flood the interiors with natural light while creating a seamless indoor-outdoor living experience. Designed with entertaining in mind, the expansive living room features a sleek modern fireplace and flows effortlessly into the stunning open-concept chef's kitchen, complete with a massive center island, custom cabinetry, built-in appliances and refined minimalist finishes that perfectly complement the home's architectural aesthetic. Constructed with exceptional structural integrity, the residence boasts thick concrete walls and deep caisson foundations, delivering superior durability, stability, and peace of mind, particularly in seismic conditions. Additional highlights include a fully paid-off solar system for energy efficiency and long-term savings, as well as a spacious garage with soaring ceilings ideal for car lifts, collectors, or additional storage. Every bathroom has been thoughtfully designed with custom finishes and premium bidet toilets, creating a spa-like experience throughout the home. The rooftop has already been engineered and prepared for a future deck, offering the opportunity to create an extraordinary entertaining space with panoramic views of the surrounding hills and cityscape. Completed in 2025 with the Certificate of Occupancy already issued and builder warranties in place, this exceptional residence presents a rare opportunity to own a newly constructed home that seamlessly blends modern architecture, privacy, functionality, and enduring quality. List price is a steal, with construction costs exceeding $800 per square foot, this remarkable property represents extraordinary value and an opportunity that is rarely seen in today's market.
The median is solely based on the area and the number of bedrooms.
Listing-specific characteristics such as the number of bathrooms and the amenities will also impact the price.
LISTING QUALITY
▲
Features and amenities are properly noted
▲
RentHop has data for this building
▲
Manager has many listings with high listing quality!
▼
Listing agent has an unconfirmed email address
▼
The manager has not yet mailed us a photo copy of his or her government identification and proof or property ownership.
▼
Manager has not logged in recently
▼
Manager does not yet have user reviews
RENTHOP DESCRIPTION
The apartment is a unit offered at a monthly price of $6,000. The person posting the listing did not specify that any pets were allowed. It may be the case that pets are ok and the manager simply has not yet filled out all the details. The kitchen conveniently includes a dishwasher.
We have 40 photos of this particular unit, building, and surrounding areas.
MLS# SR26209992
List Agent Name: Gary Keshishyan
List Office Name: Pinnacle Estate Properties
IDX information is provided exclusively for personal, non-commercial use, and may not be used for any purpose other than to identify prospective properties consumers may be interested in purchasing. Information is deemed reliable but not guaranteed. The listing broker’s offer of compensation is made only to participants of the MLS where the listing is filed.
Courtesy of RH Advisors, Inc. and RHP Realty NJ, Inc.
By selecting Check Availability, you agree that RentHop and real estate professionals may call or text you about your inquiry. Message/data rates may apply. Terms & Privacy. California Privacy Notice
We found some very similar listings nearby
Select those you'd like to message
Your messages have been sent!
Check Availability
By selecting Check Availability, you agree that RentHop and real estate professionals may call or text you about your inquiry. Message/data rates may apply. Terms & Privacy. California Privacy Notice


































 Your Privacy Choices
