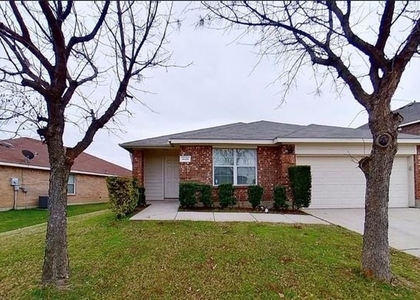
Welcome home to this spacious 4-bedroom, 2-bathroom single-story house in the highly desirable Chisholm Ridge community! Featuring a functional open-concept layout with 1,876 sq ft of freshly painted living space with new carpeting throughout, this home includes a light-filled living area, a dedicated dining space, and a kitchen complete with a central island and a new stainless steel appliance package, including an existing refrigerator. Enjoy single-story living with zero carpet in high-traffic zones, a quiet street, and full access to community amenities including a swimming pool, playground, and scenic neighborhood walking trails. Located within the acclaimed Eagle Mountain-Saginaw ISD.
Positioned just minutes from the booming Alliance Town Center and Presidio Junction, residents will love the unmatched access to everyday conveniences. Enjoy top-tier dining nearby, including Firebirds Wood Fired Grill, 54th Street Drafthouse, 360 Brunch House, and Mi Cocina, along with fast retail trips to Target, Costco, H-E-B, and Kroger. With quick access to Hwy 287, I-35W, and Loop 820, commute easily anywhere across Fort Worth and DFW. Options for 12-to-24-month terms provide flexibility for long-term tenants looking for price stability. Pets, based on breed and size, are negotiable with an applicable deposit.
AMENITIES
Attached Garage
Private Outdoor Space
Dishwasher
Parking Space
ADDITIONAL INFORMATION
Interior
Bathroom Information
Full Bathrooms: 2
Interior Information
Interior Features: Chandelier, High Speed Internet, Kitchen Island, Walk-In Closet(s), Cable TV Available, Flat Screen Wiring
Appliances: Dishwasher, Disposal, Electric Range, Gas Water Heater, Refrigerator
Flooring Type: Carpet, Laminate
Laundry Features: Electric Dryer Hookup, Washer Hookup, Utility Room, Full Size W/D Area
Exterior
Property Information
Square Footage: 1,876
Architectural Style: Contemporary
Year Built: 2004
Building Information
Levels: One
Window Features: Window Coverings
Construction Materials: Brick, Siding
Patio and Porch Features: Patio
Lot Information
Lot Features: Landscaped
Lot Size Area: 0.126
Lot Size Units: Acres
Lot Size Acres: 0.126
Square Footage: 5,489
Tax Lot: 21
Parking
Parking Information
Has Garage
Attached Garage
Parking Features: Driveway, Garage Door Opener, On Street, Garage Single Door
Garage Spaces: 2
Location
HOA Information
HOA/Condo/Coop Fee Includes: Security, Full Use of Facilities
The manager has not yet mailed us a photo copy of his or her government identification and proof or property ownership.
▼
Manager has not logged in recently
▼
Manager does not yet have user reviews
RENTHOP DESCRIPTION
The apartment is a unit offered at a monthly price of $2,250. The person posting the listing did not specify that any pets were allowed. It may be the case that pets are ok and the manager simply has not yet filled out all the details. The kitchen conveniently includes a dishwasher.
We have 40 photos of this particular unit, building, and surrounding areas.
MLS# 21354715
List Agent Name: Tony Perez
List Office Name: Michael Anthony Perez
IDX information is provided exclusively for personal, non-commercial use, and may not be used for any purpose other than to identify prospective properties consumers may be interested in purchasing. Information is deemed reliable but not guaranteed. The listing broker’s offer of compensation is made only to participants of the MLS where the listing is filed.
Courtesy of RH Advisors, Inc. and RHP Realty NJ, Inc.
By selecting Check Availability, you agree that RentHop and real estate professionals may call or text you about your inquiry. Message/data rates may apply. Terms & Privacy. California Privacy Notice
We found some very similar listings nearby
Select those you'd like to message
Your messages have been sent!
Check Availability
By selecting Check Availability, you agree that RentHop and real estate professionals may call or text you about your inquiry. Message/data rates may apply. Terms & Privacy. California Privacy Notice








 Your Privacy Choices