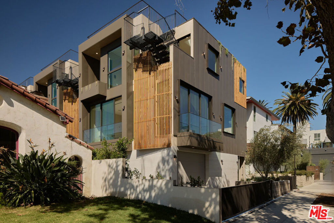
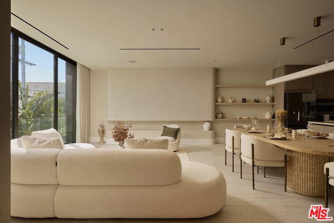
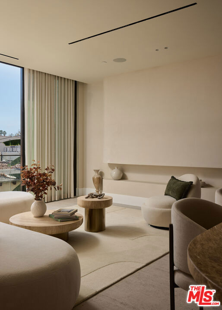
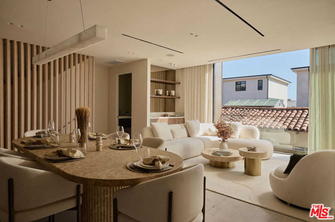
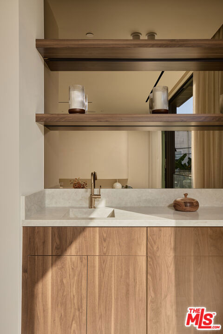
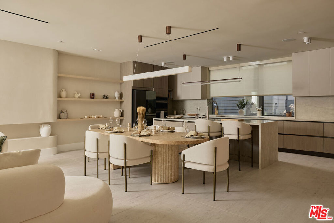
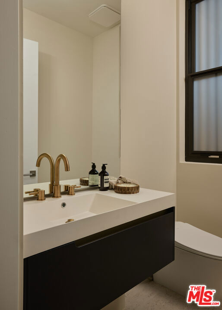
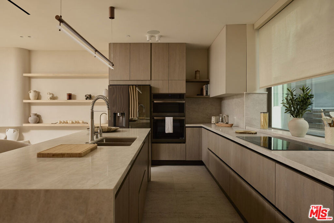
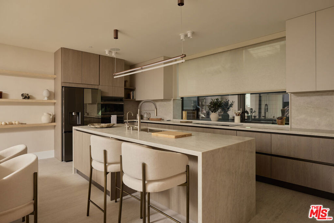
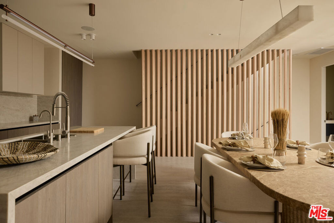
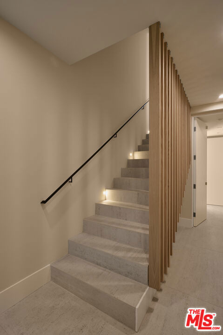
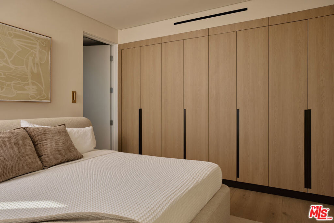
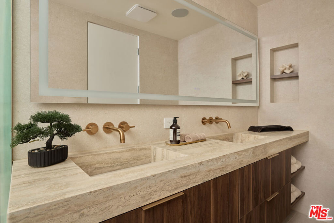
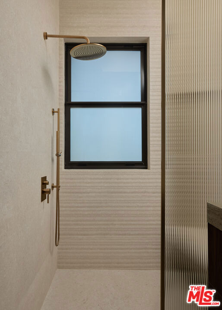
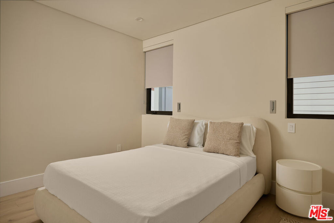
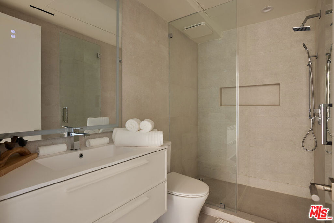
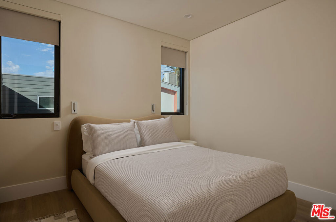
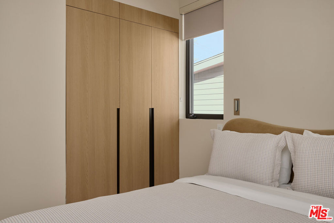
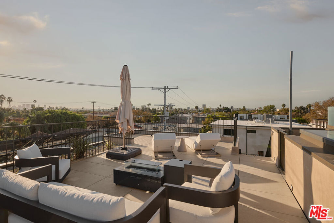
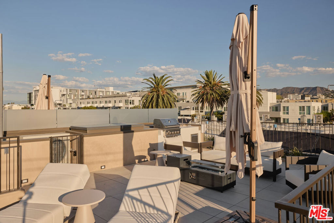
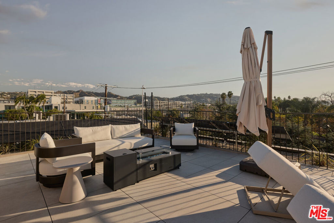
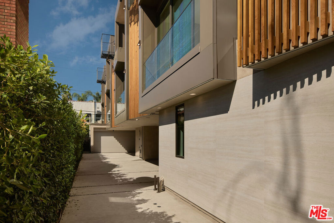
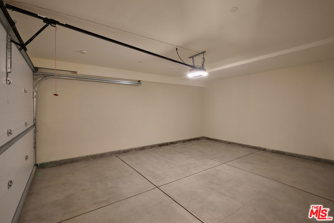
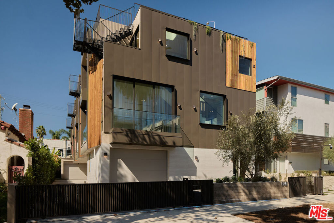
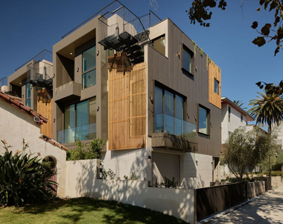
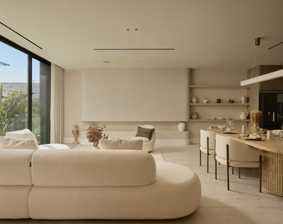
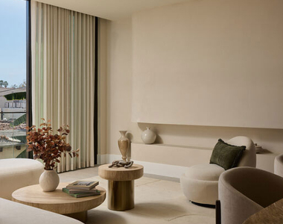
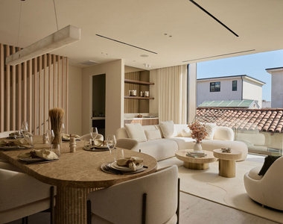
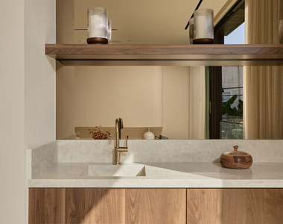
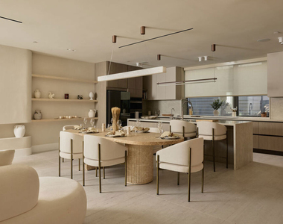
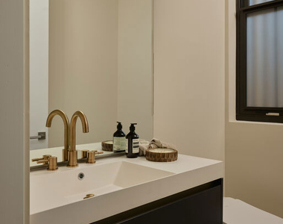
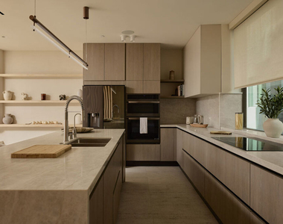
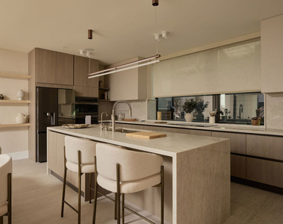
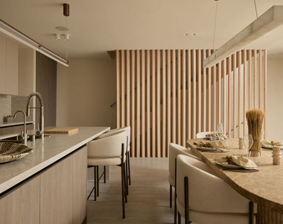
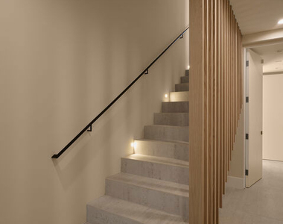
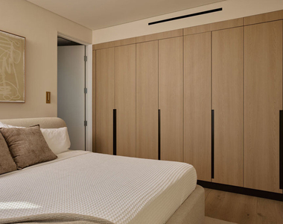
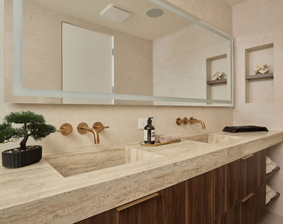
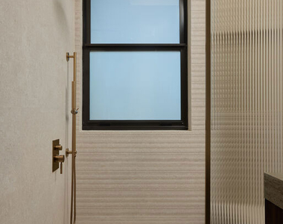
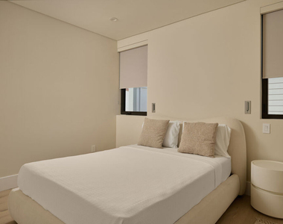
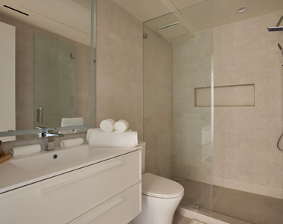
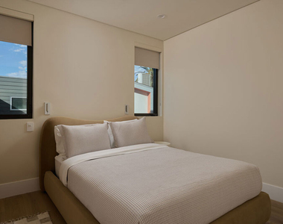
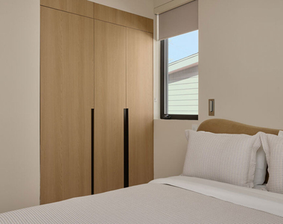
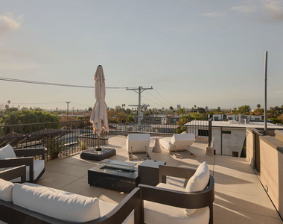
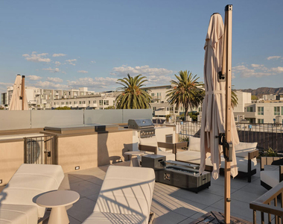
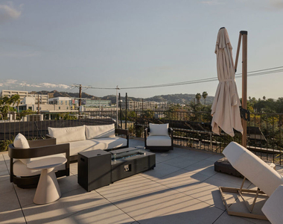
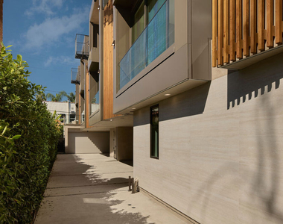
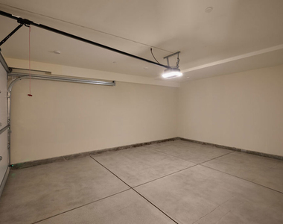
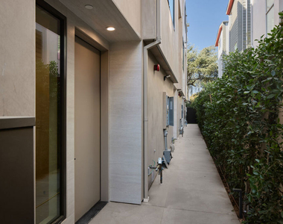
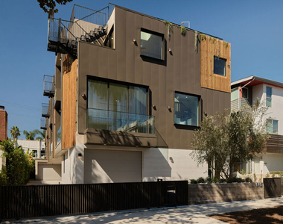
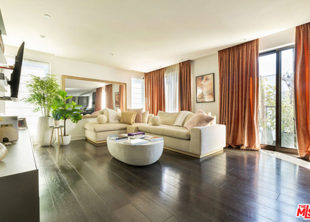
Welcome to Residence C at ABAYTA, a private collection of just four new townhomes moments from the Sycamore District, the most talked about few blocks in Los Angeles. Designed by architect Avi Galili, styled by interior designer Patricia Ohayon and landscaped by Isabel Moritz, it comes fully furnished by Modani and ready for you on day one. Three bedrooms, two and a half baths and 1,966 square feet of warm, light filled living, plus a 612 square foot private rooftop. The main level is one open, airy space built for gathering. Floor to ceiling glass wraps the corner of the living room and opens to a glass railed balcony, filling the room with California light. A sculptural white boucle sectional, a swivel lounge chair and travertine side tables set a calm, sophisticated tone, while sheer linen curtains glide open at the touch of a button through the Control4 system, which also runs the lighting, climate and whole home audio. A stone dining table on a fluted pedestal seats six beneath a linear alabaster pendant, framed by a slatted oak screen that rises with the staircase. The kitchen is pure Italian design by Scavolini. A waterfall stone island with counter seating for two anchors the room, surrounded by warm oak cabinetry, double wall ovens, an induction cooktop and a long window backsplash that lets the daylight in. A separate coffee and wine bar in walnut with floating shelves is the perfect spot for your morning espresso or an evening glass. A powder room with brushed brass fixtures completes the level. Upstairs, the primary suite is a true retreat, with corner windows, a boucle king bed and a full wall of custom oak wardrobes. The spa bath has a travertine double vanity with integrated sinks, walnut cabinetry, brushed brass wall mounted fixtures and a walk in rain shower with its own window. Two more bedrooms share a beautifully finished second bath, and a skylit landing brings natural light deep into the home.And then there's the rooftop. It has a built in barbecue, a fire table, deep lounge seating, sun loungers, an outdoor shower and sweeping views to the Hollywood Hills. Sunset cocktails will never be the same. Solar panels, video surveillance and a private two car garage complete the picture. Step outside and you're at Tartine for breakfast, Sightglass for coffee and Mr. T for dinner, with Officine Generale and Just One Eye around the corner. Designed to be lived in beautifully. "Your Home" is ready the moment you arrive.
The median is solely based on the area and the number of bedrooms.
Listing-specific characteristics such as the number of bathrooms and the amenities will also impact the price.
LISTING QUALITY
▲
Features and amenities are properly noted
▲
RentHop has data for this building
▼
Listing agent has an unconfirmed email address
▼
The manager has not yet mailed us a photo copy of his or her government identification and proof or property ownership.
▼
Manager has not logged in recently
▼
Manager does not yet have user reviews
RENTHOP DESCRIPTION
The apartment is a unit offered at a monthly price of $13,900. The person posting the listing did not specify that any pets were allowed. It may be the case that pets are ok and the manager simply has not yet filled out all the details. The kitchen conveniently includes a dishwasher.
We have 25 photos of this particular unit, building, and surrounding areas.
MLS# 26101753
List Agent Name: Marc De Longeville
List Office Name: Sotheby's International Realty
IDX information is provided exclusively for personal, non-commercial use, and may not be used for any purpose other than to identify prospective properties consumers may be interested in purchasing. Information is deemed reliable but not guaranteed. The listing broker’s offer of compensation is made only to participants of the MLS where the listing is filed.
Courtesy of RH Advisors, Inc. and RHP Realty NJ, Inc.
By selecting Check Availability, you agree that RentHop and real estate professionals may call or text you about your inquiry. Message/data rates may apply. Terms & Privacy. California Privacy Notice
We found some very similar listings nearby
Select those you'd like to message
Your messages have been sent!
Check Availability
By selecting Check Availability, you agree that RentHop and real estate professionals may call or text you about your inquiry. Message/data rates may apply. Terms & Privacy. California Privacy Notice









 Your Privacy Choices
