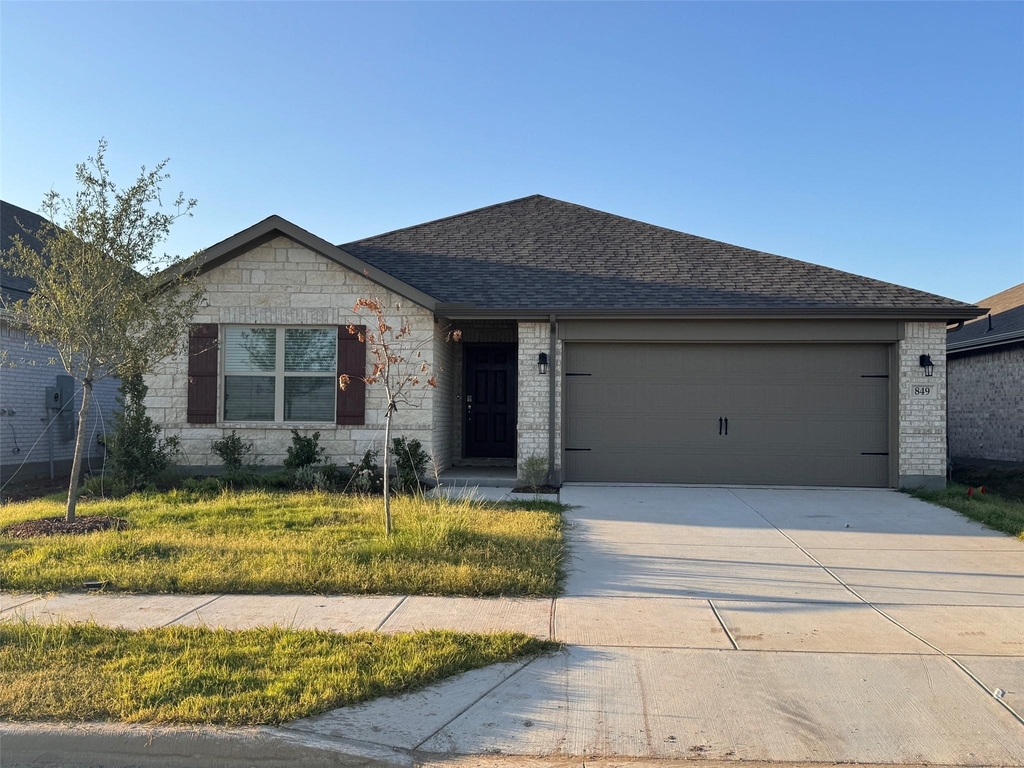
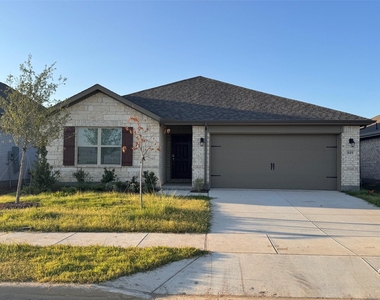
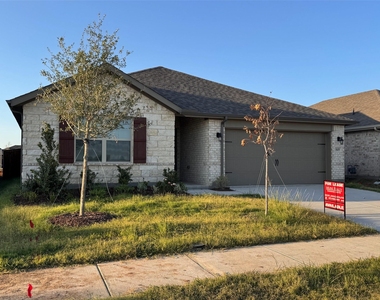
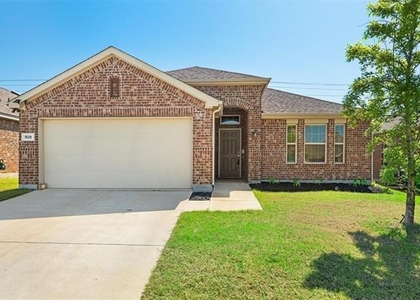
Brand New, Never Lived In – Energy-Efficient Lakeview Home for Lease! Step into comfort and style with this
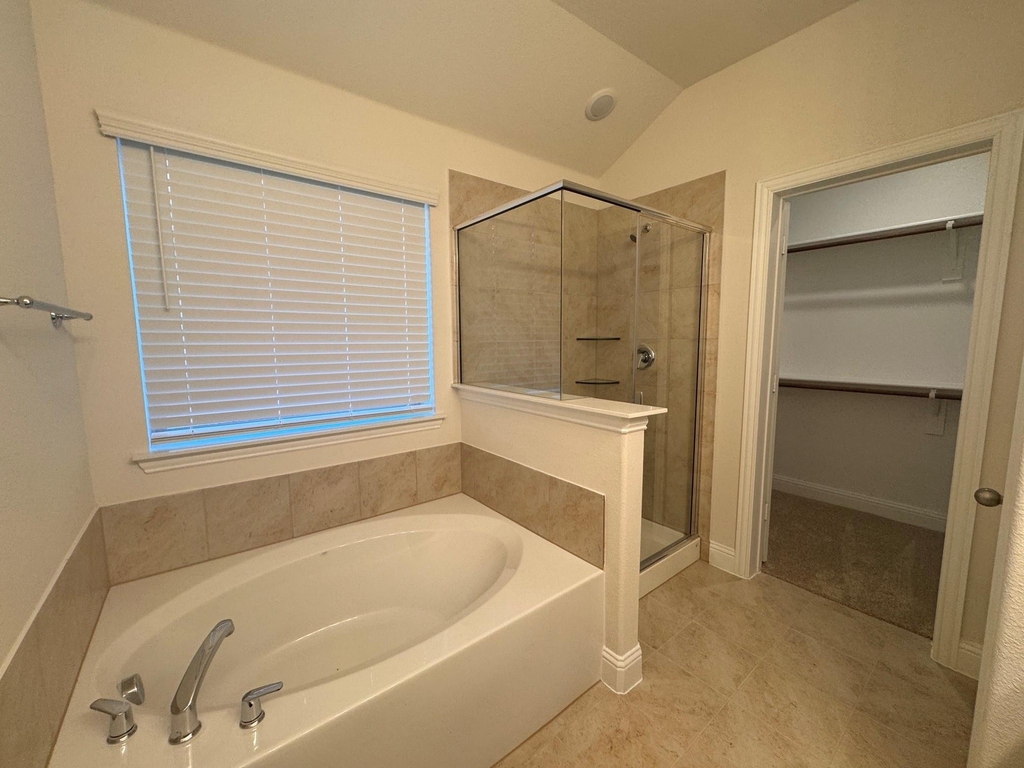
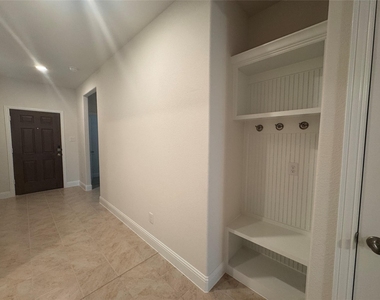
beautifully designed Sierra plan, offering a grand entryway with soaring ceilings. This 3-bedroom, 2 -bath home, a
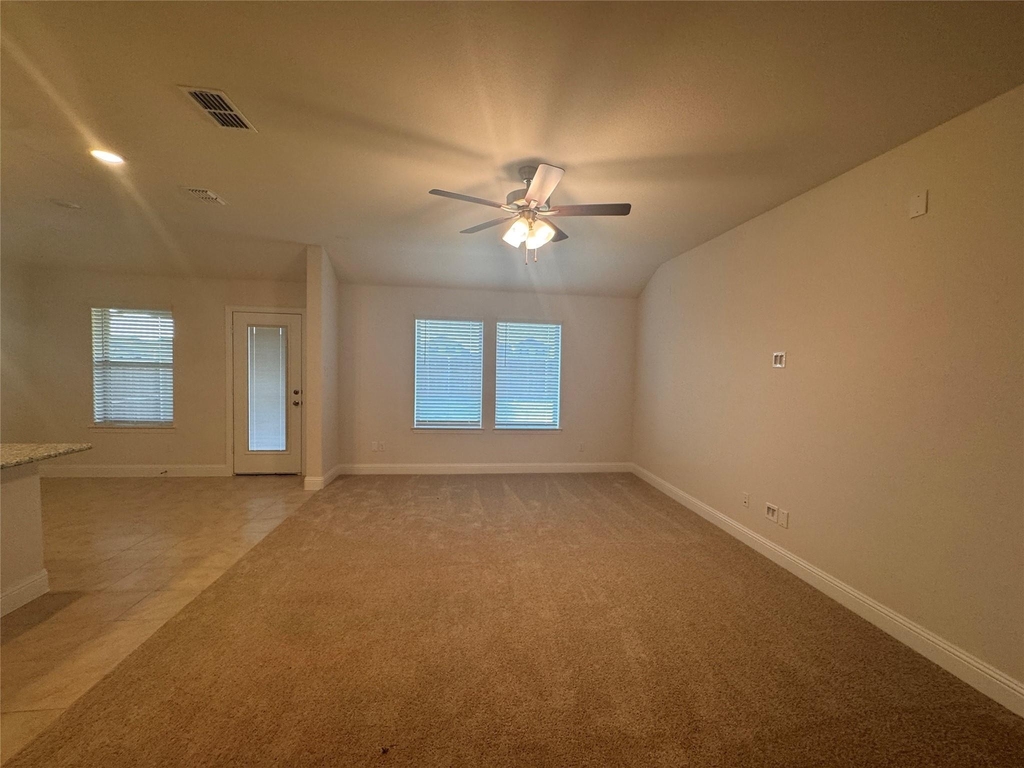
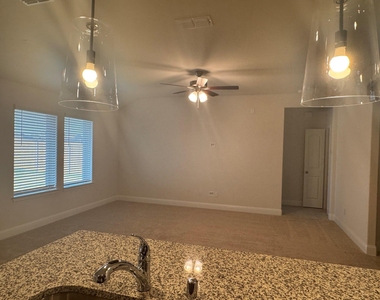
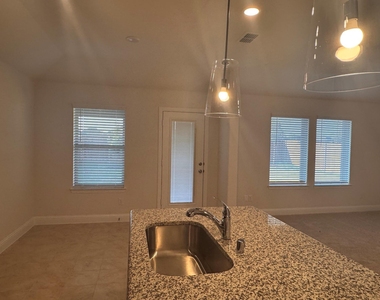
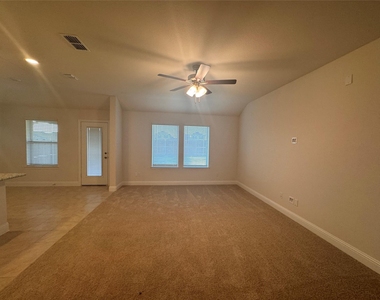
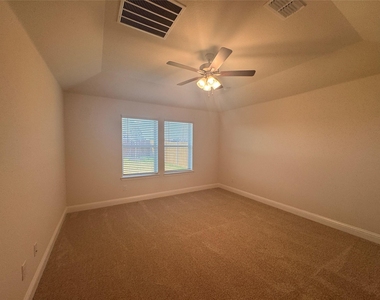
room with breathtaking lake views from the front of the house and garage, and a smart open-concept layout that
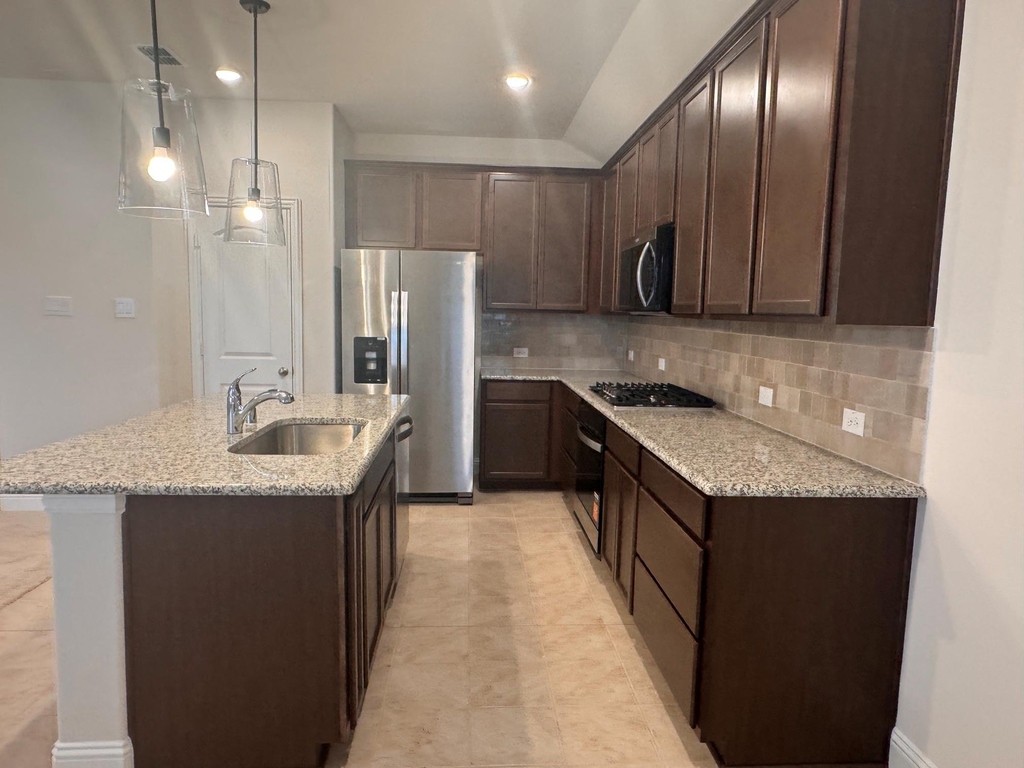
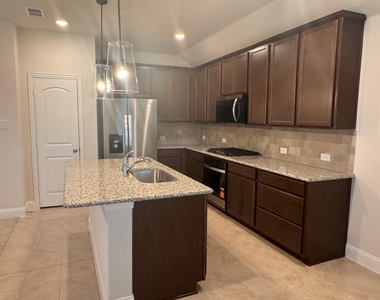
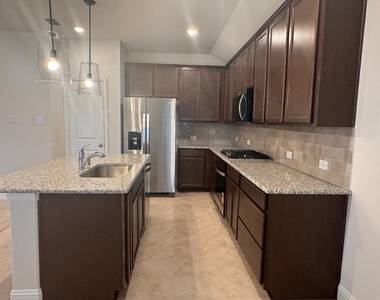
seamlessly connects the living and dining areas-perfect for gatherings and everyday living. Enjoy cooking in the chefinspired kitchen featuring venetian marble countertops and cabinetry.
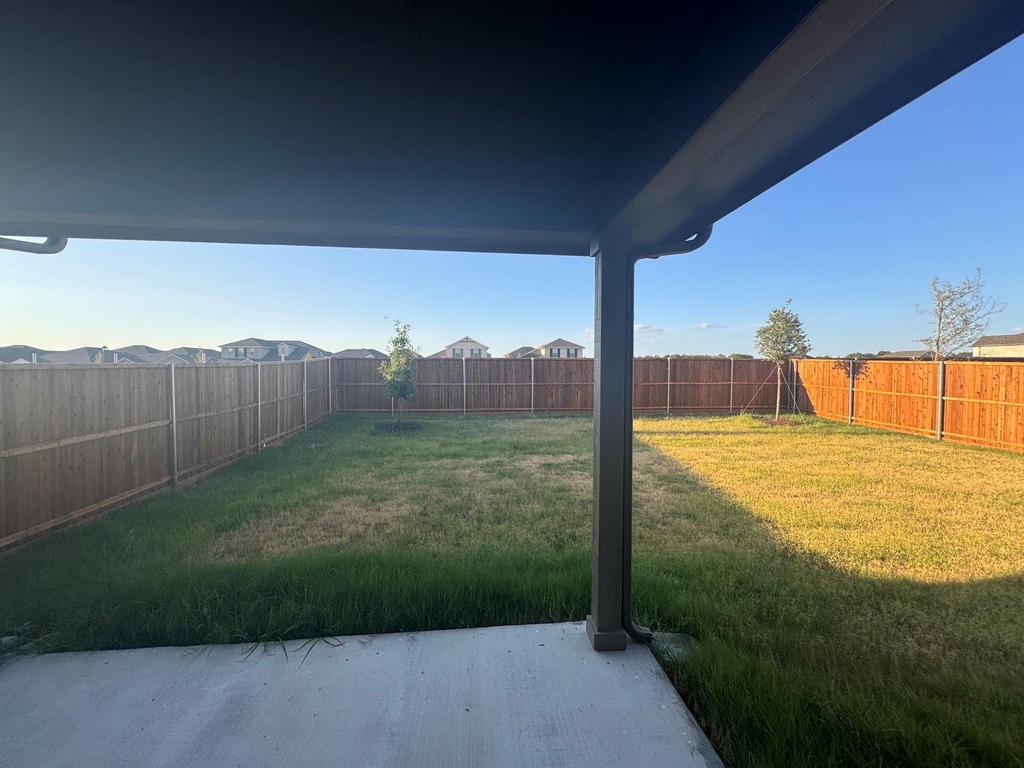
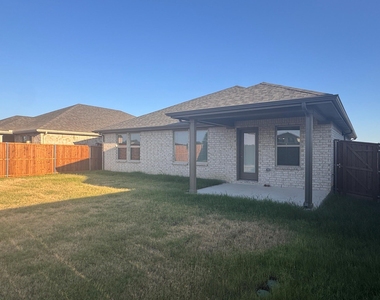
Relax outdoors on the covered patio, ideal for year-round enjoyment. The home is filled with natural light while minimizing heat gain for enhanced comfort and lower utility bills. Built for energy efficiency and sustainability, this U.S. DOE Zero Energy Ready Home includes: Indoor air
PLUS certification for enhanced air quality 2x6 exterior framing and spray foam insulation Solar-ready infrastructure an
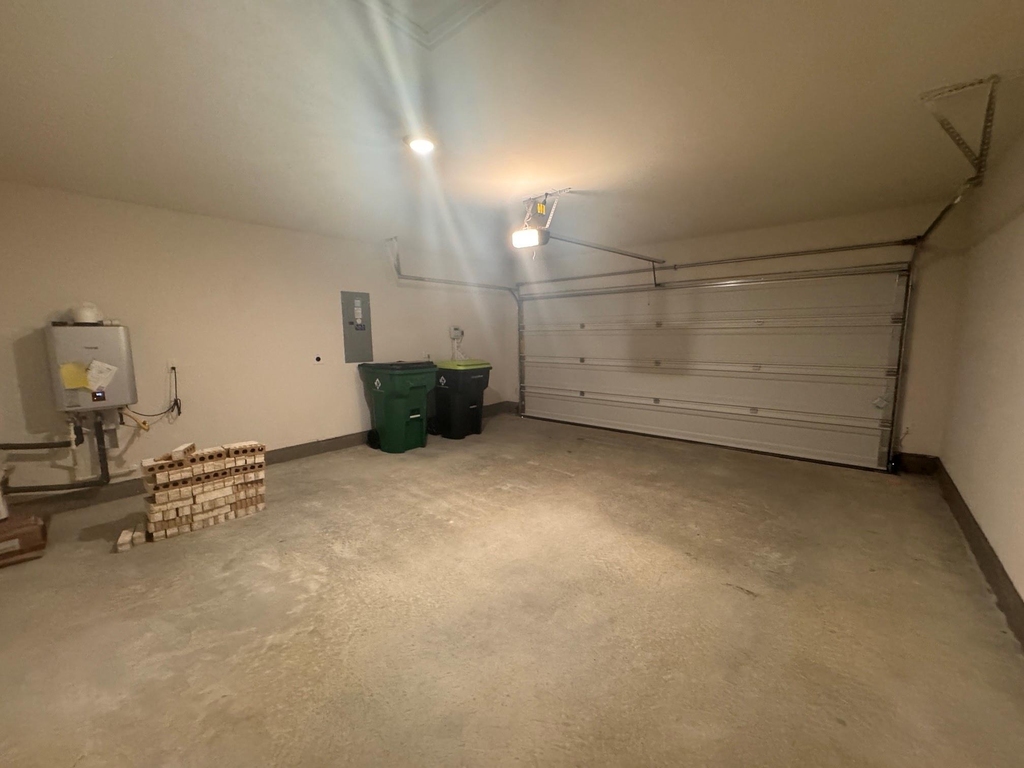
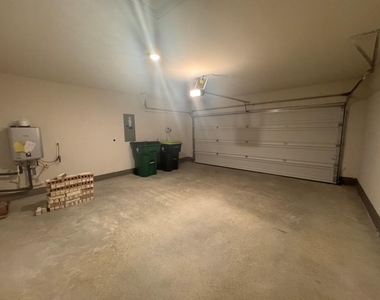
impressive average HERS score of 39 Lifestyle & Location Highlights, tankless water heater, Electric vehicle plug
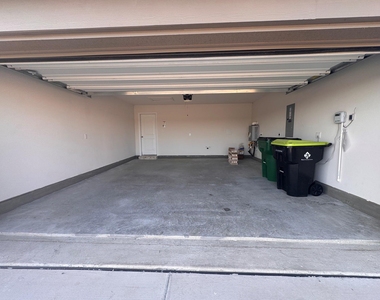
installed in the garage. Easy access to Lake Lewisville for boating, trails, and scenic woodlands Serene, nature-forward
community with modern conveniences Zoned to Little Elm ISD, known for academic excellence Quick access to
shopping, dining, Costco, HEB, Kroger, Walmart, Home Depot, Children Hospital, PGA Head Quarters and Universal Kid
Park etc. All applicants are screened equally under fair housing laws, with standard background and landlord reference
checks. Additional Info: No smoking Renter's insurance required
AMENITIES
Attached Garage
Fireplace
Dishwasher
Parking Space
ADDITIONAL INFORMATION
Interior
Bathroom Information
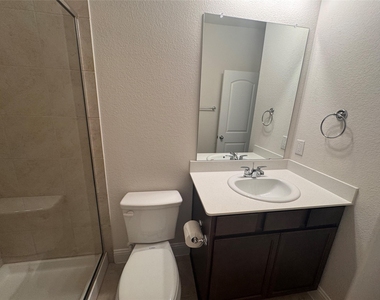
Full Bathrooms: 2
Interior Information
Interior Features: Cedar Closet(s), Eat-in Kitchen, Granite Counters, High Speed Internet, Kitchen Island, Open Floorplan, Pantry, Walk-In Closet(s), Cable TV Available, Decorative Lighting, Flat Screen Wiring
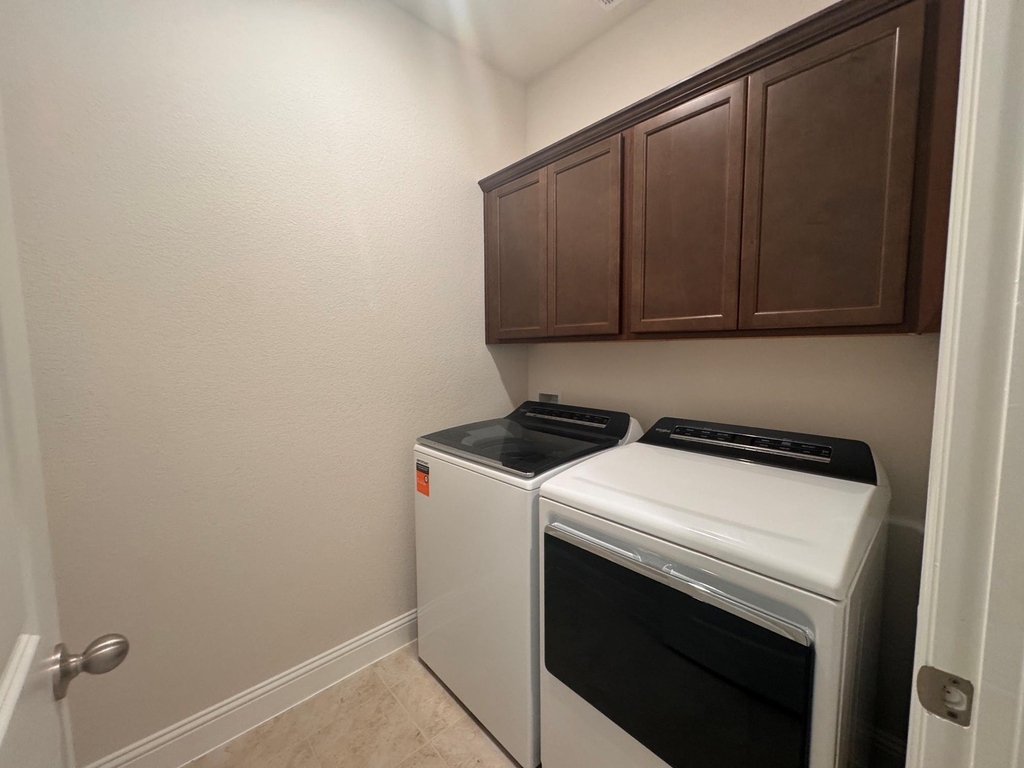
Appliances: Dishwasher, Disposal, Dryer, Electric Cooktop, Electric Oven, Electric Range, Microwave, Refrigerator, Washer
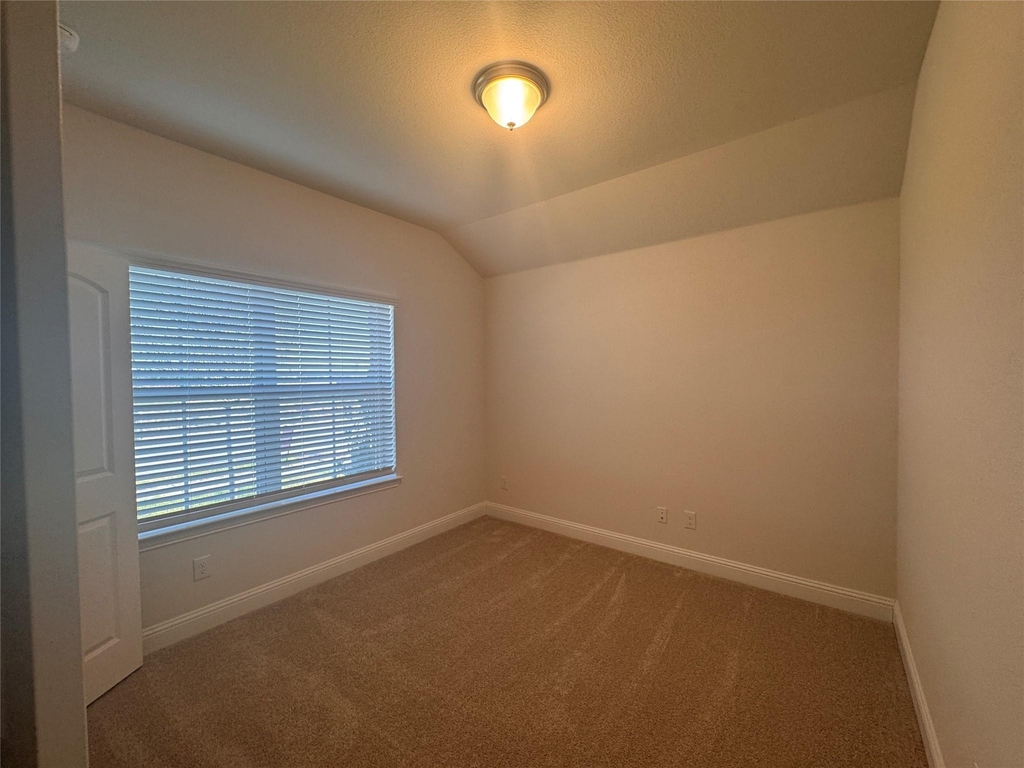
Flooring Type: Carpet, Tile, Vinyl
Laundry Features: Electric Dryer Hookup, Washer Hookup, Utility Room, Full Size W/D Area, Dryer Hookup
The manager has not yet mailed us a photo copy of his or her government identification and proof or property ownership.
▼
Manager has not logged in recently
▼
Manager does not yet have user reviews
RENTHOP DESCRIPTION
The apartment is a unit offered at a monthly price of $2,400. The person posting the listing did not specify that any pets were allowed. It may be the case that pets are ok and the manager simply has not yet filled out all the details. The kitchen conveniently includes a dishwasher.
We have 29 photos of this particular unit, building, and surrounding areas.
MLS# 21357646
List Agent Name: Muni Janagarajan
List Office Name: Muni Realty LLC
IDX information is provided exclusively for personal, non-commercial use, and may not be used for any purpose other than to identify prospective properties consumers may be interested in purchasing. Information is deemed reliable but not guaranteed. The listing broker’s offer of compensation is made only to participants of the MLS where the listing is filed.
Courtesy of RH Advisors, Inc. and RHP Realty NJ, Inc.
By selecting Check Availability, you agree that RentHop and real estate professionals may call or text you about your inquiry. Message/data rates may apply. Terms & Privacy. California Privacy Notice
We found some very similar listings nearby
Select those you'd like to message
Your messages have been sent!
Check Availability
By selecting Check Availability, you agree that RentHop and real estate professionals may call or text you about your inquiry. Message/data rates may apply. Terms & Privacy. California Privacy Notice
































 Your Privacy Choices