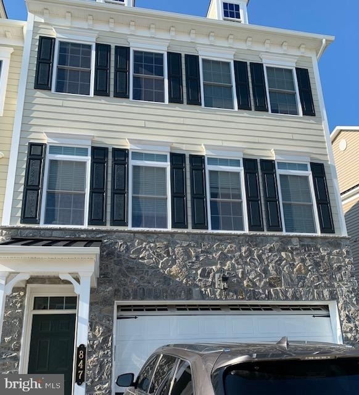
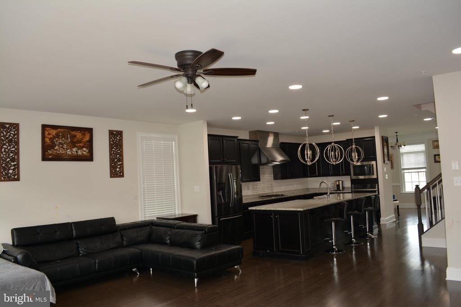
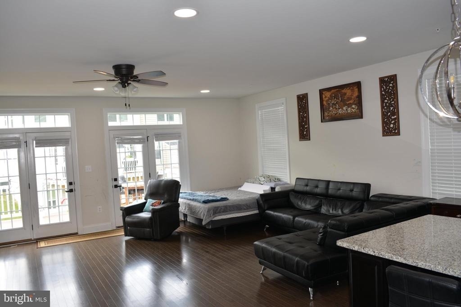
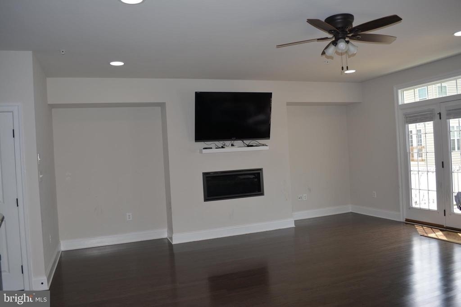
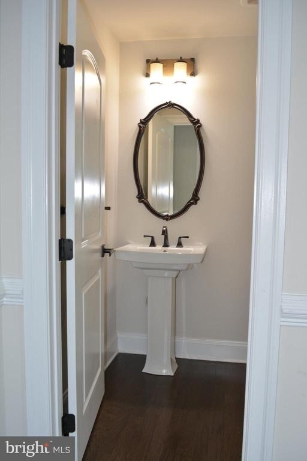
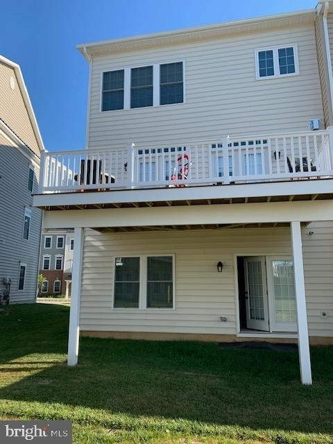
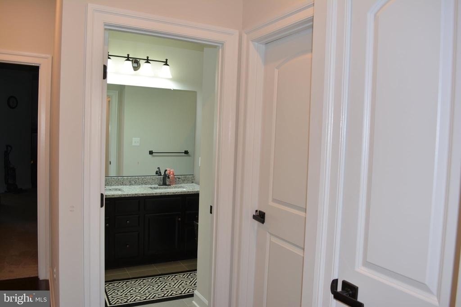
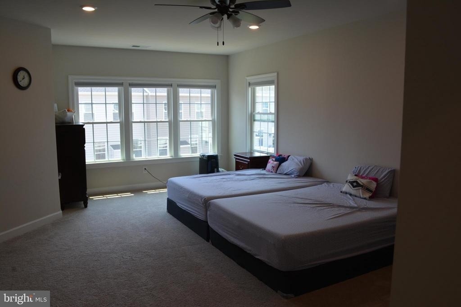
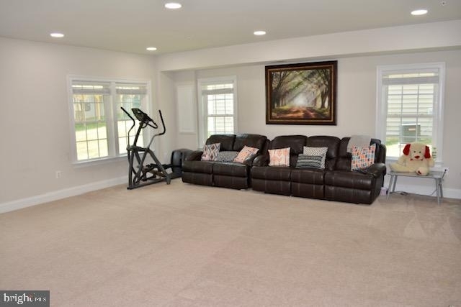
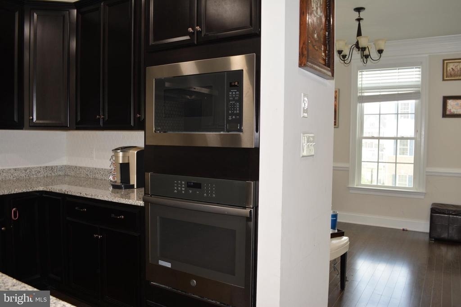
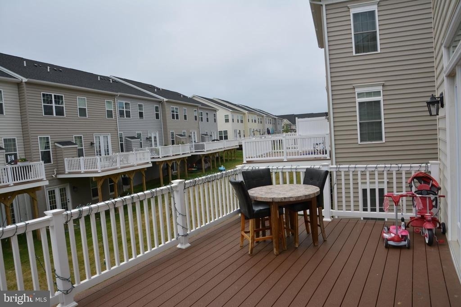
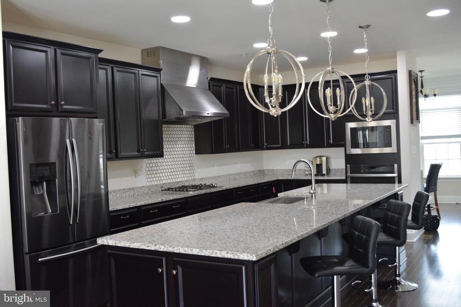
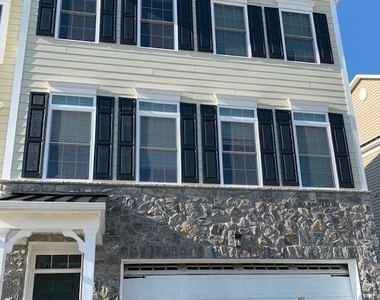
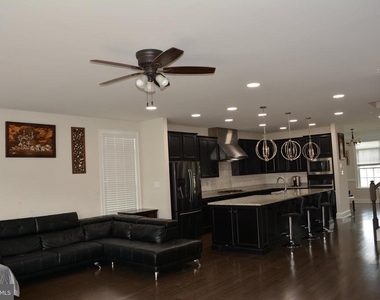
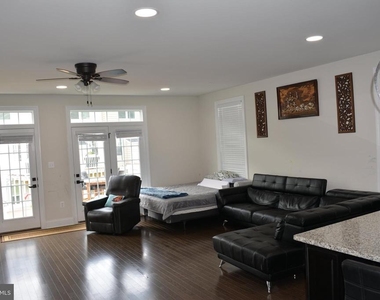
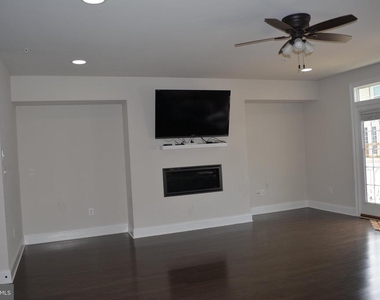
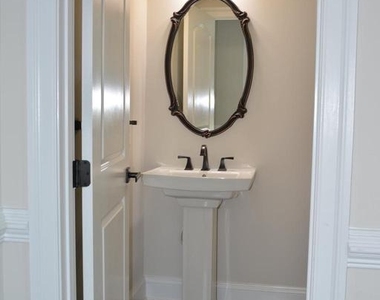
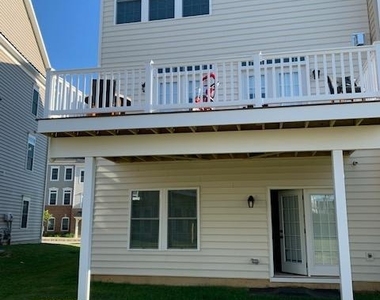
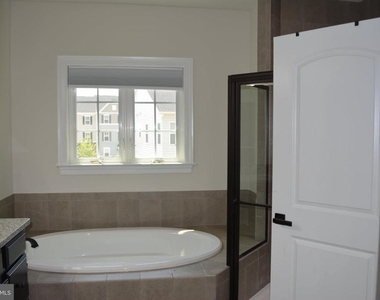
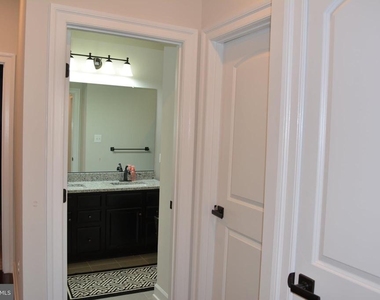
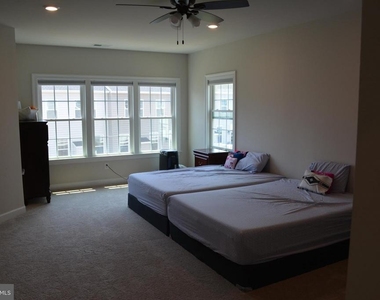
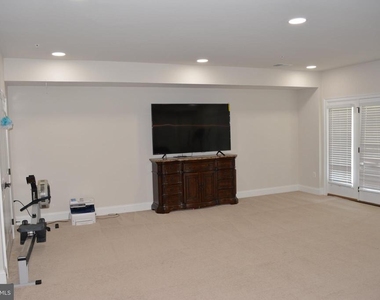
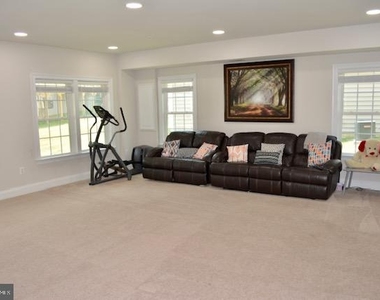
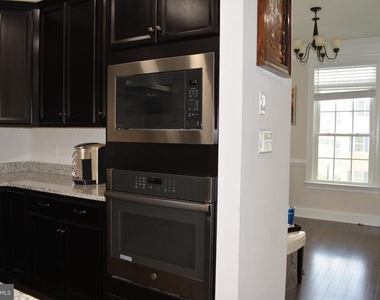
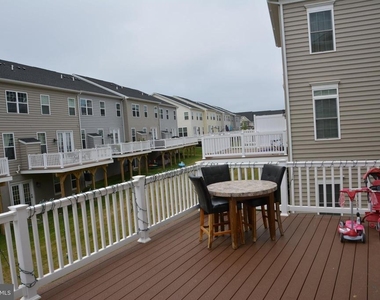
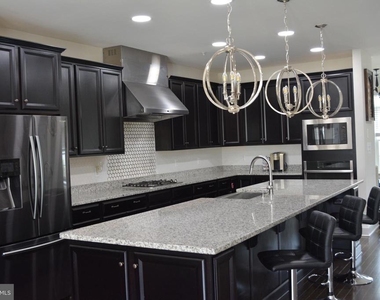
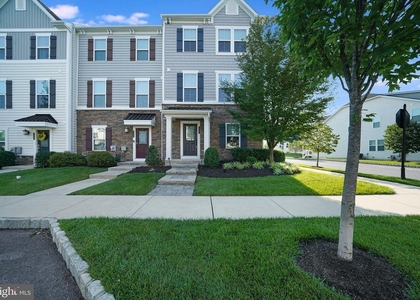
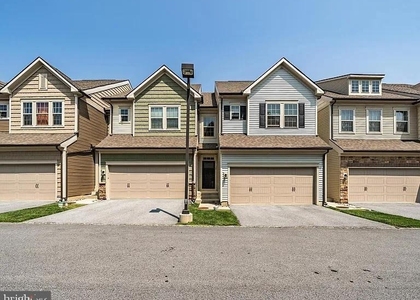
Beautiful END UNIT Andrew Carnegie Front Car Garage townhome with 3 bedrooms, 3.5 baths in the desirable Atwater community with its galore of upgrades is a dream come true. The main level offers a spacious walk out basement with windows, French doors leading to the backyard – an absolute flex room that can be used as a media room, recreation, or home gym which is completed by a full bathroom and access to the 2 car garage. As you make your way upstairs to the expansive main level, the home offers an estate style kitchen with an enormous island with 42-inch cabinets. A 5-burner gas cook-top with a professional grade vent and enormous counter space accompanied by a walk-in pantry make cooking fun and easy. The kitchen is complemented by a lovely tile backsplash and in gourmet style in wall microwave and wall oven. The kitchen overlooks the family room that boasts a modern inset gas fireplace and lots of natural light. The family room has access to the large composite deck via two French doors, which oversees the walking trail and is an absolute delight to watch beautiful sunsets enjoying a cup of coffee. The main level is completed by a Formal dining room with trim and powder room with a pedestal sink. On the third floor there are two bedrooms each with ample closet space that share the hall bath with double bowl vanity. The mega sized master bedroom is the crown jewel of this home with his & hers closets and a luxurious master bath that offers a double vanity, dual shower roman shower. The laundry room is conveniently located on the bedroom level. Additional features include oak stairs on every level, hardwood flooring throughout the main living level, windows featuring lots of natural light on every level, tile backsplash and pendant lights in the kitchen, granite countertops and ceramic tile in all the 3 full bathrooms and ample storage space. Marvelous location with easy access to the community walking trail that leads to the tot lot or the dog park -- nearby shopping complexes like Target, Wegmans, parks and minutes away from restaurants and many more – All in AWARD WINNING Great Valley School District ! With lawn care and snow removal included, you'll have more time to enjoy all the nearby amenities.
The manager has not yet mailed us a photo copy of his or her government identification and proof or property ownership.
▼
Manager has not logged in recently
▼
Manager does not yet have user reviews
RENTHOP DESCRIPTION
The apartment is a unit offered at a monthly price of $3,900. The person posting the listing did not specify that any pets were allowed. It may be the case that pets are ok and the manager simply has not yet filled out all the details. The kitchen conveniently includes a dishwasher.
We have 16 photos of this particular unit, building, and surrounding areas.
MLS# PACT2123780
List Agent Name: Suresh PEELA
List Office Name: Realty Mark Associates
IDX information is provided exclusively for personal, non-commercial use, and may not be used for any purpose other than to identify prospective properties consumers may be interested in purchasing. Information is deemed reliable but not guaranteed. The listing broker’s offer of compensation is made only to participants of the MLS where the listing is filed.
Courtesy of RH Advisors, Inc. and RHP Realty NJ, Inc.
By selecting Check Availability, you agree that RentHop and real estate professionals may call or text you about your inquiry. Message/data rates may apply. Terms & Privacy. California Privacy Notice
We found some very similar listings nearby
Select those you'd like to message
Your messages have been sent!
Check Availability
By selecting Check Availability, you agree that RentHop and real estate professionals may call or text you about your inquiry. Message/data rates may apply. Terms & Privacy. California Privacy Notice















 Your Privacy Choices