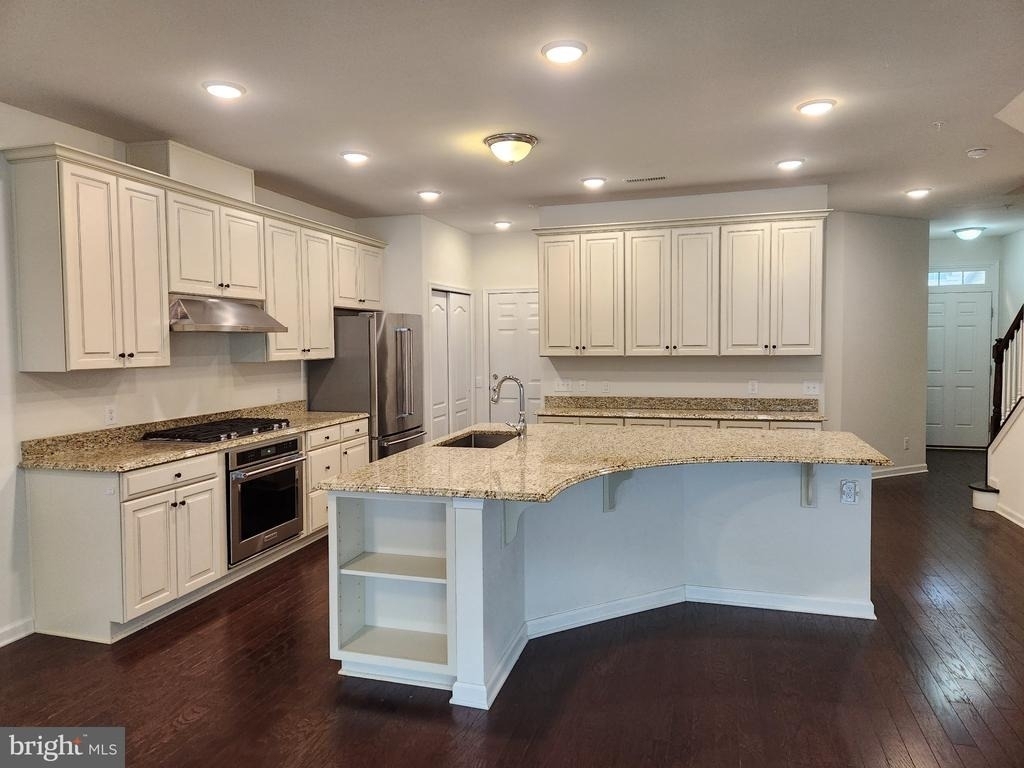
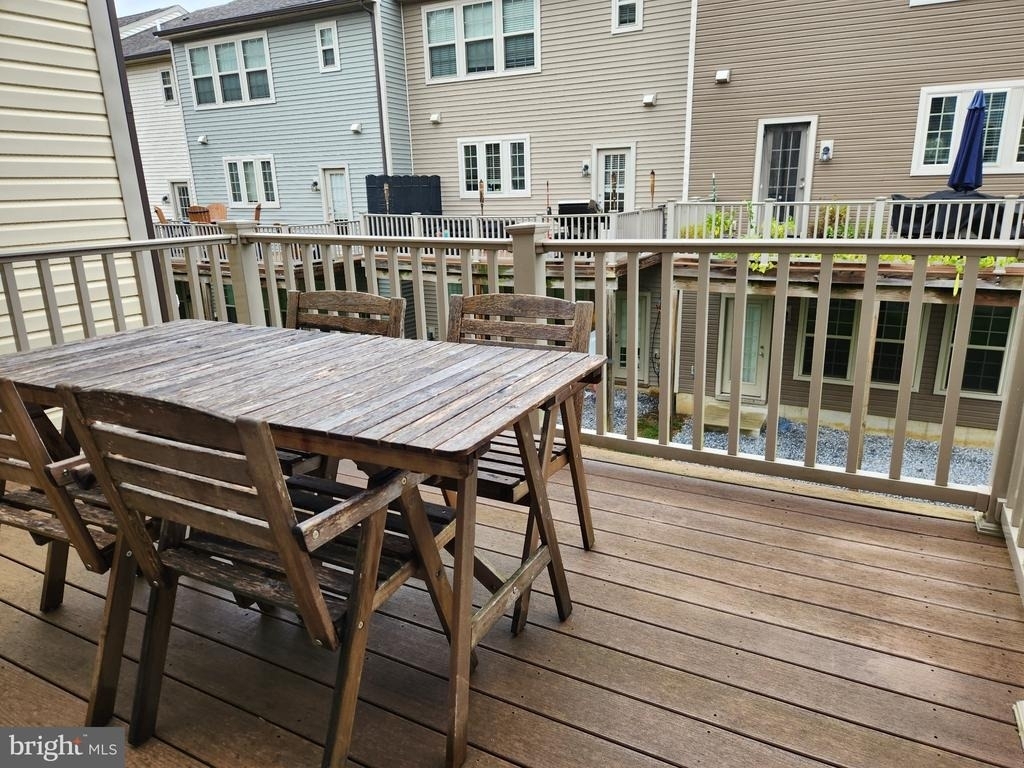
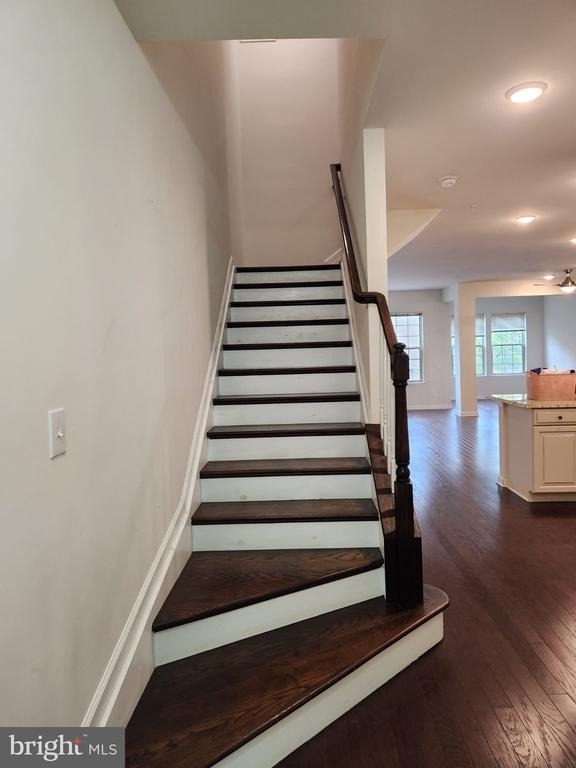
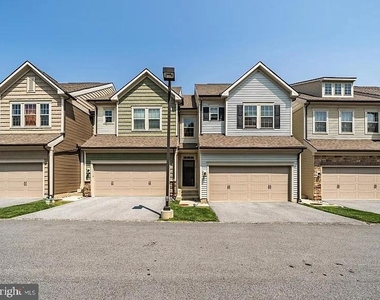
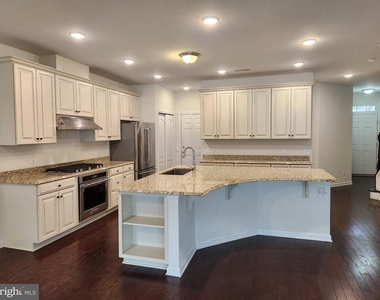
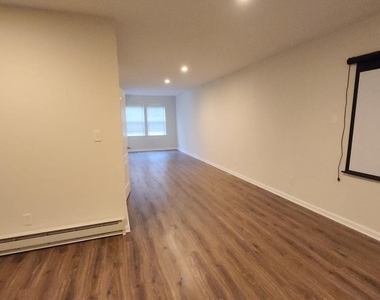
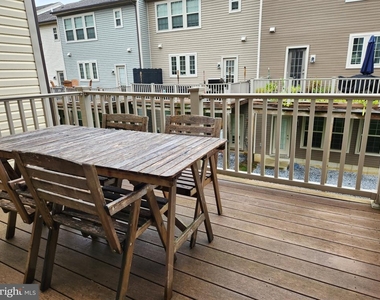
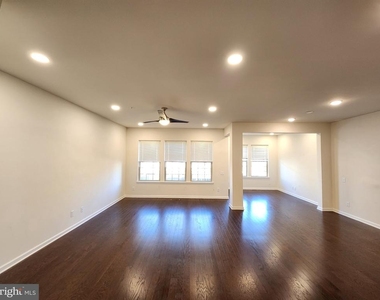
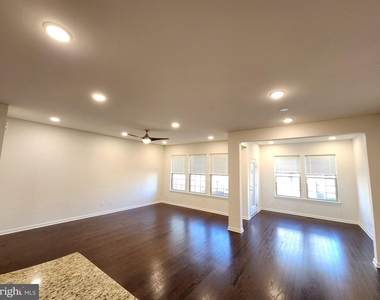
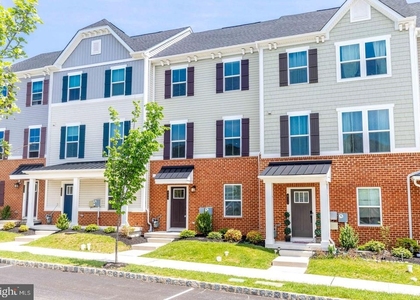
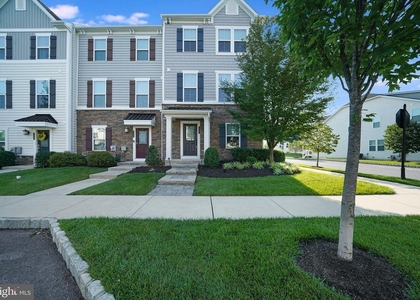
Welcome to 26 Eagle Lane, an exquisite townhome nestled in the sought-after Linden Hall neighborhood and within the award-winning Great Valley School District. This beautiful upgraded townhome presents a blend of modern design and convenience, offering a comfortable and carefree lifestyle. Step inside and be greeted by the inviting main level adorned with tastefully chosen engineered hardwood floors that exude elegance and style. The open floor plan seamlessly connects the living spaces, providing an ideal setting for gatherings and everyday living. The heart of this home lies in the spacious kitchen, a culinary enthusiast's dream! Boasting 42" cabinets, a convenient island breakfast bar, and top-of-the-line stainless appliances, including a 5-burner gas range, this kitchen is both functional and aesthetically pleasing. It effortlessly flows into the dining area and family room, ensuring a harmonious atmosphere for entertaining guests and family bonding. An extraordinary feature of this home is the expansive sunroom extension at the back, offering picturesque views of the serene grassy common area and the breathtaking Chester Valley Country Club golf course. This versatile space could be utilized as a charming playroom or a tranquil home office, catering to your lifestyle needs. As you ascend to the upper level, you'll discover the generous primary suite, a true retreat from the world. Here, two large walk-in closets provide ample storage, while the modern en-suite bathroom features a luxurious walk-in shower and elegant double bowl sinks. Accommodating guests or family members won't be a concern with well-sized bedrooms 2 and 3, served by a full hall bathroom for added convenience. The upper level also houses a laundry room and linen closet, ensuring practicality at every turn. Venturing to the lower level, a fully finished walkout basement awaits. With its 9-foot ceilings and abundant recessed lighting, this space offers versatility to suit your desires. It can be transformed into a delightful play area for the kids, a cozy TV/gaming zone, or even a home gym for your daily workouts. Additionally, the basement closet is rough plumbed for a full bathroom, giving you potential for even more functionality. The location of Linden Hall is unbeatable, situated just off Rt 30 and minutes away from Rt. 202. The area boasts an array of shops and restaurants, adding to the convenience of this wonderful neighborhood. Moreover, residing within the award-winning Great Valley School District is an added bonus for families seeking the best education for their children. This splendid townhome at 26 Eagle Lane offers an excellent opportunity to own a move-in-ready property that seamlessly blends style, comfort, and convenience. Don't miss the chance to make this remarkable residence your new home sweet home! Schedule a viewing today before it's gone.
$50 additional monthly pet fee for each pet and a non-refundable one-time pet deposit of $250
The manager has not yet mailed us a photo copy of his or her government identification and proof or property ownership.
▼
Manager has not logged in recently
▼
Manager does not yet have user reviews
RENTHOP DESCRIPTION
The apartment is a unit offered at a monthly price of $3,500. Everything is still in great condition as the building only recently completed construction. The person posting the listing did not specify that any pets were allowed. It may be the case that pets are ok and the manager simply has not yet filled out all the details.
We have 31 photos of this particular unit, building, and surrounding areas.
MLS# PACT2135170
List Agent Name: KRISHNA V. REPAKA
List Office Name: Cavalry Realty LLC
IDX information is provided exclusively for personal, non-commercial use, and may not be used for any purpose other than to identify prospective properties consumers may be interested in purchasing. Information is deemed reliable but not guaranteed. The listing broker’s offer of compensation is made only to participants of the MLS where the listing is filed.
Courtesy of RH Advisors, Inc. and RHP Realty NJ, Inc.
By selecting Check Availability, you agree that RentHop and real estate professionals may call or text you about your inquiry. Message/data rates may apply. Terms & Privacy. California Privacy Notice
We found some very similar listings nearby
Select those you'd like to message
Your messages have been sent!
Check Availability
By selecting Check Availability, you agree that RentHop and real estate professionals may call or text you about your inquiry. Message/data rates may apply. Terms & Privacy. California Privacy Notice
























 Your Privacy Choices