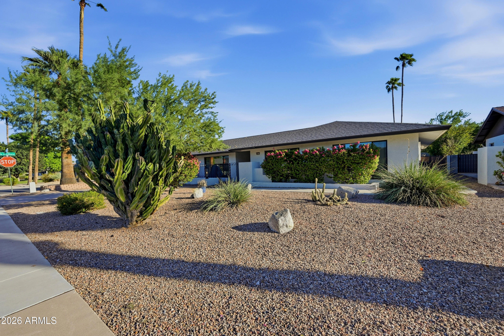
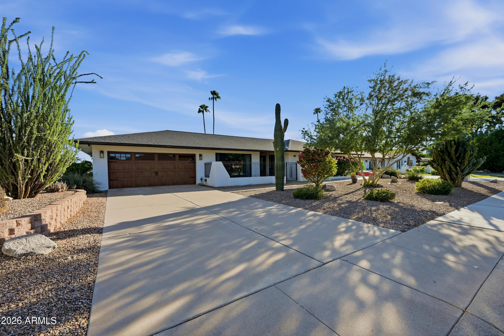
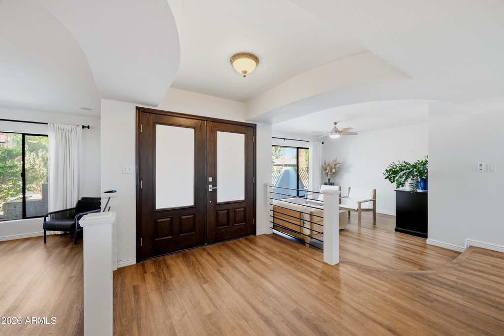
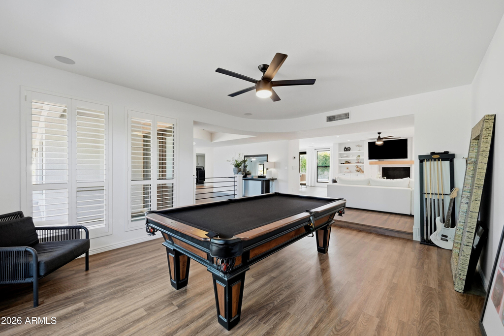
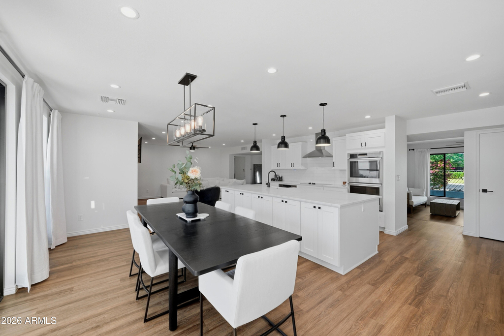
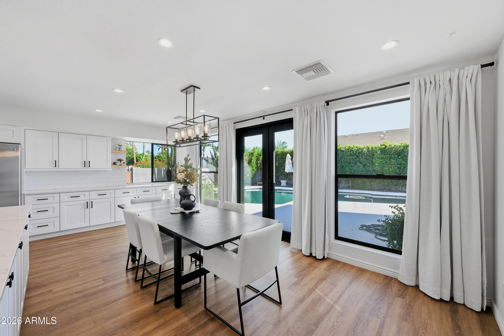
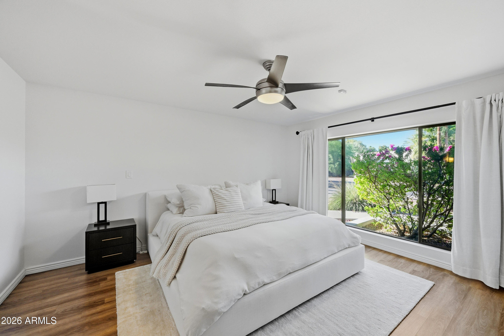
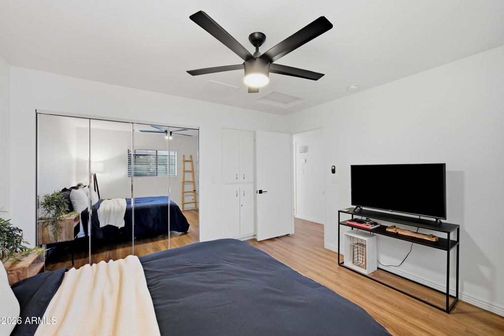
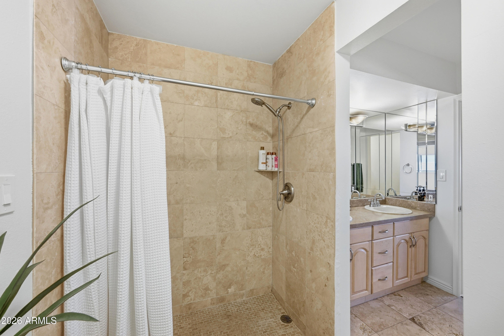
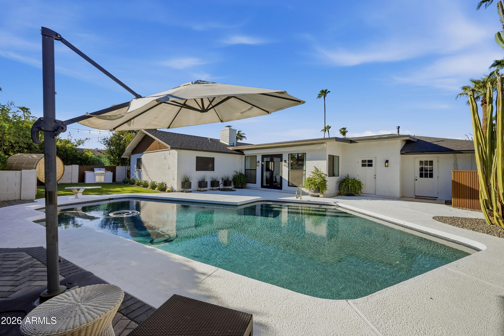
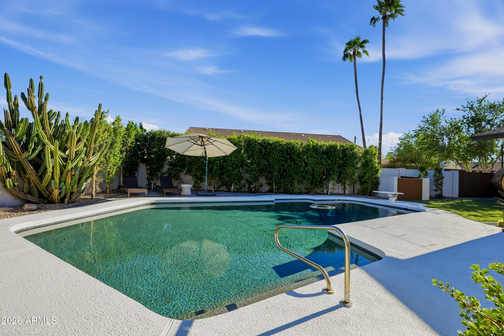
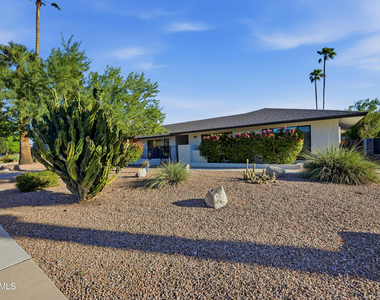
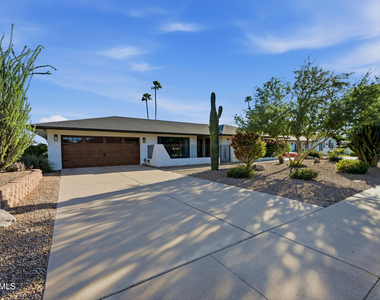
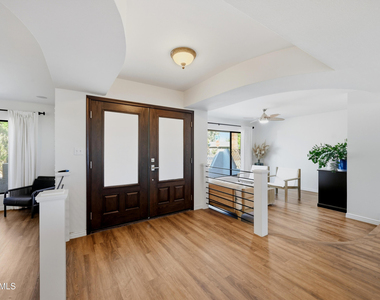
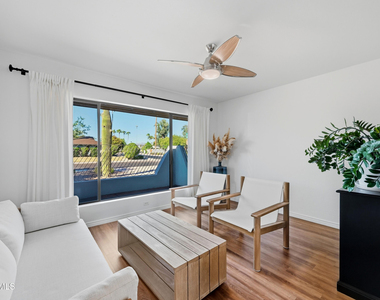
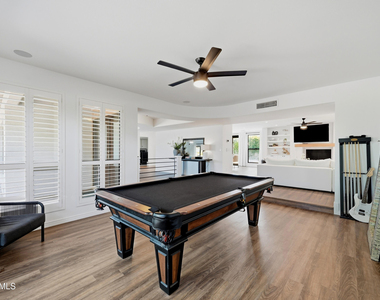
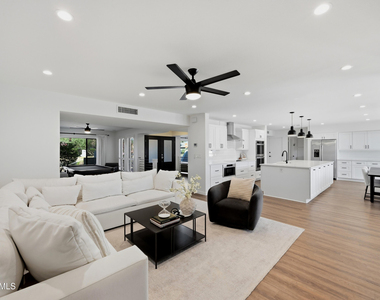
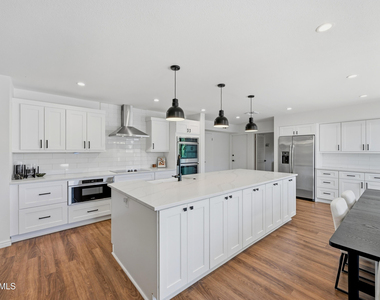
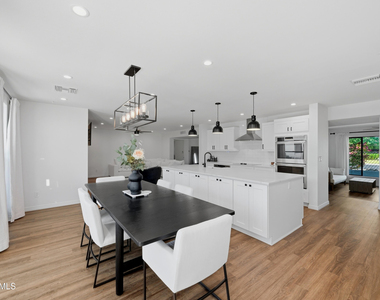
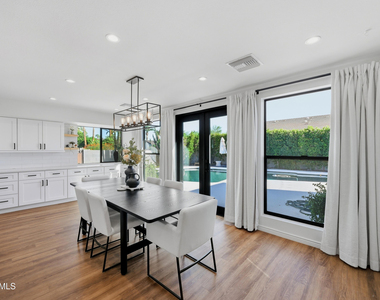
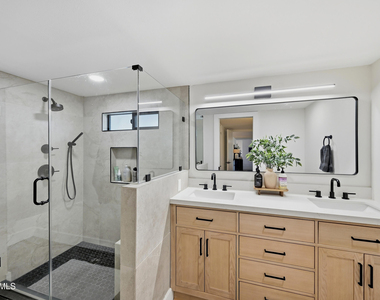
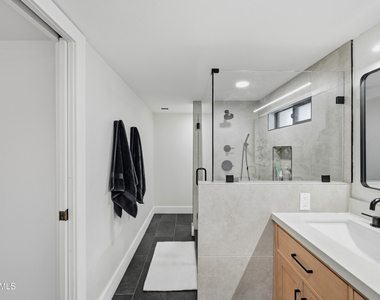
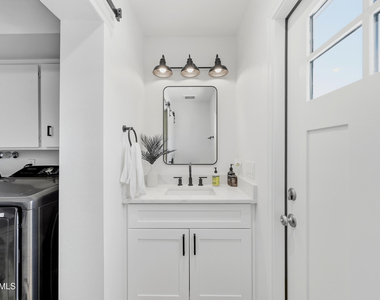
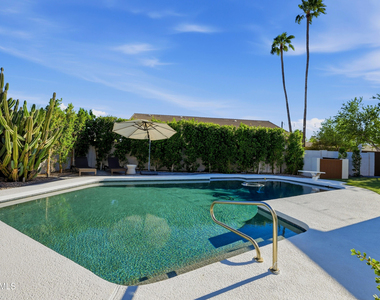
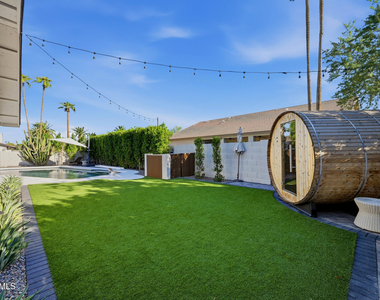
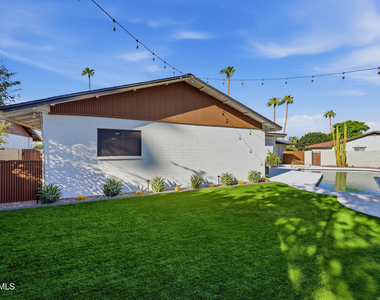
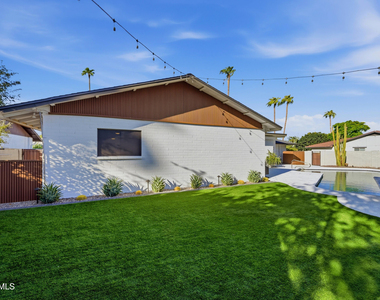
Nestled on a desirable corner lot in the heart of McCormick Ranch, this beautifully upgraded home showcases exceptional attention to detail, stylish finishes, and an impressive array of indoor and outdoor amenities. From the moment you arrive, the gated courtyard, 2-car garage, and low-care desert landscaping set the stage for what awaits inside. Enter through custom double doors into a spacious and inviting interior featuring CoreTec luxury vinyl flooring, a generous living room, open den/office, and a harmonious great room centered around a fireplace for a modern yet comfortable atmosphere. The immaculate chef's kitchen is designed for both everyday living and entertaining, featuring recessed and pendant lighting, subway tile backsplash, stainless steel appliances including wall ovens and electric cooktop, quartz countertops, abundant white cabinetry and a spacious prep island. The kitchen offers a spectacular view of the backyard, creating an effortless connection between indoor and outdoor living. The beautifully remodeled primary bathroom showcases thoughtfully selected Kohler designer finishes and fixtures, complemented by a premium Toto toilet for an elevated everyday experience. Additional recent upgrades include a Samsung washer and dryer, making this home truly move-in ready. Step outside to your private Scottsdale retreat featuring a sparkling diving pool, synthetic grass, newly installed cool decking and a stunning 6-person barrel outdoor sauna--perfect for relaxing and entertaining year-round. Lush Ficus columns recently installed along back wall in backyard, complete with gorgeous under lighting create a sophisticated backdrop while providing enhanced privacy in the backyard. Combining modern upgrades, resort-style outdoor living, and an ideal Scottsdale location, this exceptional home is a rare opportunity to enjoy comfort, style and privacy in one beautifully appointed package.
AMENITIES
Fireplace
Laundry In Unit
Storage Facility
Common Outdoor Space
Parking Space
ADDITIONAL INFORMATION
Interior
Interior Information
Interior Features: High Speed Internet, Double Vanity, Eat-in Kitchen, Kitchen Island, Pantry, Non-laminate Counter, 3/4 Bath Master Bdrm
Flooring Type: Vinyl, Tile
Laundry Features: Inside
Fireplace Information
Has Fireplace
Fireplace Features: Fireplace Family Rm
Exterior
Property Information
Square Footage: 2,714
Architectural Style: Ranch
Year Built: 1977
Building Information
Builder Name: E.T. Wright
Building Area Total: 2714
Building Area Units: Square Feet
Window Features: Blinds, Drapes, Solar Screens, Mechanical Sun Shds, Dual Pane
Construction Materials: Stucco, Block, Painted
Patio and Porch Features: Private Yard, Storage
Pool Information
Pool Features: Outdoor Pool, Diving Pool, Variable Speed Pump
Pool is Private
Lot Information
Lot Features: Corner Lot, Desert Back, Desert Front, North/South Exposure, Gravel/Stone Front, Gravel/Stone Back, Synthetic Grass Back, Auto Timer H2O Front, Auto Timer H2O Back
Lot Size Area: 10318
Lot Size Units: Square Feet
Lot Size Acres: 0.24
Square Footage: 10,318
Tax Lot: 128
Land Information
Water Source: Public
Utilities
Utilities Information
Cooling Type: Central Air, Ceiling Fan(s)
Heating Type: Electric
Sewer : Public Sewer
Parking
Parking Information
Has Garage
Has Open Parking
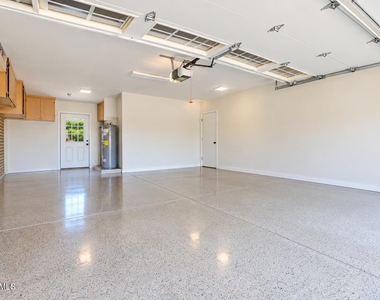
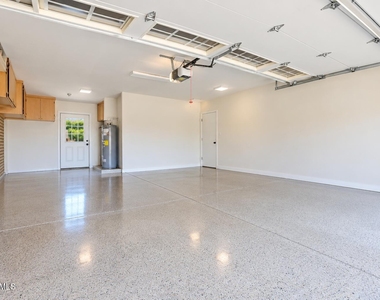
Parking Features: Direct Access, Garage Door Opener, Separate Strge Area, Attch'd Gar Cabinets
The median is solely based on the area and the number of bedrooms.
Listing-specific characteristics such as the number of bathrooms and the amenities will also impact the price.
LISTING QUALITY
▲
Features and amenities are properly noted
▲
RentHop has data for this building
▼
Listing agent has an unconfirmed email address
▼
The manager has not yet mailed us a photo copy of his or her government identification and proof or property ownership.
▼
Manager has not logged in recently
▼
Manager does not yet have user reviews
RENTHOP DESCRIPTION
The apartment is a unit offered at a monthly price of $6,800. The person posting the listing did not specify that any pets were allowed. It may be the case that pets are ok and the manager simply has not yet filled out all the details.
We have 36 photos of this particular unit, building, and surrounding areas.
By selecting Check Availability, you agree that RentHop and real estate professionals may call or text you about your inquiry. Message/data rates may apply. Terms & Privacy. California Privacy Notice
We found some very similar listings nearby
Select those you'd like to message
Your messages have been sent!
Check Availability
By selecting Check Availability, you agree that RentHop and real estate professionals may call or text you about your inquiry. Message/data rates may apply. Terms & Privacy. California Privacy Notice






























 Your Privacy Choices
