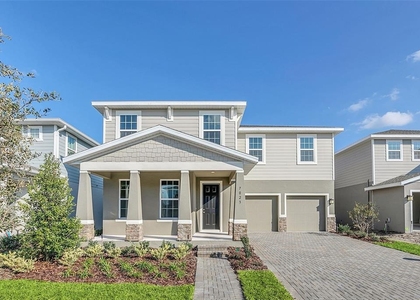
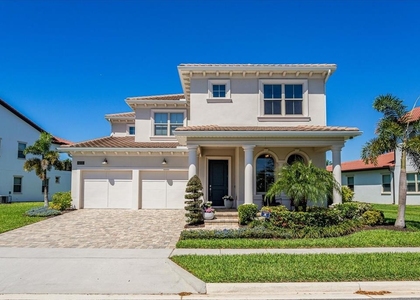
Welcome home to your Windermere Isle Mediterranean estate. From the minute you arrive at this move in ready, model like home, you are greeted by a cozy hand cut stone facade & barrel tile roof reminiscent of rich Tuscan architecture. The brick paver driveway leads you to the inviting front porch & through the leaded glass front door to an open floor plan featuring your formal living & dining rooms. The spacious foyer opens up to the great room & gourmet kitchen with breathtaking views of your screened custom pool & covered lanai. Your chef's dream come true gourmet kitchen is well equipped with a large Quartz cooking island with upgraded wainscoting, pendant lights, level 3 kitchen cabinets with crown molding & upgraded handles, dual built-in ovens with a smart convection oven, a natural gas cooktop with a microwave & hood vented to the outside, glass tile backsplash, Whirlpool Gold Series stainless steel appliances and a walk-in pantry. The adjacent breakfast nook & great room open up to the extended 31'x9' covered lanai, making this the ideal area to entertain your guests. Speaking of entertaining, no expense was spared on your privately fenced custom resort style Dreamscapes gas heated, salt water pool & spa, featuring a water fall with 2 cascading bronzed bowls over sparkling Anthracite tile and a sunshelf with bubbler; your ideal lush oasis to escape to as you enjoy your favorite libation after a long day. The spacious rich Travertine pool deck offers plenty of sun bathing options & leads to the bar featuring a stainless steel Paradise Grill ready to cook up your culinary creations. A guest bedroom is conveniently located on the first floor with a walk-in closet & adjacent en-suite bath with tub and shower. The stairs feature an upgraded wrought iron railing and lead you to the 2nd floor bonus room featuring a built in library bookshelf & desk with rolling ladder; the ideal room that can easily accommodate a home theatre, a fitness or yoga studio, home office, game room or your desired flex space. The serene master retreat is privately located in a split floor plan configuration and features Cortec luxury vinyl planking, 2 walk-in closets & a spacious master bath with dual Viatera Quartz vanities with upgraded tile motif wall accents, separate shower & bathroom stalls & a garden tub. The Disney fireworks are just a glimpse away through your master bedroom window. The remaining bedrooms all feature durable Cortec luxury vinyl planking and walk-in closets with the 4th and 5th bedroom sharing a Jack and Jill bath. Peace of mind & energy efficient living at its best with 2 Ring doorbells, 2 Nest smart thermostats, iAquaLink pool automation with mood lighting, upgraded wood plank look ceramic tile floors, barrel tile roof, double pane low E windows throughout, tankless water heater, Tesla car charger in the 3 car garage, and R-38 blown insulation & rigid foam filled concrete block walls; leading to an HERS 60 energy efficiency rating for this Beazer built Sequoia II home. Windermere Isle also features a community pool and cabana, play ground, pond front park with bbq grills with the HOA taking care of the lawn care & fertilization. All this in a great location with excellent schools & just minutes from Disney, Historic Winter Garden, major highways, the Cinepolis Luxury Cinema, shopping at Hamlin Town Center or Winter Garden Village or to visit one of the many close by restaurants that are sure to curb any craving that you may have.
AMENITIES
Attached Garage
Dishwasher
Parking Space
Home Office
ADDITIONAL INFORMATION
Interior
Bathroom Information
Full Bathrooms: 4
Interior Information
Interior Features: Ceiling Fan(s)
Appliances: Dishwasher, Microwave, Refrigerator
Laundry Features: Laundry Room
Room Information
Rooms: 1
Exterior
Property Information
Square Footage: 3,648
Year Built: 2018
Building Information
Building Area Total: 4400
Levels: Two
Building Area Units: Square Feet
Pool Information
Pool Features: Heated, In Ground, Salt Water, Screen Enclosure, Chlorine Free, Deck, Lighting
The manager has not yet mailed us a photo copy of his or her government identification and proof or property ownership.
▼
Manager has not logged in recently
▼
Manager does not yet have user reviews
▼
Listing does not have photos
RENTHOP DESCRIPTION
The apartment is a unit offered at a monthly price of $5,750. The person posting the listing did not specify that any pets were allowed. It may be the case that pets are ok and the manager simply has not yet filled out all the details. The kitchen conveniently includes a dishwasher.
Unfortunately, RentHop does not have any photos for this apartment.
Last Updated: 12 hours ago
Data Source: Stellar MLS
MLS# O6397114
List Agent Name: T.J. O'Donnell
List Office Name: CHARLES RUTENBERG REALTY ORLANDO
IDX information is provided exclusively for personal, non-commercial use, and may not be used for any purpose other than to identify prospective properties consumers may be interested in purchasing. Information is deemed reliable but not guaranteed. The listing broker’s offer of compensation is made only to participants of the MLS where the listing is filed.
Courtesy of RH Advisors, Inc. and RHP Realty NJ, Inc.
Enter the 6-digit code sent to or download the
RentHop mobile app to continue.
By selecting Check Availability, you agree that RentHop and real estate professionals may call or text you about your inquiry. Message/data rates may apply. Terms & Privacy.
We found some very similar listings nearby
Select those you'd like to message
Your messages have been sent!
Check Availability
By selecting Check Availability, you agree that RentHop and real estate professionals may call or text you about your inquiry. Message/data rates may apply. Terms & Privacy.