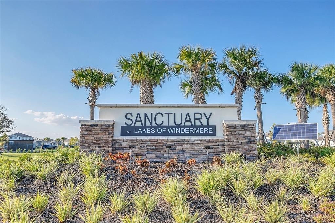
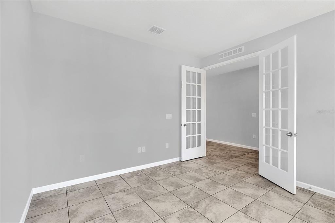
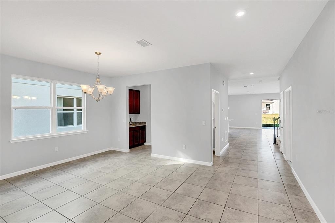
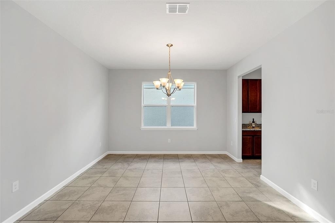
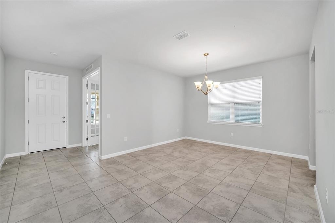
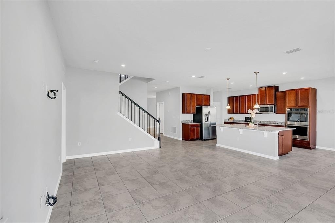
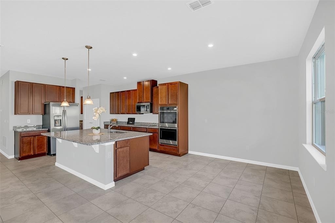
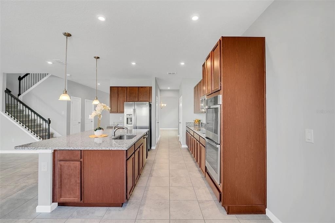
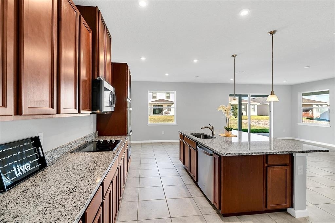
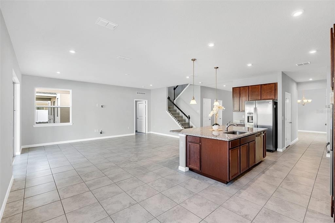
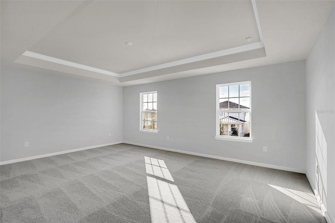
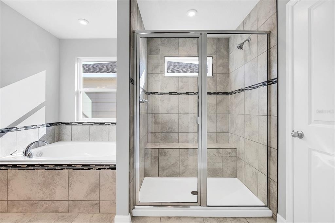
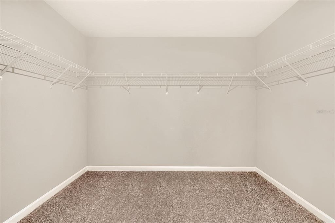
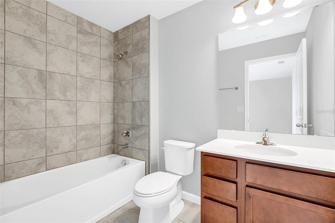
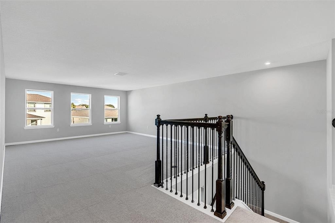
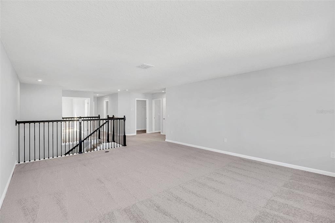
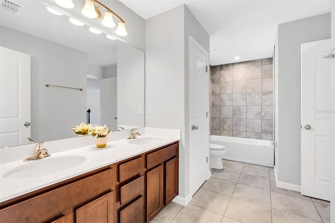
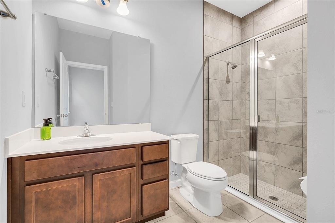
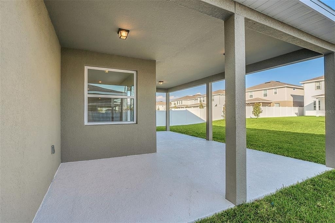
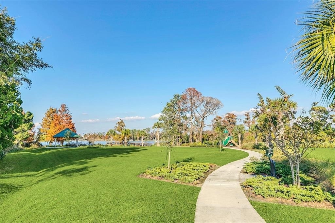
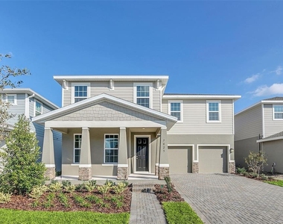
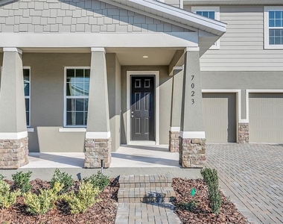
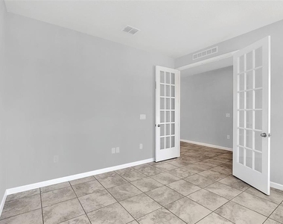
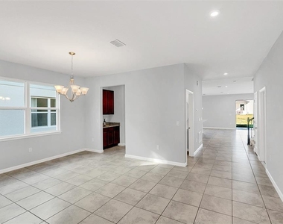
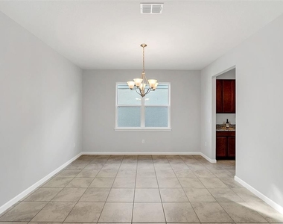
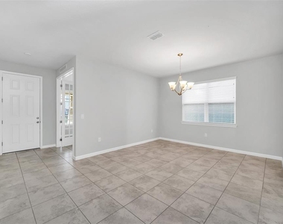
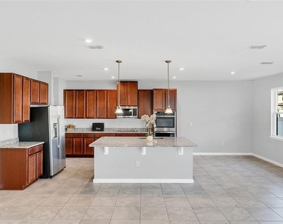
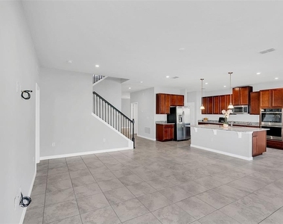
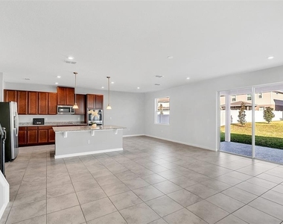
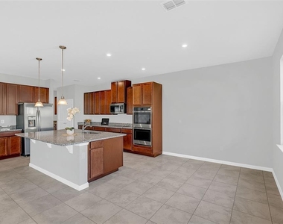
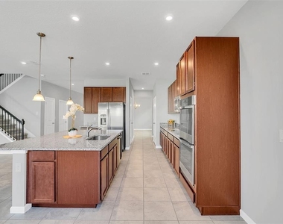
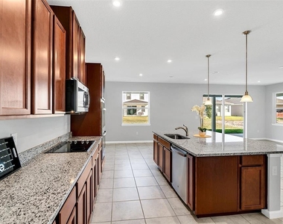
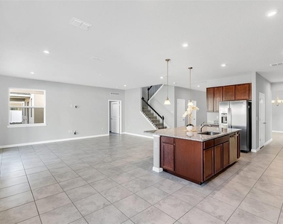
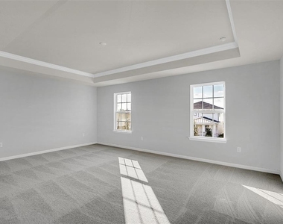
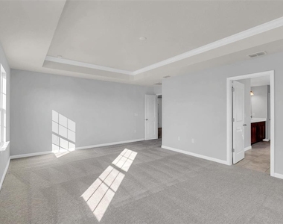
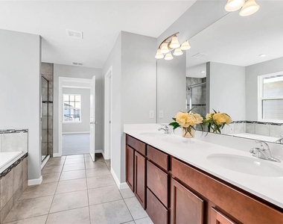
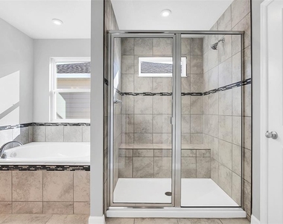
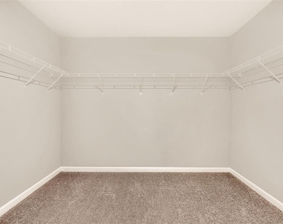
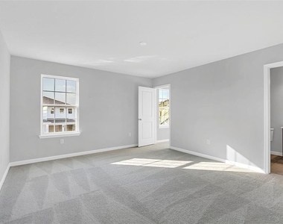
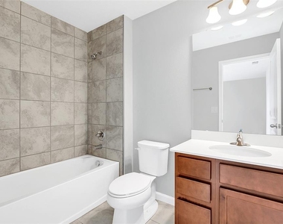
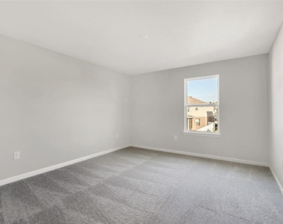
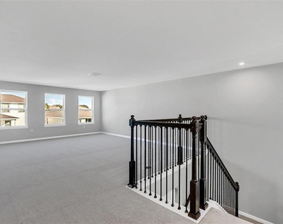
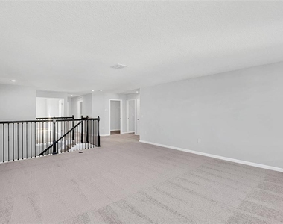
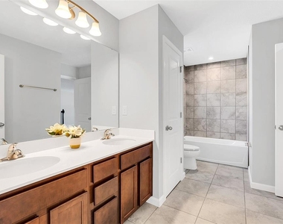
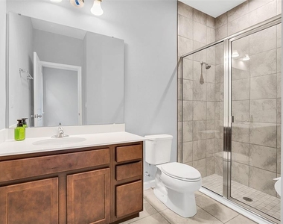
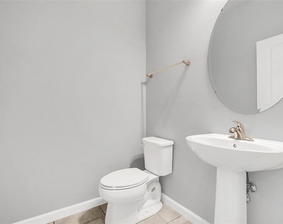
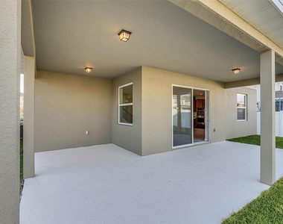
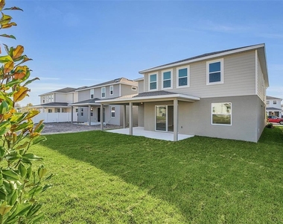
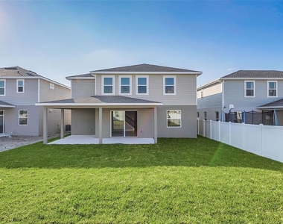
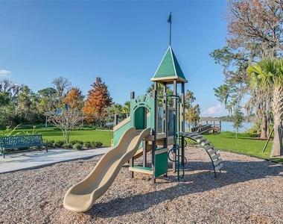
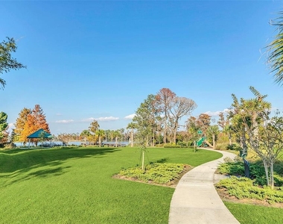
Welcome to this beautiful, spacious two-story home located in the highly sought-after Sanctuary at Lakes of Windermere. This nearly new residence offers 5 bedrooms, 4.5 bathrooms, a private home office, an upstairs bonus room, and a thoughtfully designed floor plan that perfectly blends luxury, comfort, and functionality. Elegant French doors open to a dedicated home office, providing the ideal space for working from home or a quiet study. The open-concept living area flows seamlessly into the gourmet eat-in kitchen, which features granite countertops, a breakfast bar, stainless steel appliances, double wall ovens, abundant cabinetry, and a spacious dining area. A separate formal dining room offers the perfect setting for hosting family gatherings and special occasions. Upstairs, the expansive primary suite serves as a private retreat with two oversized walk-in closets, and a luxurious en-suite bathroom complete with dual vanities, garden tub, and a separate walk-in shower. Three additional bedrooms, full bathrooms, and a spacious bonus family room provide ample room for family and guests. The first floor also includes a private bedroom with its own en-suite bathroom, making it an ideal guest suite or playroom. Sliding glass doors from the family room lead to a covered lanai overlooking a large, fully fenced backyard, creating the perfect space for outdoor entertaining or relaxing. Lawn care is included in the rent. Additional features include a two-car garage with automatic openers, an electric vehicle charger, and a video doorbell for added convenience. Ideally located near top-rated Windermere schools, shopping, dining, championship golf courses, beautiful lakes, and the world-famous Disney theme parks, this home also offers convenient access to FL-429, FL-408, and Interstate 4 for an easy commute throughout Central Florida. Move-in ready.
AMENITIES
Attached Garage
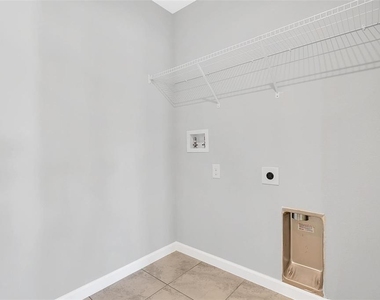
Laundry In Unit
Dishwasher
Parking Space
Home Office
ADDITIONAL INFORMATION
Interior
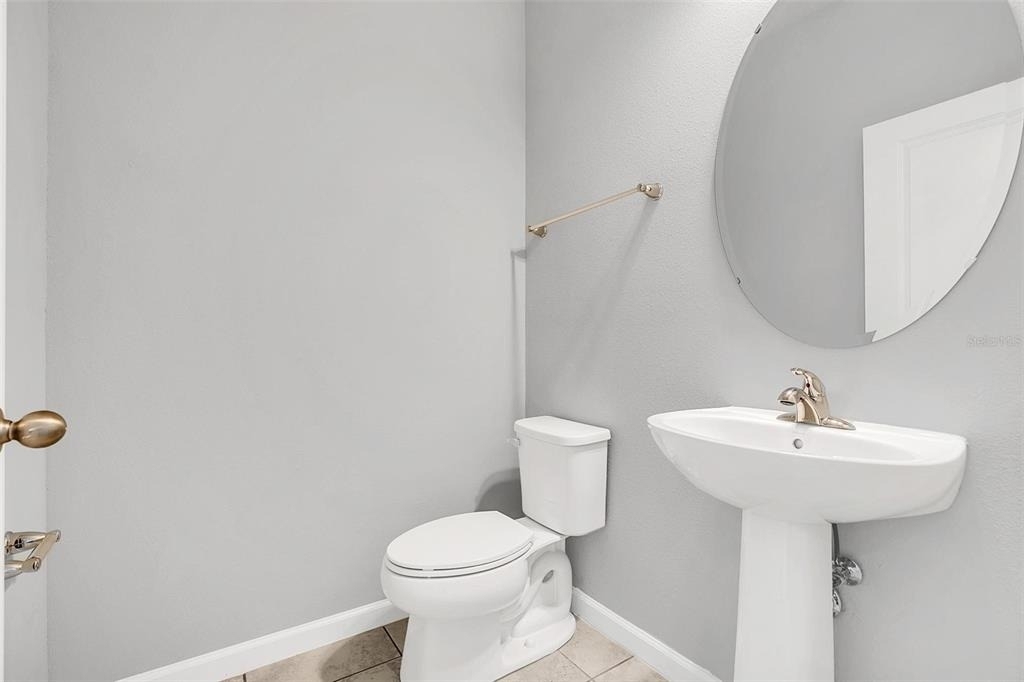
Bathroom Information
Half Bathrooms: 1
Full Bathrooms: 4
Interior Information
Interior Features: High Ceilings, Tray Ceiling(s), Walk-In Closet(s), Eating Space In Kitchen, Kitchen/Family Room Combo, Living Room/Dining Room Combo, Pest Guard System, Thermostat, Window Treatments
The manager has not yet mailed us a photo copy of his or her government identification and proof or property ownership.
▼
Manager has not logged in recently
▼
Manager does not yet have user reviews
RENTHOP DESCRIPTION
The apartment is a unit offered at a monthly price of $4,980. The person posting the listing did not specify that any pets were allowed. It may be the case that pets are ok and the manager simply has not yet filled out all the details. The kitchen conveniently includes a dishwasher.
We have 45 photos of this particular unit, building, and surrounding areas.
Last Updated: 24 hours ago
Data Source: Stellar MLS
MLS# O6423493
List Agent Name: Wendy Fischer
List Office Name: PREMIER SOTHEBYS INT'L REALTY
IDX information is provided exclusively for personal, non-commercial use, and may not be used for any purpose other than to identify prospective properties consumers may be interested in purchasing. Information is deemed reliable but not guaranteed. The listing broker’s offer of compensation is made only to participants of the MLS where the listing is filed.
Courtesy of RH Advisors, Inc. and RHP Realty NJ, Inc.
Enter the 6-digit code sent to or download the
RentHop mobile app to continue.
By selecting Check Availability, you agree that RentHop and real estate professionals may call or text you about your inquiry. Message/data rates may apply. Terms & Privacy.
We found some very similar listings nearby
Select those you'd like to message
Your messages have been sent!
Check Availability
By selecting Check Availability, you agree that RentHop and real estate professionals may call or text you about your inquiry. Message/data rates may apply. Terms & Privacy.