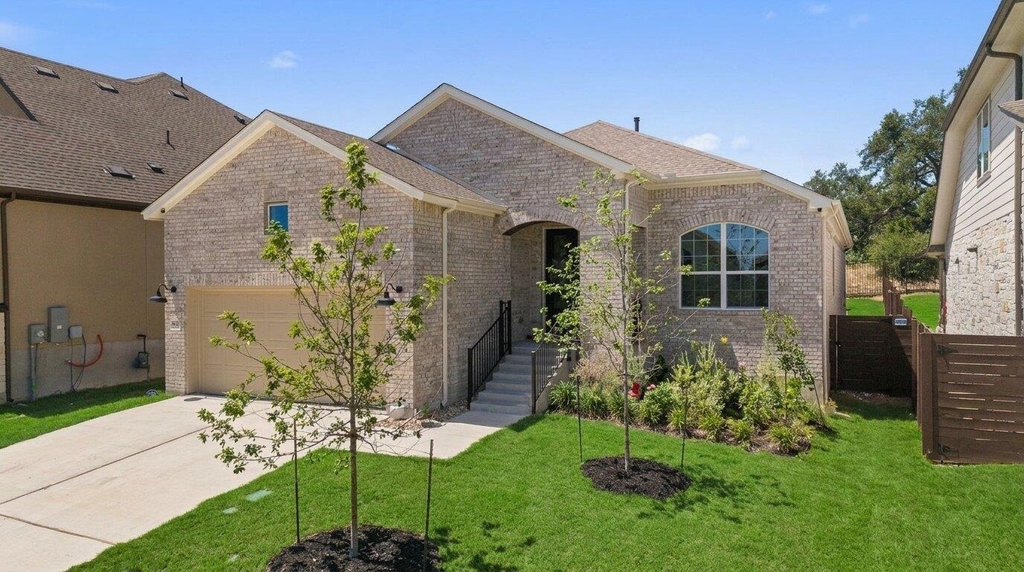
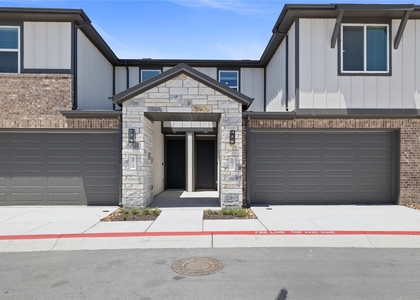
Welcome to the "Calm Cottage," a Stratton floor plan by David Weekley Homes offering the kind of quiet, private living that's hard to find, backing to green space with no rear neighbors. Inside, a soft white and warm neutral palette meets abundant natural light for a calm, cozy feel from the moment you walk in.
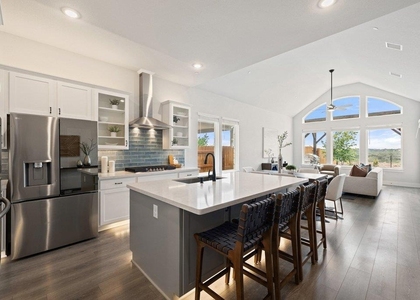
The open-concept kitchen is a true focal point, with soft tones and brushed gold fixtures that make everyday living and easy entertaining feel effortless. This home comes move-in ready with a conveyed refrigerator and washer/dryer, so settling in is simple.
The extended owner's suite is a genuine retreat, featuring a spa-inspired en suite bath with a supershower and an oversized walk-in closet. A flexible study offers space for work, hobbies, or whatever your routine calls for, while two additional bedrooms share a well-appointed bath, comfortable for family or guests.
Located in Provence, a Hill Country master-planned community, residents enjoy resort-style amenities including a clubhouse, pool and pavilion, and miles of hiking and biking trails, all within the acclaimed Lake Travis ISD.
AMENITIES
Private Outdoor Space
Dishwasher
Parking Space
ADDITIONAL INFORMATION
Interior
Bathroom Information
Full Bathrooms: 2
Interior Information
Interior Features: Ceiling Fan(s), Double Vanity, Eat-in Kitchen, High Speed Internet, Kitchen Island, Recessed Lighting, Open Floorplan, Pantry, Walk-In Closet(s), Smart Thermostat, Ceiling-High, Primary Bedroom on Main, Study/Home Office
Appliances: Cooktop, Dishwasher, Disposal, ENERGY STAR Qualified Appliances, ENERGY STAR Qualified Water Heater, Gas Cooktop, Microwave, Oven, Plumbed For Ice Maker, Vented Exhaust Fan, Water Heater, Built-In Oven(s)
Flooring Type: Carpet, Tile, Vinyl
Fireplace Information
Fireplace Features: None
Exterior
Property Information
Square Footage: 2,000
Square Footage Source: $0
Green Sustainability
Security Features: Carbon Monoxide Detector(s), Fire Alarm, Prewired, Smoke Detector(s)
Property Condition: Resale
Year Built: 2025
Waterfront Features: None
Building Information
Builder Name: David Weekley Homes
Levels: One
Other Structures: None
Window Features: ENERGY STAR Qualified Windows, Insulated Windows, Low-Emissivity Windows, Screens, Vinyl Windows
Construction Materials: Brick, Frame, Blown-In Insulation, Radiant Barrier, Masonry – All Sides
Patio and Porch Features: Covered, Porch, Rear Porch
Pool Information
Pool Features: None
Lot Information
Lot Features: Greenbelt, Back Yard, Front Yard, Interior Lot, Landscaped, Level, Sprinklers In Rear, Sprinklers In Front, Views, Sprinkler - Automatic, Sprinkler - Rain Sensor, Sprinklers On Side, Trees-Small (Under 20 Ft)
Lot Size Area: 6499.15
Lot Size Units: Square Feet
Lot Size Acres: 0.1492
Square Footage: 6,499
Lot Size Dimensions: 50 X 130
Land Information
Water Source: MUD
Utilities
Utilities Information
Cooling Type: Ceiling Fan(s), Central Air, Electric
Heating Type: Central, Electric, Natural Gas
Sewer : MUD
Parking
Parking Information
Has Garage
Parking Features: Attached, Concrete, Driveway, Garage, Garage Door Opener, Garage Faces Front
The manager has not yet mailed us a photo copy of his or her government identification and proof or property ownership.
▼
Manager has not logged in recently
▼
Manager does not yet have user reviews
RENTHOP DESCRIPTION
The apartment is a unit offered at a monthly price of $3,625. The person posting the listing did not specify that any pets were allowed. It may be the case that pets are ok and the manager simply has not yet filled out all the details. The kitchen conveniently includes a dishwasher.
We have 21 photos of this particular unit, building, and surrounding areas.
Last Updated: 11 hours ago
Data Source: Unlock MLS
MLS# ACT9713635
List Agent Name: Megan Mrazek
List Office Name: Keller Williams - Lake Travis
IDX information is provided exclusively for personal, non-commercial use, and may not be used for any purpose other than to identify prospective properties consumers may be interested in purchasing. Information is deemed reliable but not guaranteed. The listing broker’s offer of compensation is made only to participants of the MLS where the listing is filed.
Courtesy of RH Advisors, Inc. and RHP Realty NJ, Inc.
Enter the 6-digit code sent to or download the
RentHop mobile app to continue.
By selecting Check Availability, you agree that RentHop and real estate professionals may call or text you about your inquiry. Message/data rates may apply. Terms & Privacy.
We found some very similar listings nearby
Select those you'd like to message
Your messages have been sent!
Check Availability
By selecting Check Availability, you agree that RentHop and real estate professionals may call or text you about your inquiry. Message/data rates may apply. Terms & Privacy.