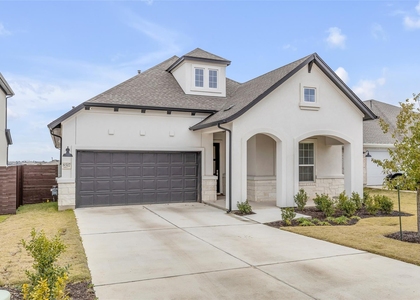
Looking to be zoned to some of the best schools in a luxurious one story home with fantastic community amenities? Luxe dark hardwood floors and high ceilings throughout! The stone and stucco exterior along with a carriage garage door gives the home an adorable cottage feel. Enter through the coffered ceiling foyer into the spacious open floorplan. The kitchen comes with striking 42' shaker cabinets, a long breakfast bar in the island for entertaining, extensive quartz counters, a stone backsplash, gooseneck faucet, large walk-in pantry, and all stainless steel appliances, including floating vent hood. The primary bedroom suite is tucked away overlooking the back yard - including its own small foyer for privacy, an elegant coffered ceiling, humongous walk-in closet, oversized double vanity, as well as a tile surround separate walk-in shower and garden tub! An office off the kitchen features french doors, and could be used for a flex room, an office, a kids room, or a media room. Off the large common area windows overlook the ample backyard space with NO backyard neighbor - backs to a tree-lined greenbelt with a new fence. The secondary bedrooms have their own wing of the house with a modern bathroom. 2-inch faux wood blinds throughout. Oversized laundry room with cabinetry. Refrigerator included in the lease. Super lovely location in a quiet neighborhood but just minutes away from The Gallery, Lake Travis, and other major shopping, dining, and entertainment! Come take a look!
AMENITIES
Dishwasher
Parking Space
ADDITIONAL INFORMATION
Interior
Bathroom Information
Half Bathrooms: 1
Full Bathrooms: 2
Interior Information
Interior Features: Breakfast Bar, Ceiling Fan(s), Double Vanity, Open Floorplan, Pantry, Recessed Lighting, Walk-In Closet(s), Ceiling-High, Quartz Counters, Primary Bedroom on Main
Appliances: Built-In Gas Oven, Convection Oven, Cooktop, Dishwasher, Gas Cooktop, Refrigerator, Stainless Steel Appliance(s), RNGHD
Flooring Type: Carpet, Tile, Wood
Fireplace Information
Fireplace Features: None
Exterior
Property Information
Square Footage: 2,340
Square Footage Source: $0
Green Sustainability
Property Condition: Resale
Year Built: 2018
Waterfront Features: None
Building Information
Builder Name: Brookfield Residential
Levels: One
Other Structures: None
Construction Materials: Stone, Stucco, Masonry – All Sides
The manager has not yet mailed us a photo copy of his or her government identification and proof or property ownership.
▼
Manager has not logged in recently
▼
Manager does not yet have user reviews
RENTHOP DESCRIPTION
The apartment is a unit offered at a monthly price of $3,300. The person posting the listing did not specify that any pets were allowed. It may be the case that pets are ok and the manager simply has not yet filled out all the details. The kitchen conveniently includes a dishwasher.
We have 31 photos of this particular unit, building, and surrounding areas.
We found some very similar listings nearby
Select those you'd like to message
Your messages have been sent!
Check Availability
By selecting Check Availability, you agree that RentHop and real estate professionals may call or text you about your inquiry. Message/data rates may apply. Terms & Privacy. California Privacy Notice










 Your Privacy Choices
