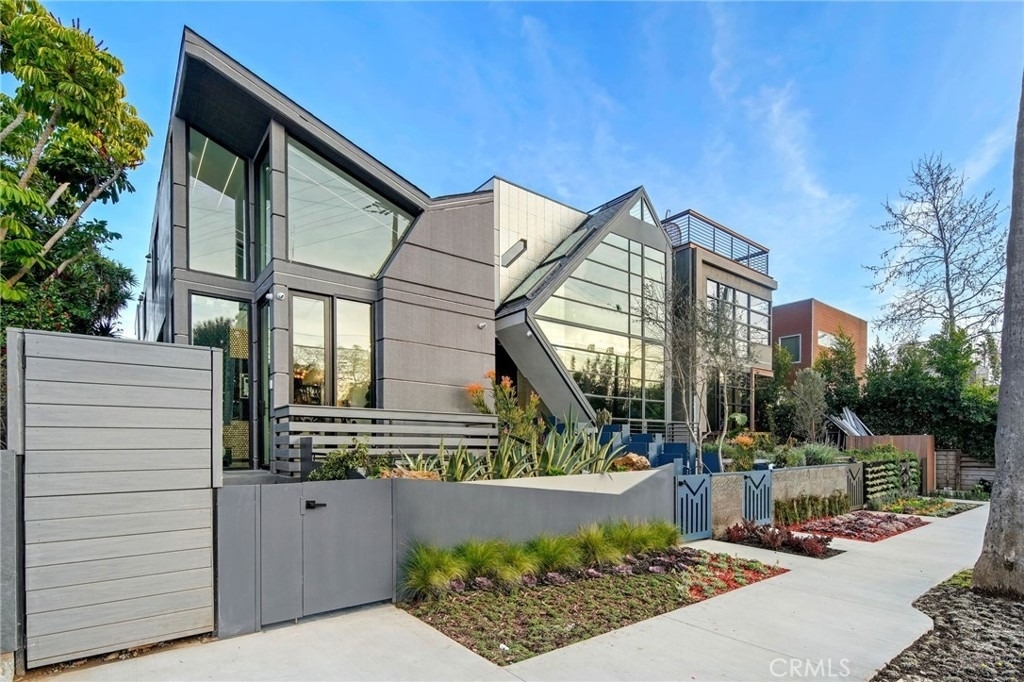
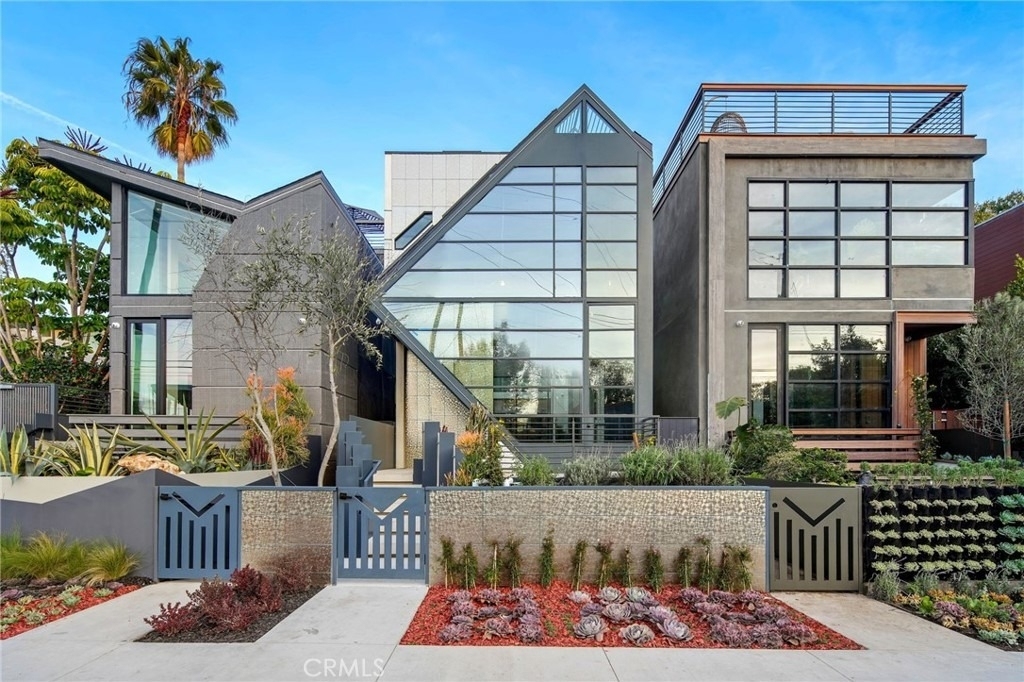
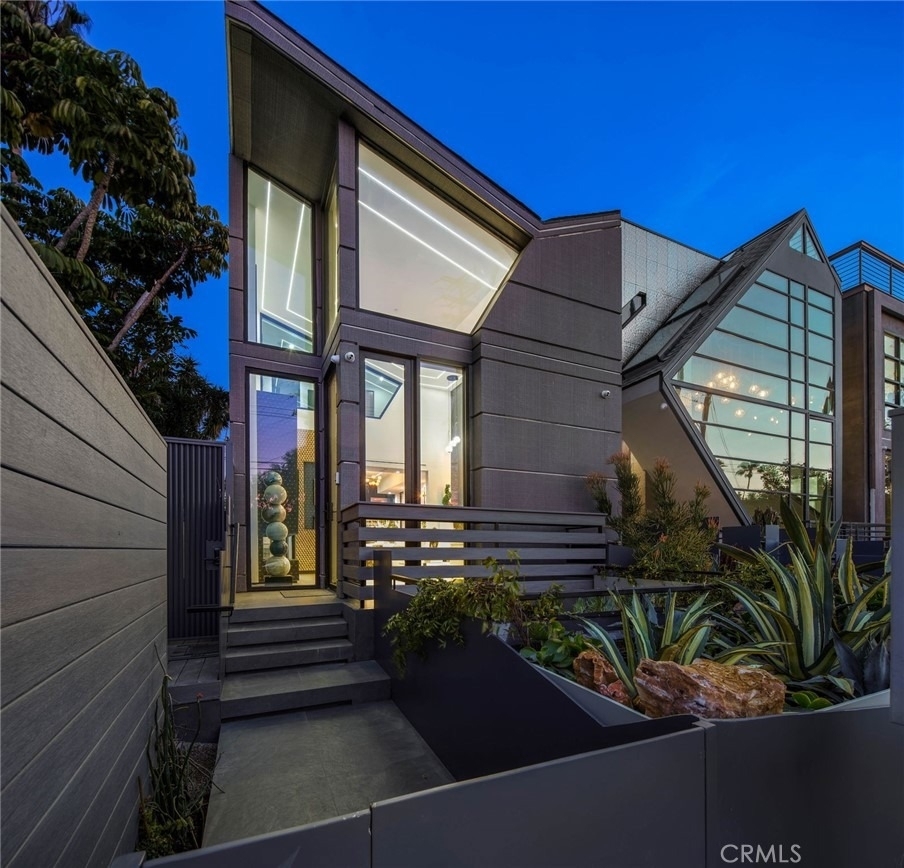
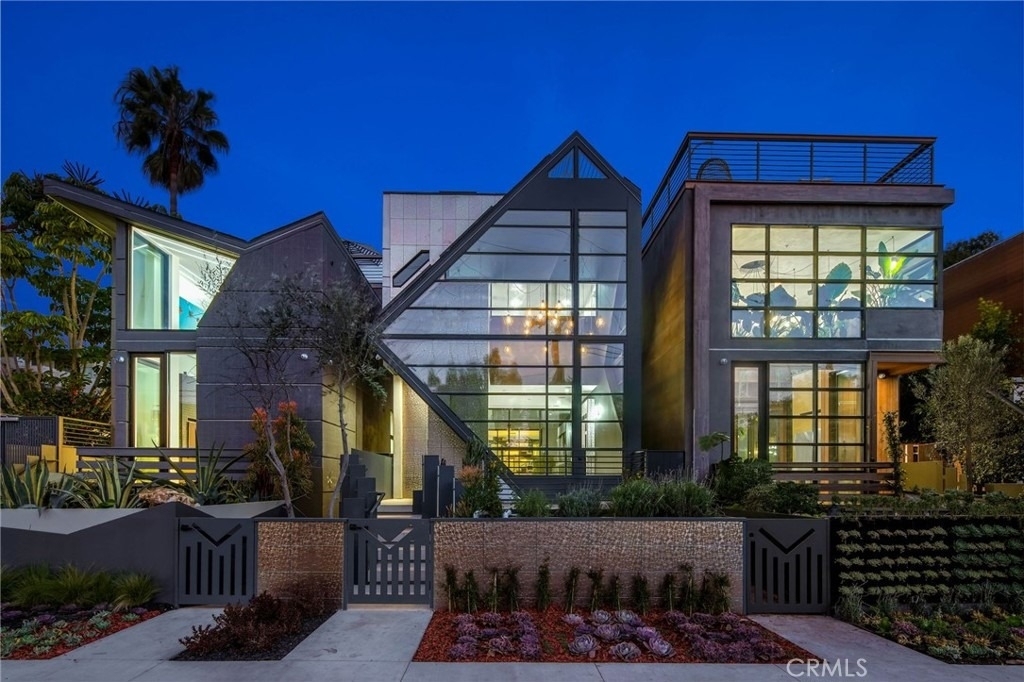
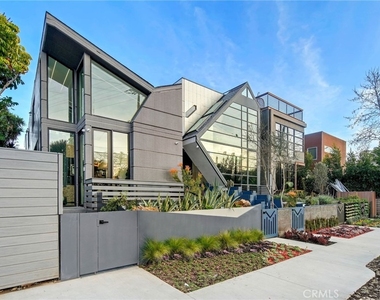
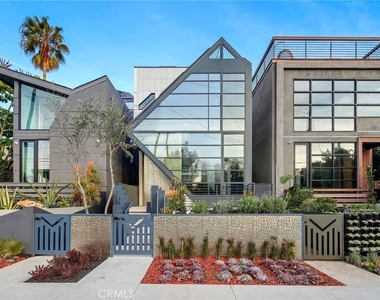
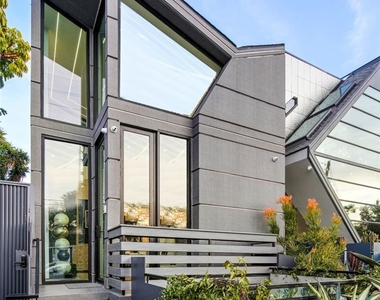
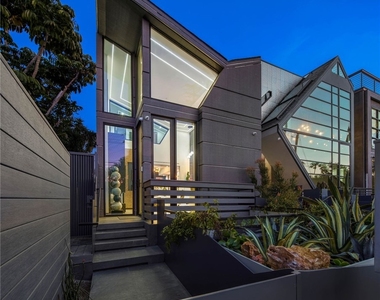
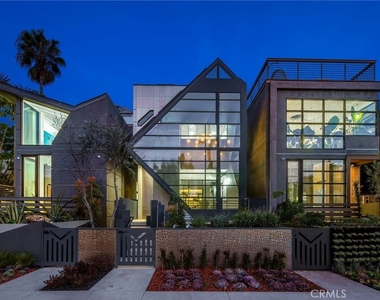
The Iconic Venice beach Trophy-property featured in 50+ publications worldwide! One of the 3 famed "Glass Ladies", Lucia, Lady of Luxe, beckons guests upon arrival with her charismatic energy and light!
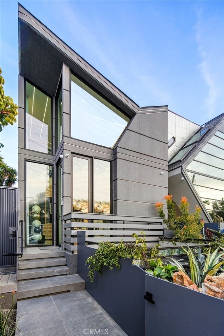
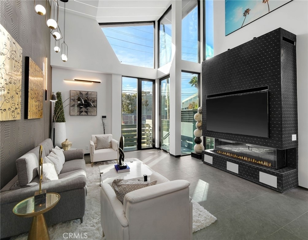
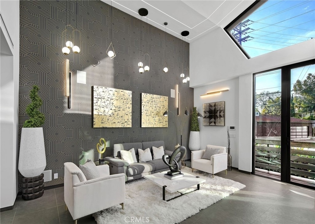
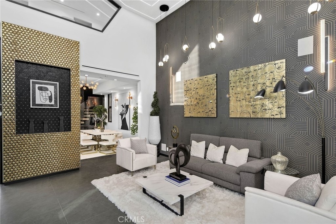
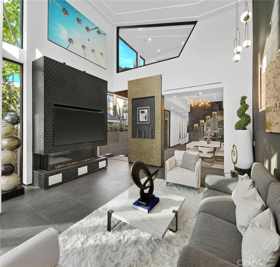
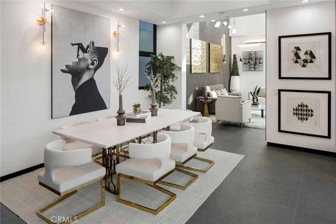
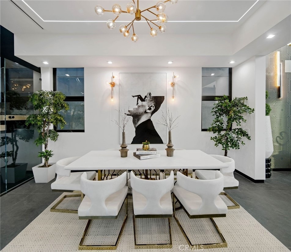
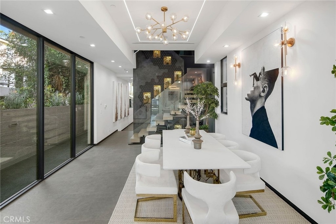
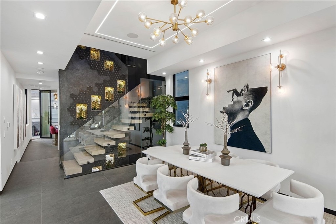
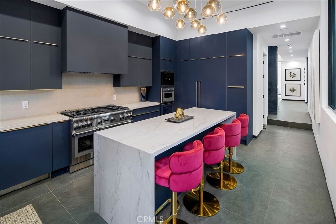
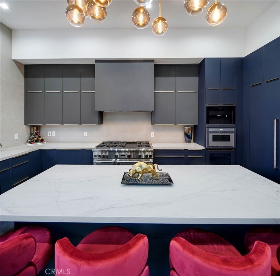
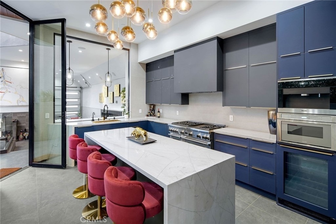
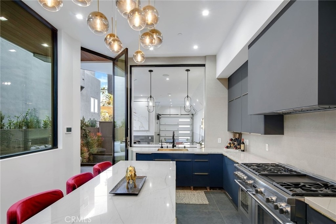
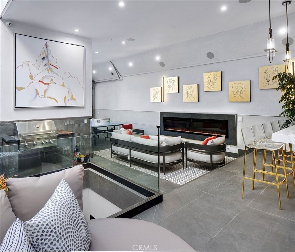
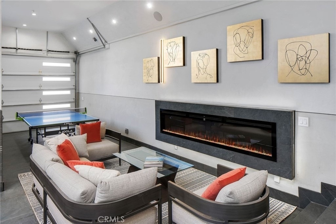
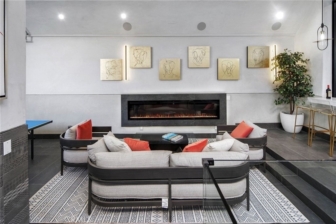
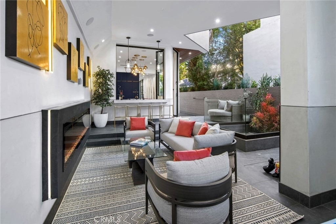
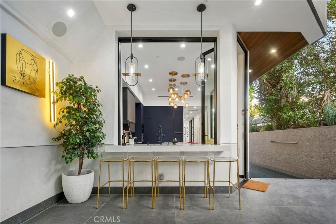
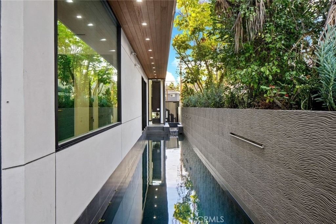
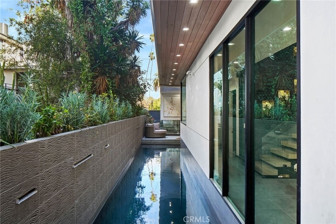
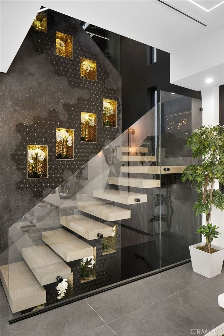
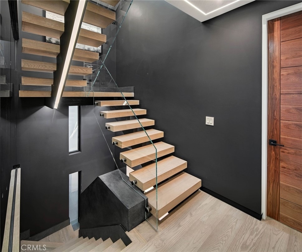
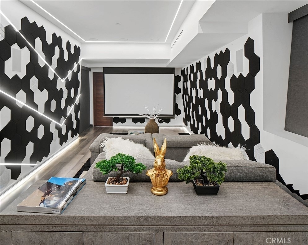
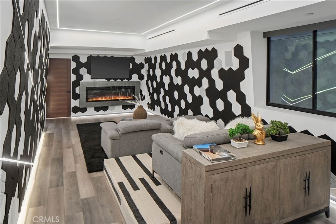
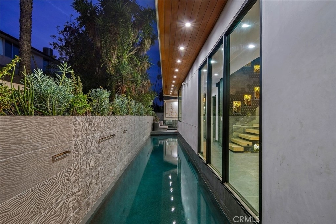
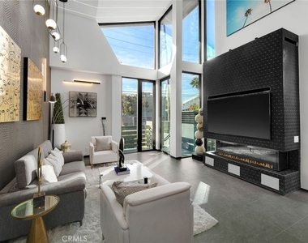
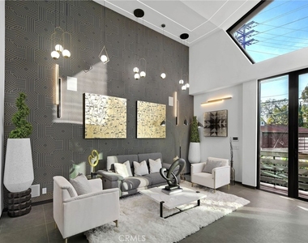
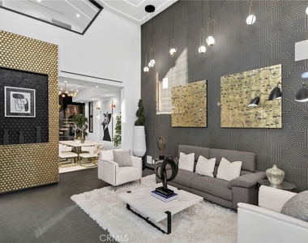
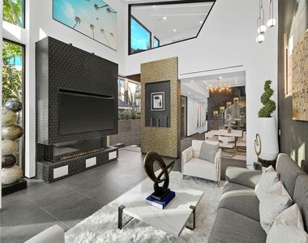
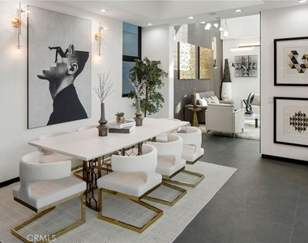
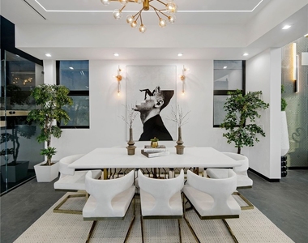
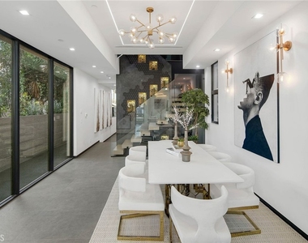
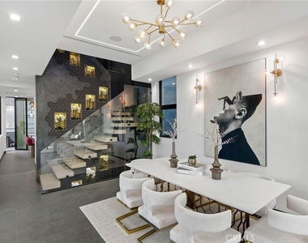
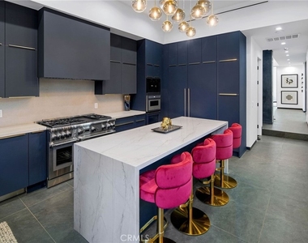
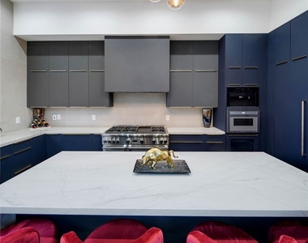
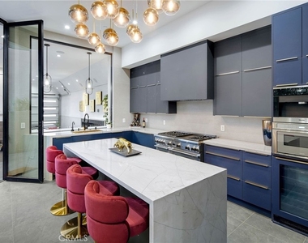
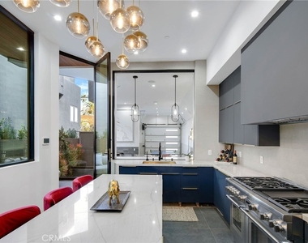
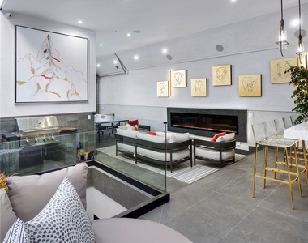
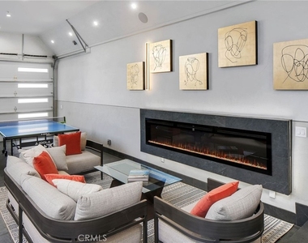
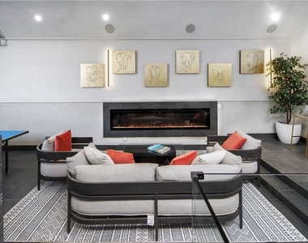
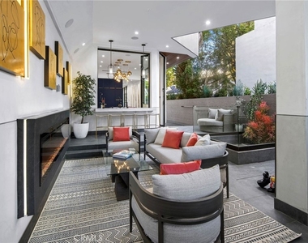
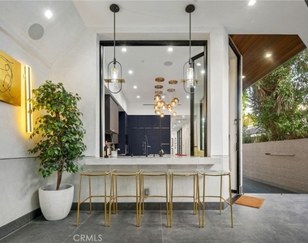
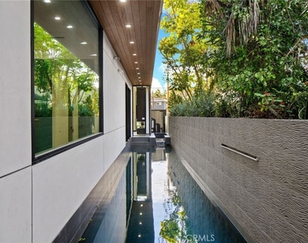
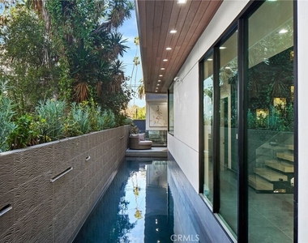
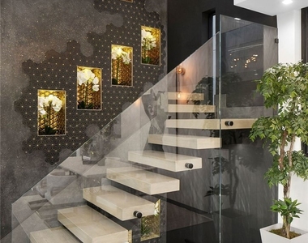
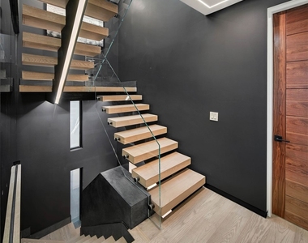
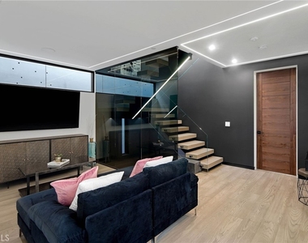
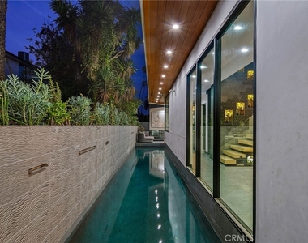
Enjoy the lap pool and cozy jacuzzi, roof deck with 360 views, movie theater & all that Venice has to offer !! Enter the towering glass-and-steel entrance to a voluminous foyer and allow her to dazzle you with fusions of exotic pattern, texture, and color. The formal living room serves as a wonderful way to enjoy your getaway with a decadent fireplace, shimmering accent wall, and glass to the front patio. A formal dining room is certain to spark conversation with a staircase-turned-art-piece commanding all attention. The kitchen features state-of-the-art appliances including side-by-side refrigerator/freezer, Miele coffee machine, ZLine 6 burner stove top and oven, and wine refrigerator to keep your beverages cool. Off the kitchen, there is a large outdoor lounge space with bar seating to barbecue, relax al-fresco, play ping pong, or take a dip in the saltwater pool.
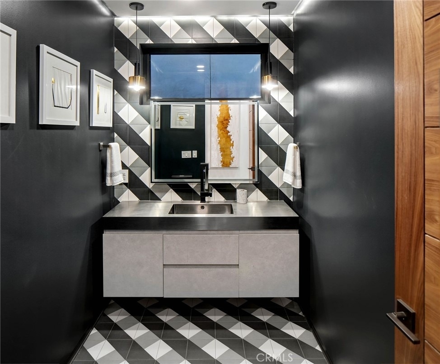
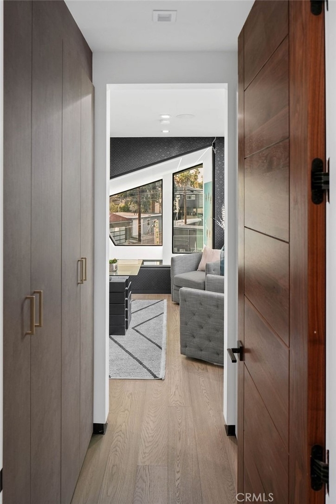
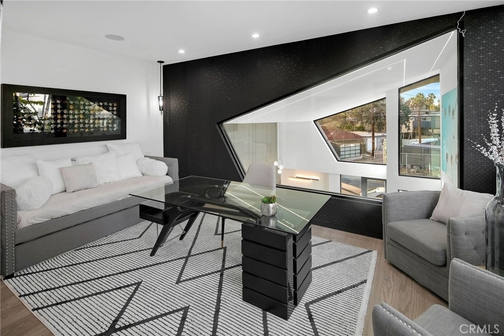
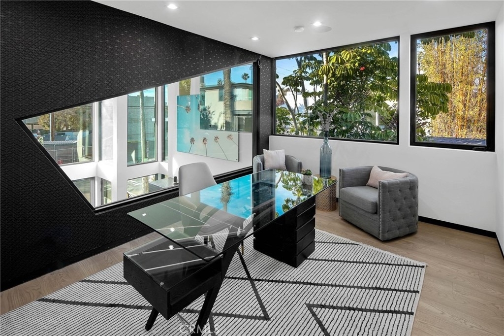
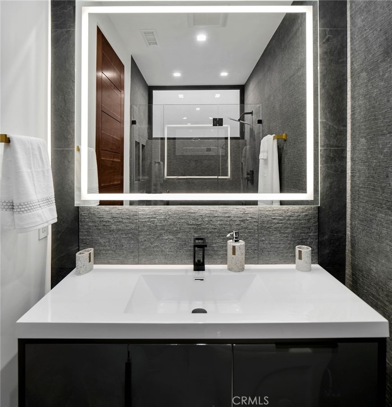
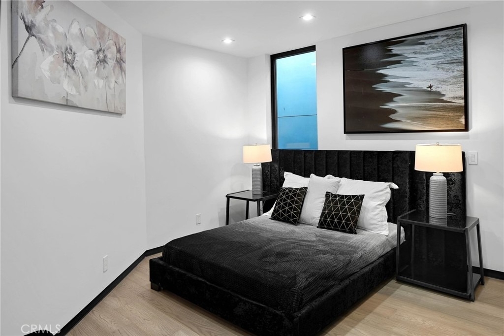
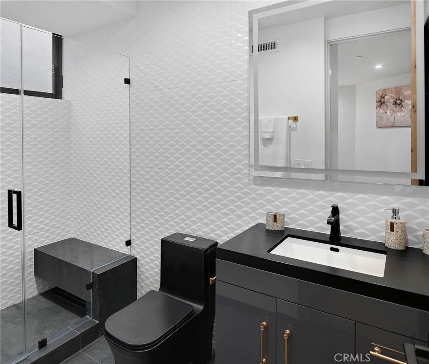
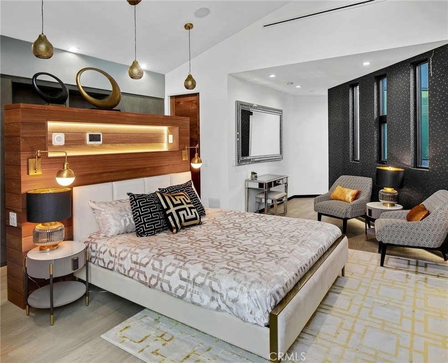
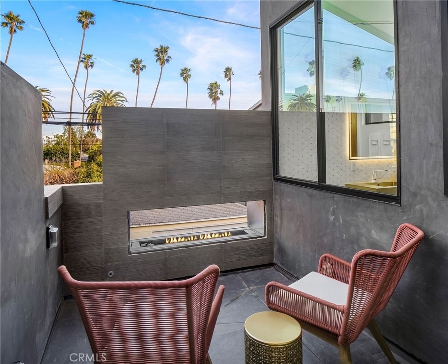
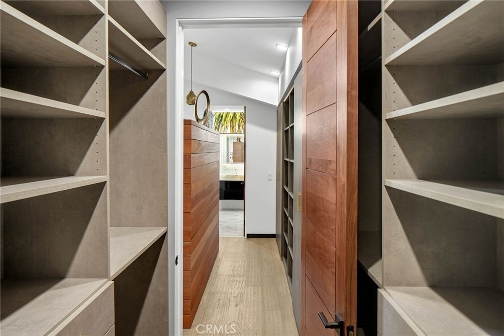
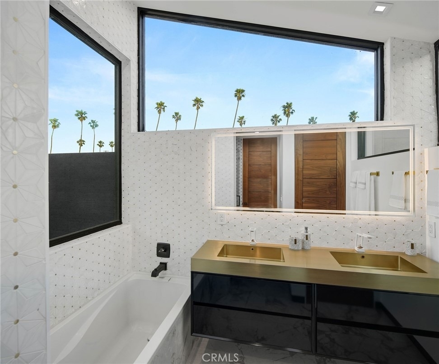
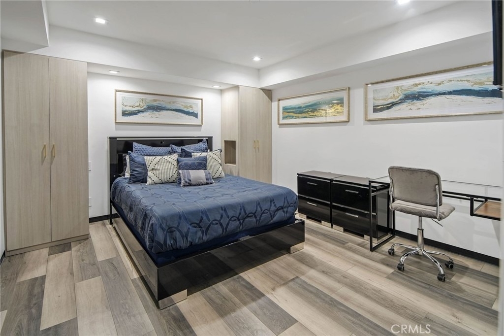
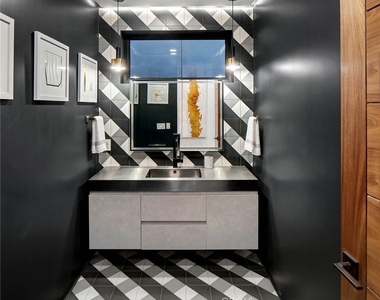
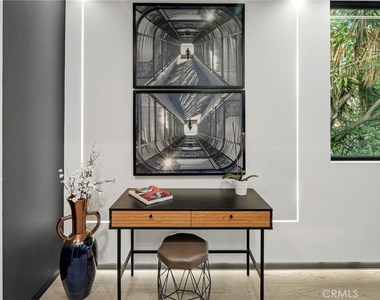
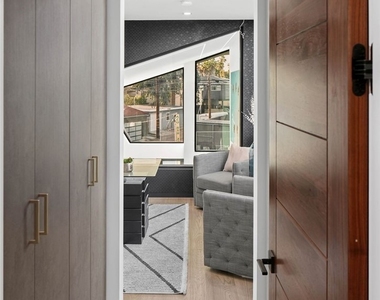
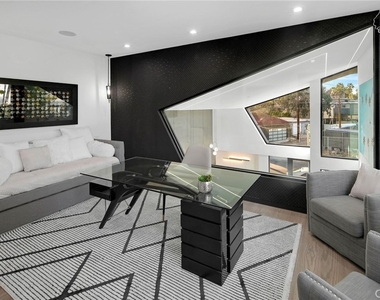
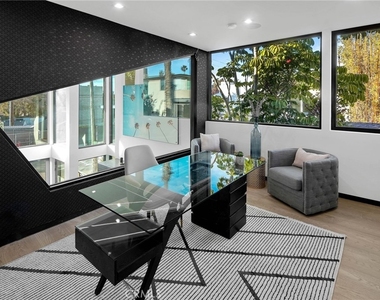
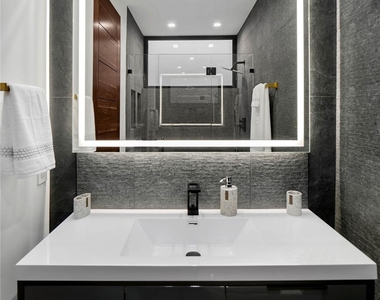
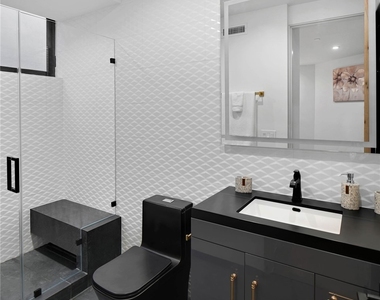
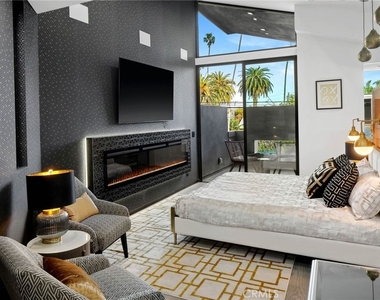
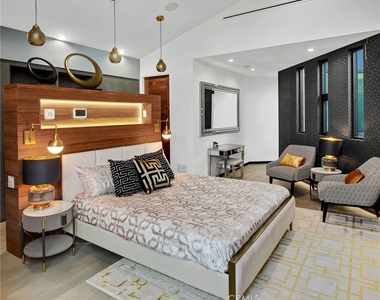
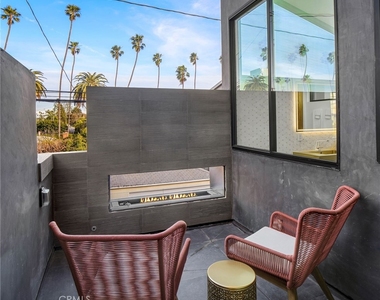
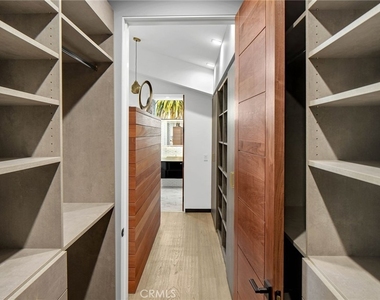
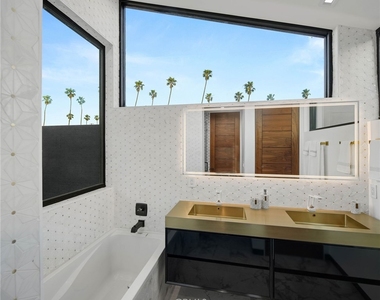
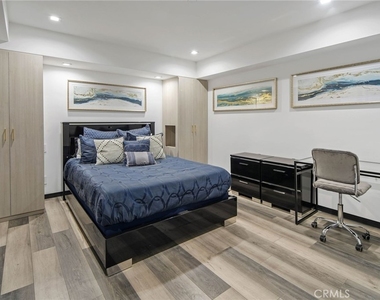
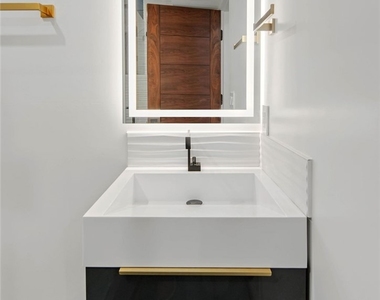
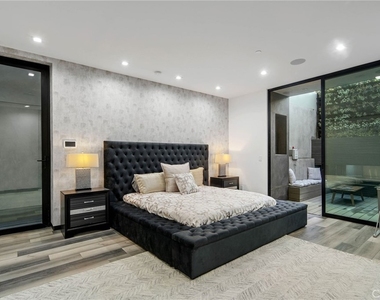
Upstairs, there is a pajama room, office (with trundle bed of 2 twin beds), and fantastic primary suite with private balcony plus bathroom with rainwater shower, separate hot-tub and walk-in-closet. There is an additional bedroom with a private bath on this floor.
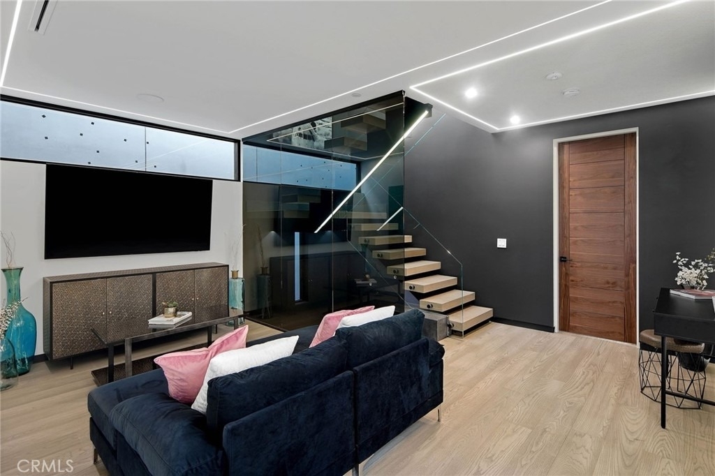
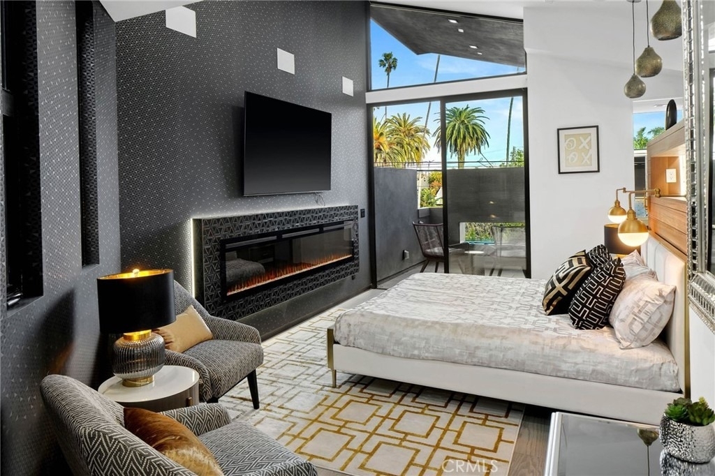
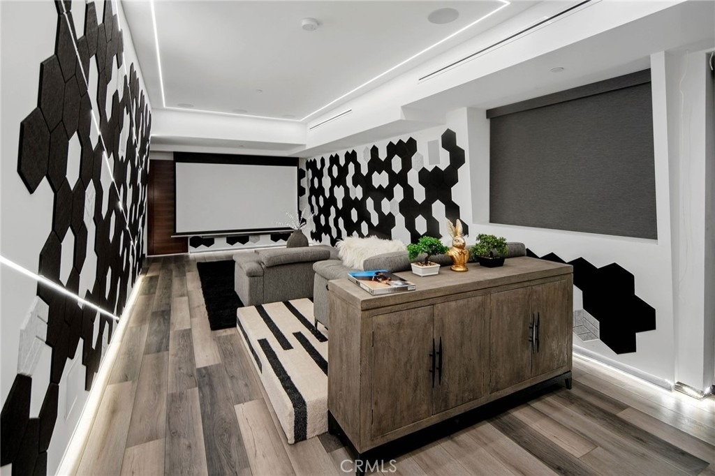
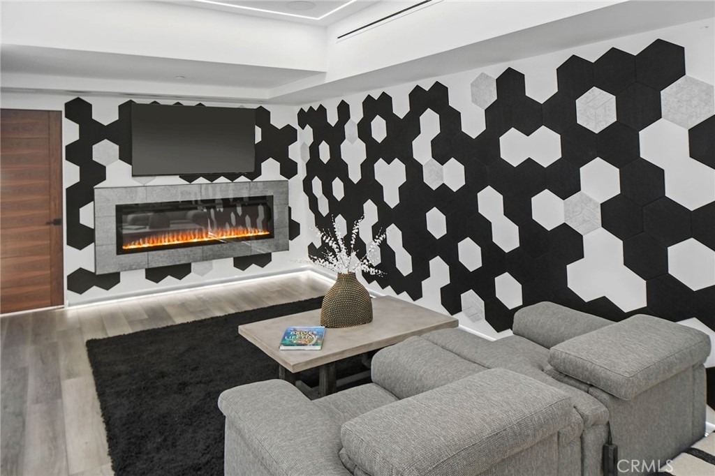
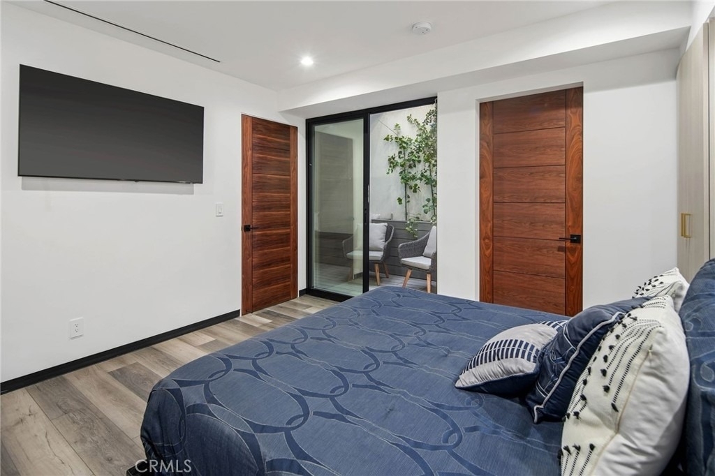
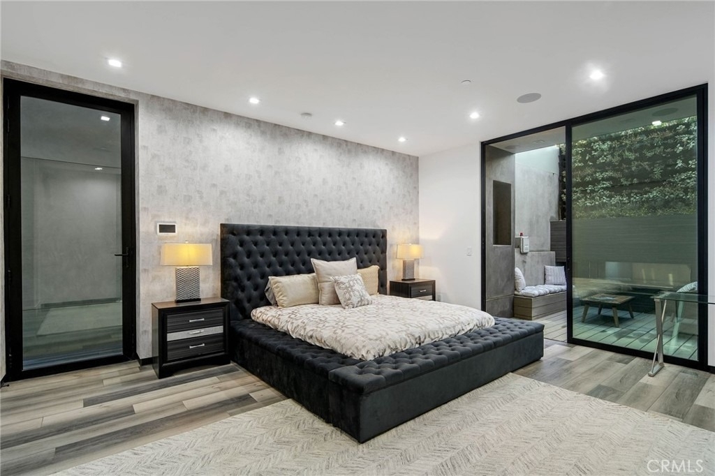
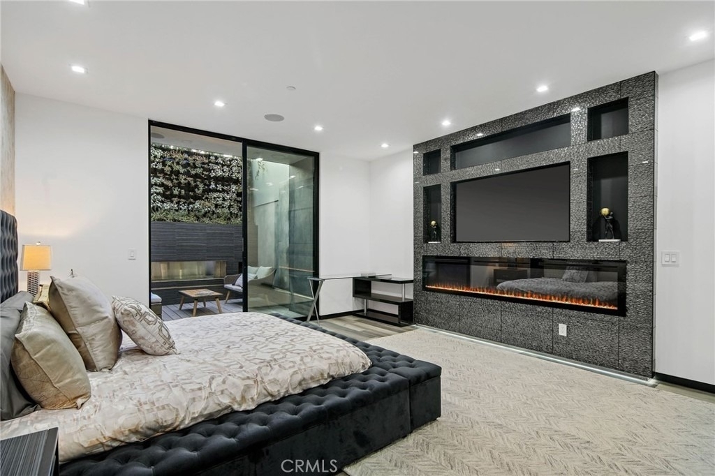
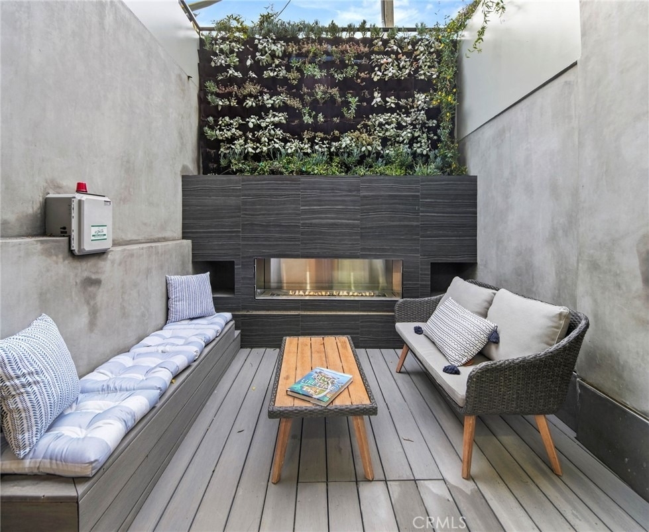
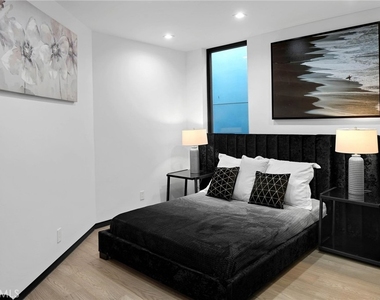
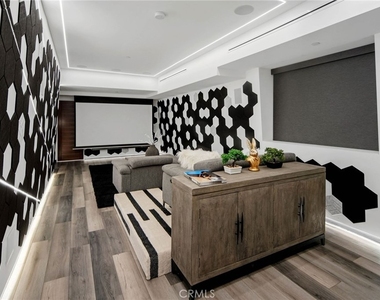
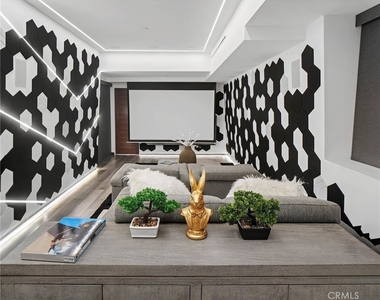
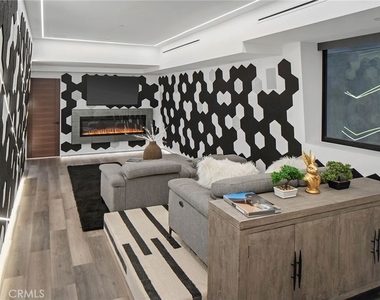
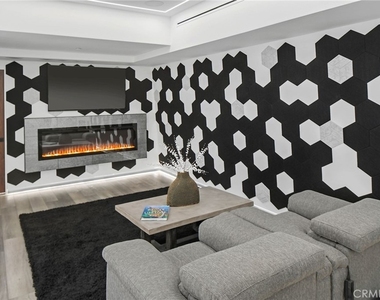
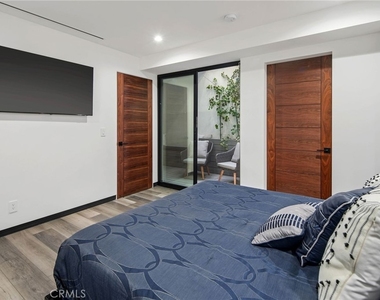
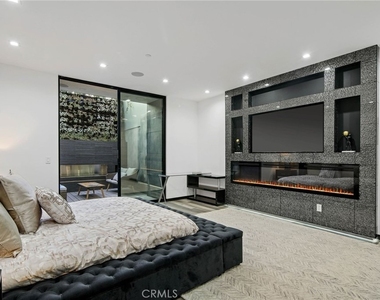
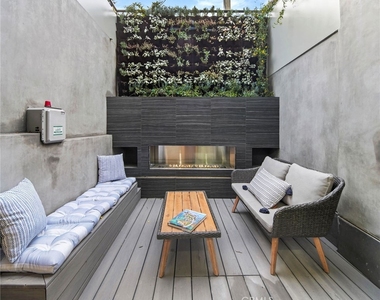
At the lowest level, you will be greeted by an underwater viewing window to the pool and turn to enter the movie theater with mini-bar and blackout shades to stay entertained. Discover a junior primary suite with its own fireplace and exceptional outdoor living room with botanical wall as well as another full bedroom with ensuite.
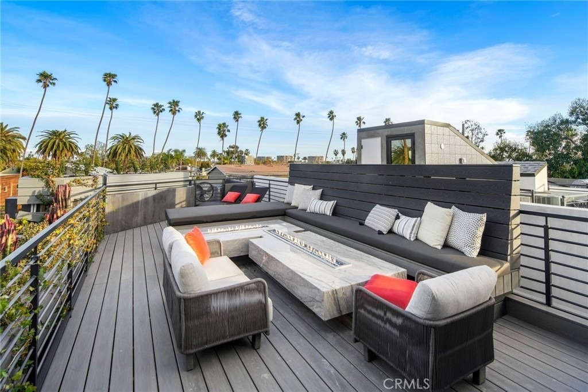
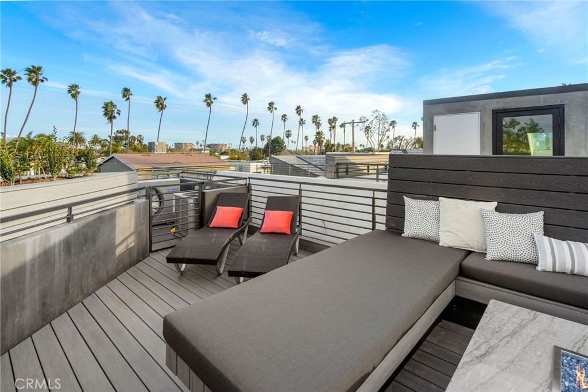
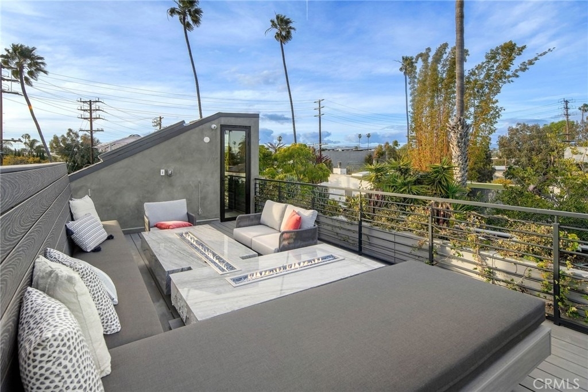
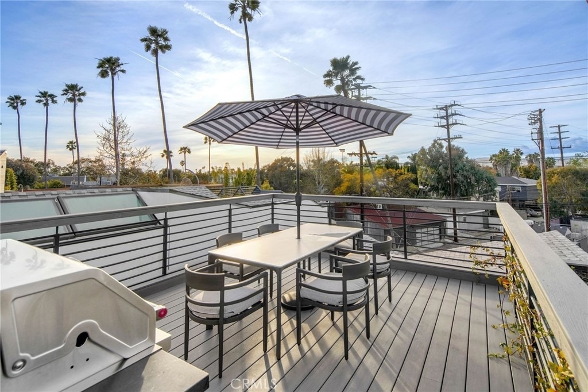
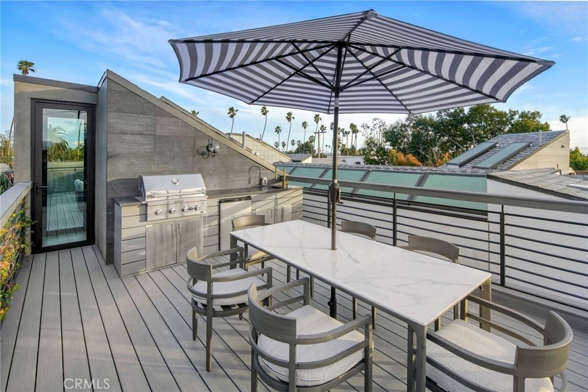
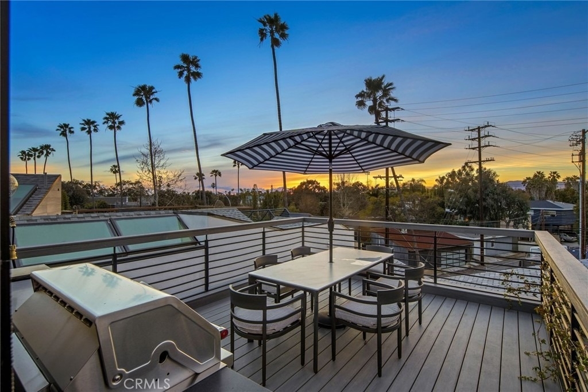
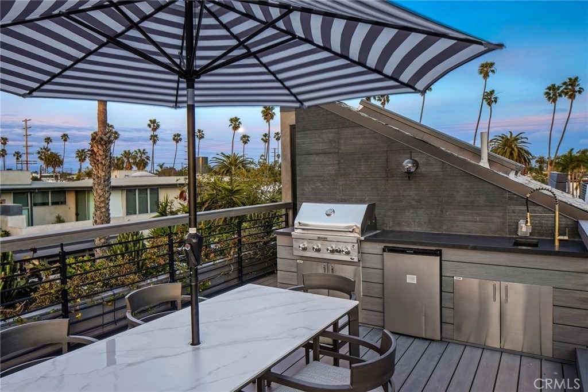
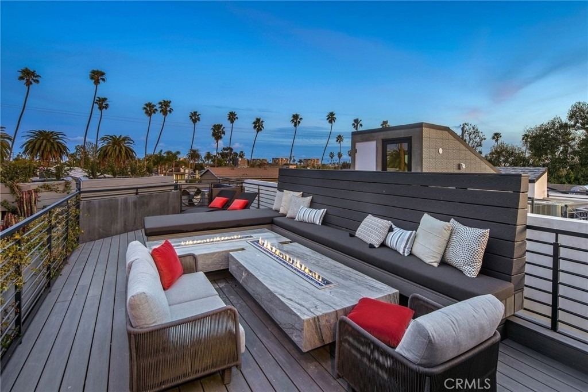
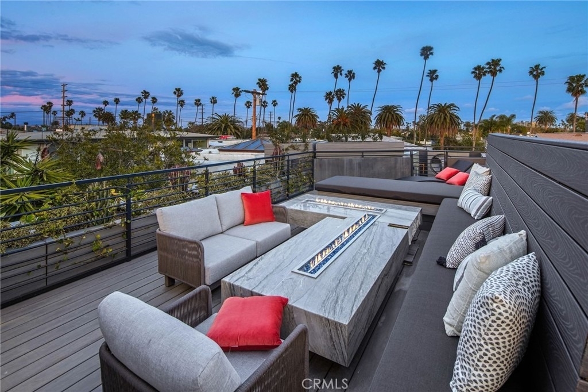
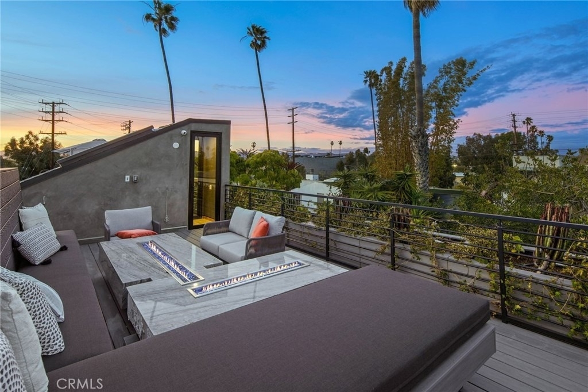
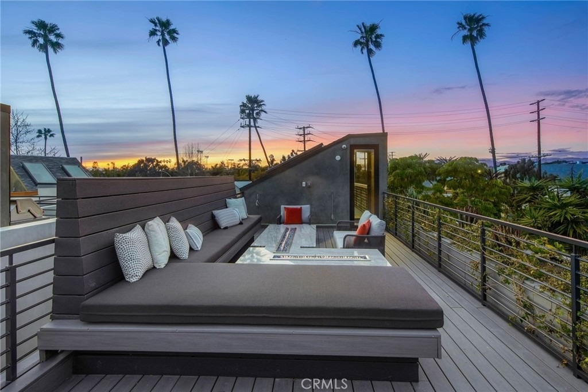
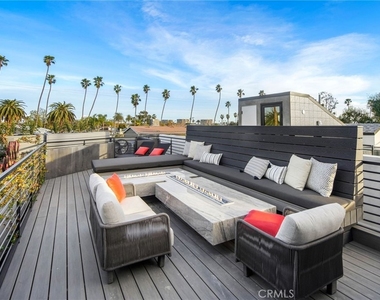
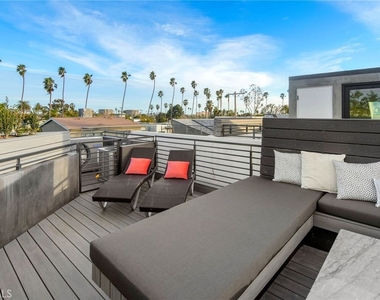
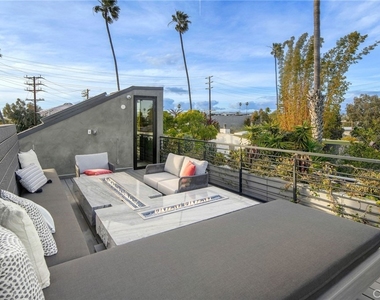
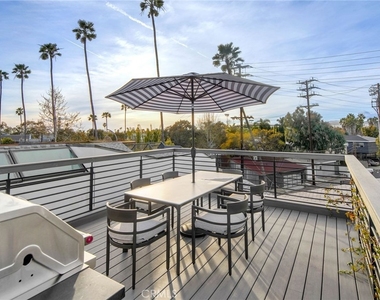
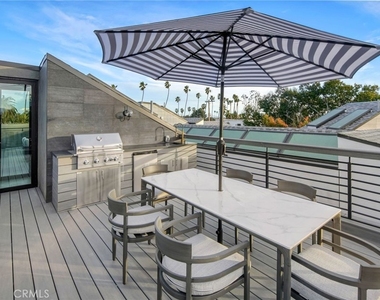
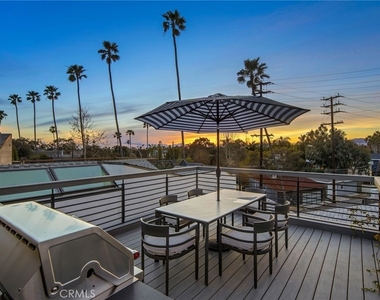
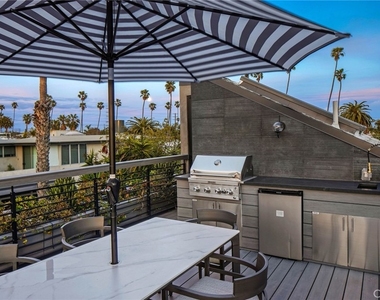
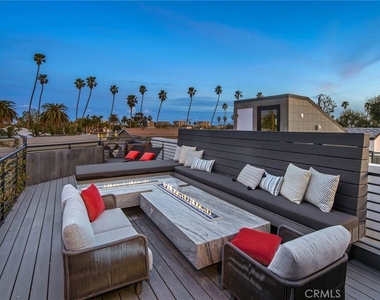
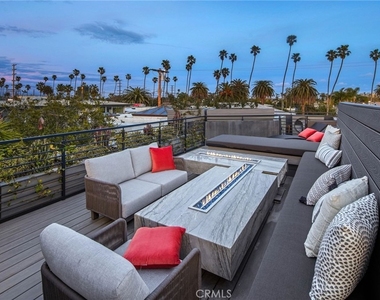
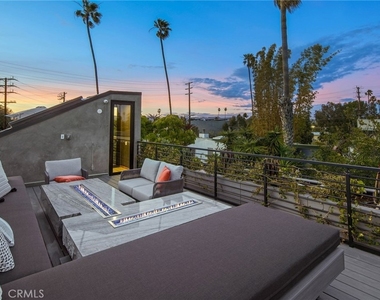
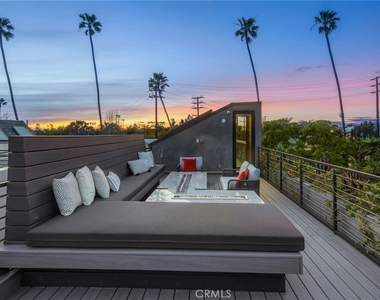
On the rooftop deck, you can enjoy laughter and casual conversation with friends the fire tables or utilize the outdoor kitchen space for a full dining table to maximize your time taking in the 360-degree views of the sweeping cityscape, mountains, and DTLA.
Other than the front door, dual private side entrances to the lower floor enable a secluded work space for creative use or private entrance for your guests/grown up to feel like a separate en-suite unit. Creative multi-use parking spaces for up to 3 cars.
AMENITIES
Attached Garage
Fireplace
Dishwasher
Furnished
Parking Space
ADDITIONAL INFORMATION
Interior
Bathroom Information
Half Bathrooms: 1
Full Bathrooms: 5
Interior Information
Interior Features: Wet Bar, Eat-in Kitchen, In-Law Floorplan, Open Floorplan, Stone Counters, Wired for Data, Wired for Sound, Balcony, SeparateFormalDiningRoom, CountryKitchen, MultiplePrimarySuites
Appliances: Convection Oven, Dishwasher, ENERGY STAR Qualified Appliances, Exhaust Fan, Freezer, Disposal, Gas Range, Refrigerator, Self Cleaning Oven, Trash Compactor, Tankless Water Heater, Warming Drawer, Water Purifier, Dryer, Washer, SixBurnerStove, Barbecue, HighEfficiencyWaterHeater
Flooring Type: Tile, Wood
Laundry Features: Laundry Room
Fireplace Information
Has Fireplace
Fireplace Features: Gas, Living Room, Bedroom, Outside, Recreation Room
The median is solely based on the area and the number of bedrooms.
Listing-specific characteristics such as the number of bathrooms and the amenities will also impact the price.
LISTING QUALITY
▲
Listing location is an exact address
▲
Features and amenities are properly noted
▲
RentHop has data for this building
▲
Manager responds promptly to text messages.
▲
Manager replies often to inquiries
▲
Manager has many listings with high listing quality!
▼
The manager has not yet mailed us a photo copy of his or her government identification and proof or property ownership.
▼
Manager has not logged in recently
▼
Manager does not yet have user reviews
RENTHOP DESCRIPTION
The apartment is a unit offered at a monthly price of $24,900. The person posting the listing did not specify that any pets were allowed. It may be the case that pets are ok and the manager simply has not yet filled out all the details. The kitchen conveniently includes a dishwasher.
We have 62 photos of this particular unit, building, and surrounding areas.
MLS# TR26230335
List Agent Name: Jonathan Minerick
List Office Name: Homecoin.com
IDX information is provided exclusively for personal, non-commercial use, and may not be used for any purpose other than to identify prospective properties consumers may be interested in purchasing. Information is deemed reliable but not guaranteed. The listing broker’s offer of compensation is made only to participants of the MLS where the listing is filed.
Courtesy of RH Advisors, Inc. and RHP Realty NJ, Inc.
By selecting Check Availability, you agree that RentHop and real estate professionals may call or text you about your inquiry. Message/data rates may apply. Terms & Privacy. California Privacy Notice
We found some very similar listings nearby
Select those you'd like to message
Your messages have been sent!
Check Availability
By selecting Check Availability, you agree that RentHop and real estate professionals may call or text you about your inquiry. Message/data rates may apply. Terms & Privacy. California Privacy Notice







 Your Privacy Choices
