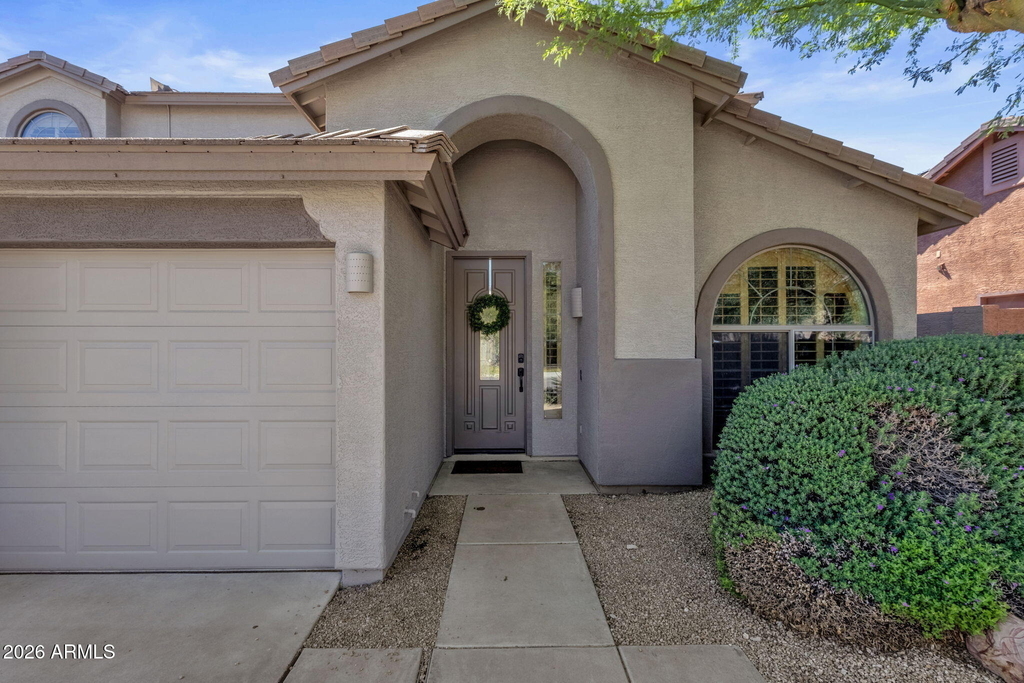
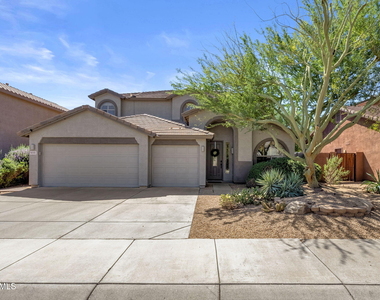
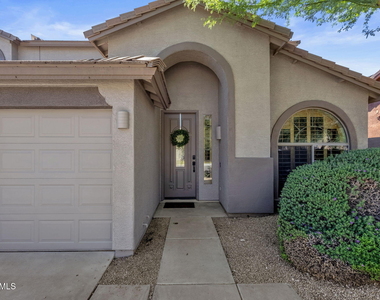
Set in Peoria's Westwing Mountain community just off Lake Pleasant Parkway, this two-story home offers 4 bedrooms, 3 bathrooms, 3,097 square feet, and a heated private pool. The front shows great curb appeal with a tile roof, stucco exterior, arched windows, low-maintenance desert landscaping beneath a mature shade tree, and an attached three-car garage with built-in cabinets.
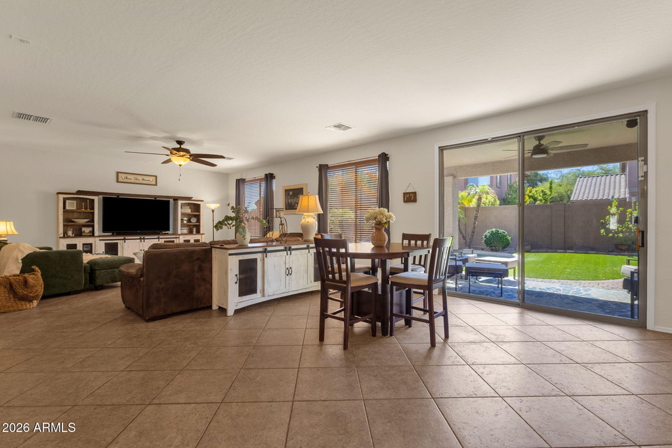
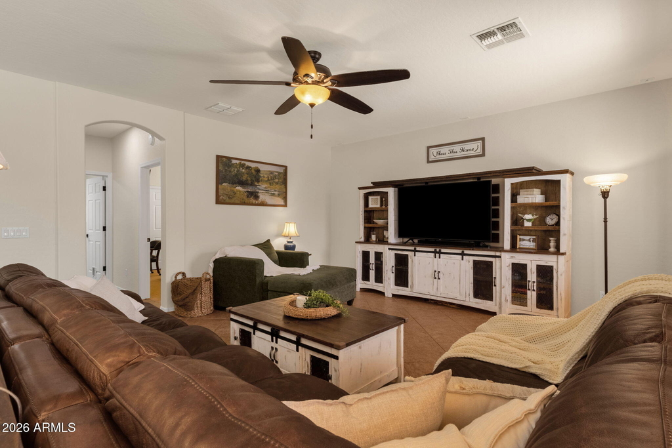
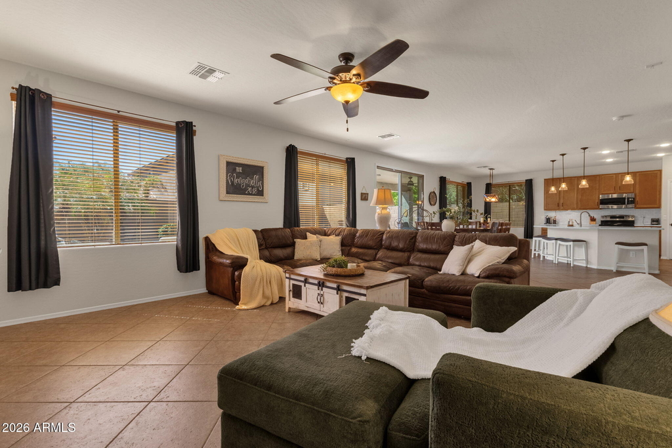
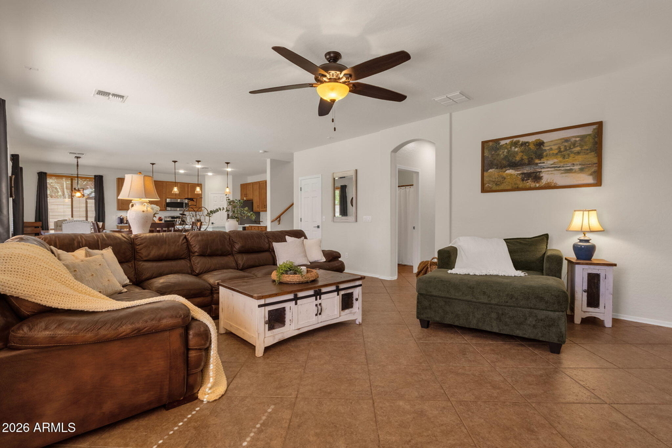
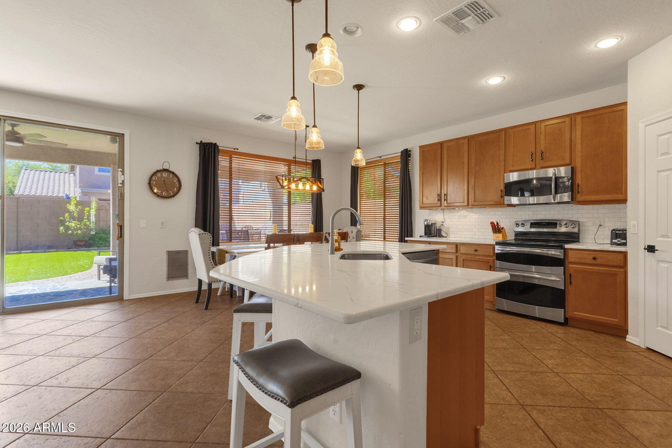
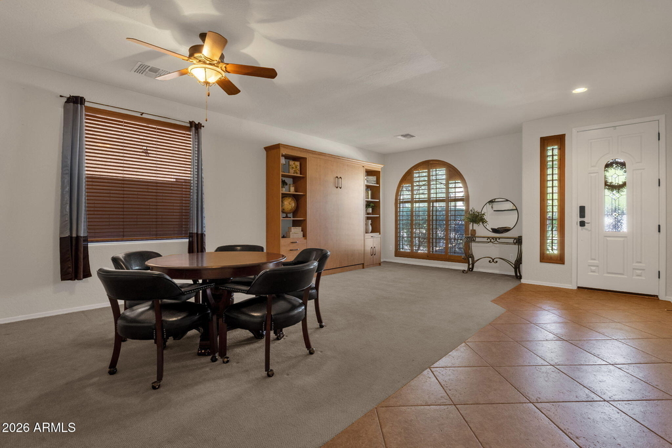
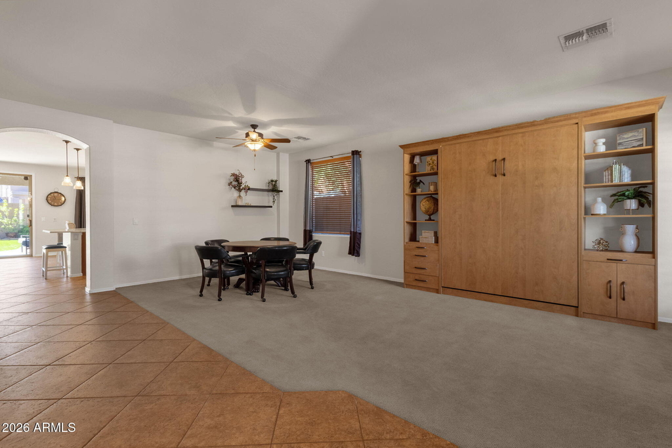
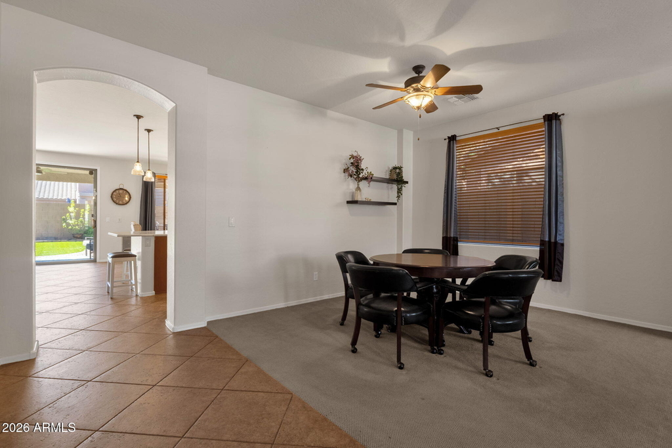
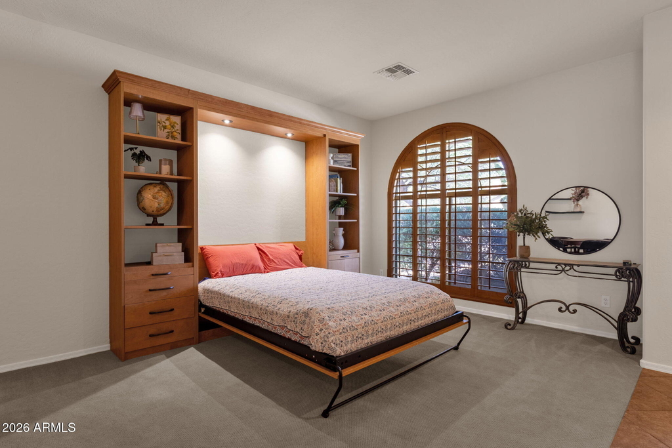
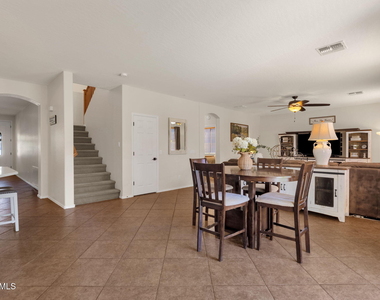
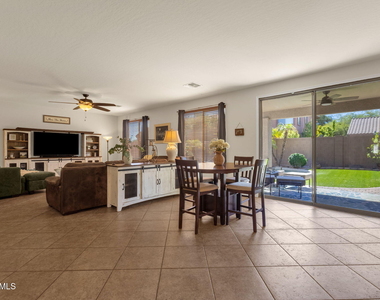
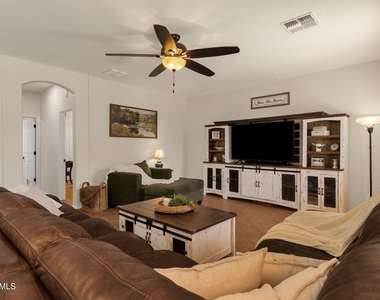
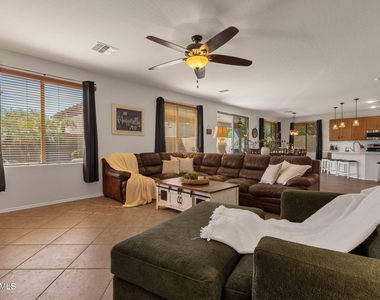
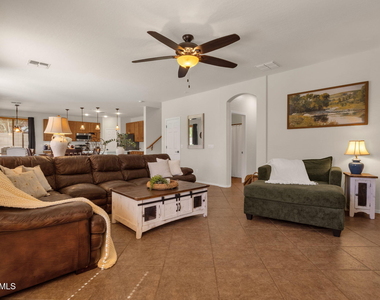
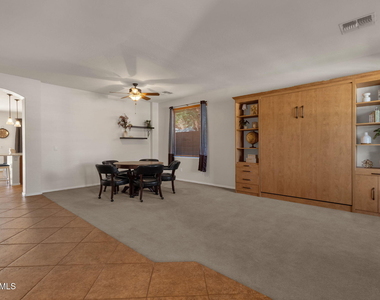
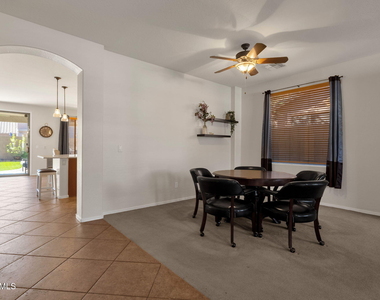
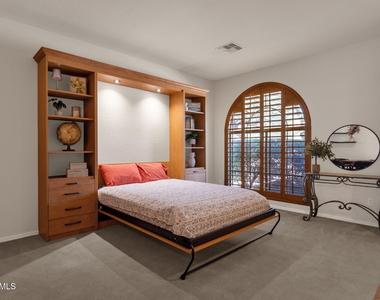
Inside, tile flooring runs through the main living areas and 9-foot ceilings keep the spaces open. At the front of the home, a flexible living and dining space features an arched window with plantation shutters and a built-in wall unit with shelving and a fold-down bed, ready for guests or a home office. The family room is the heart of the home, and open to the kitchen and breakfast nook, with sliding glass doors to the covered patio.
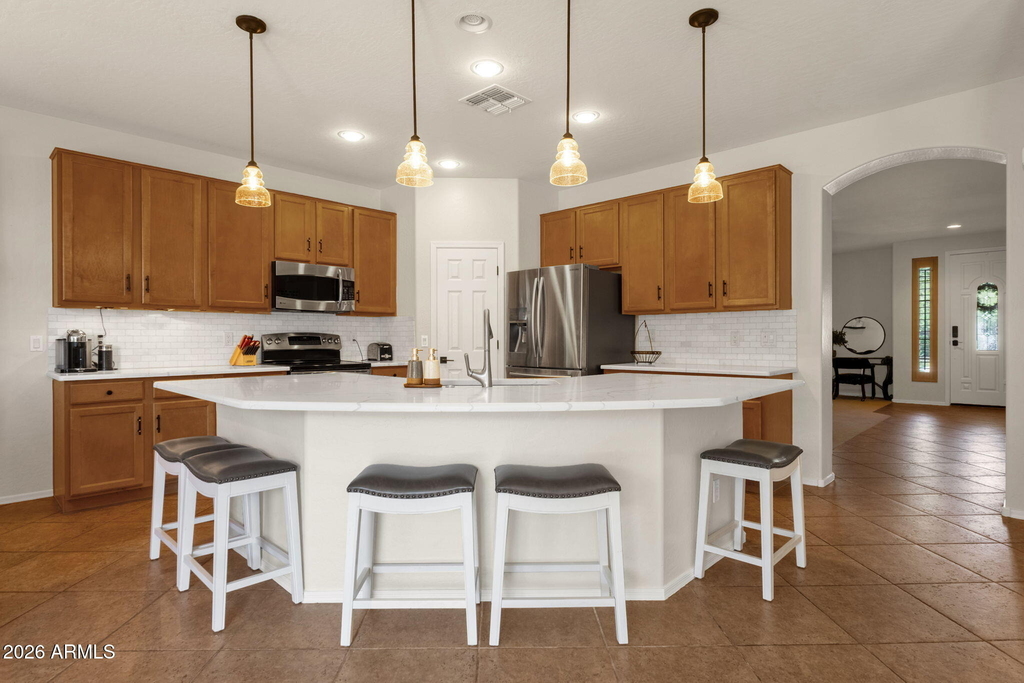
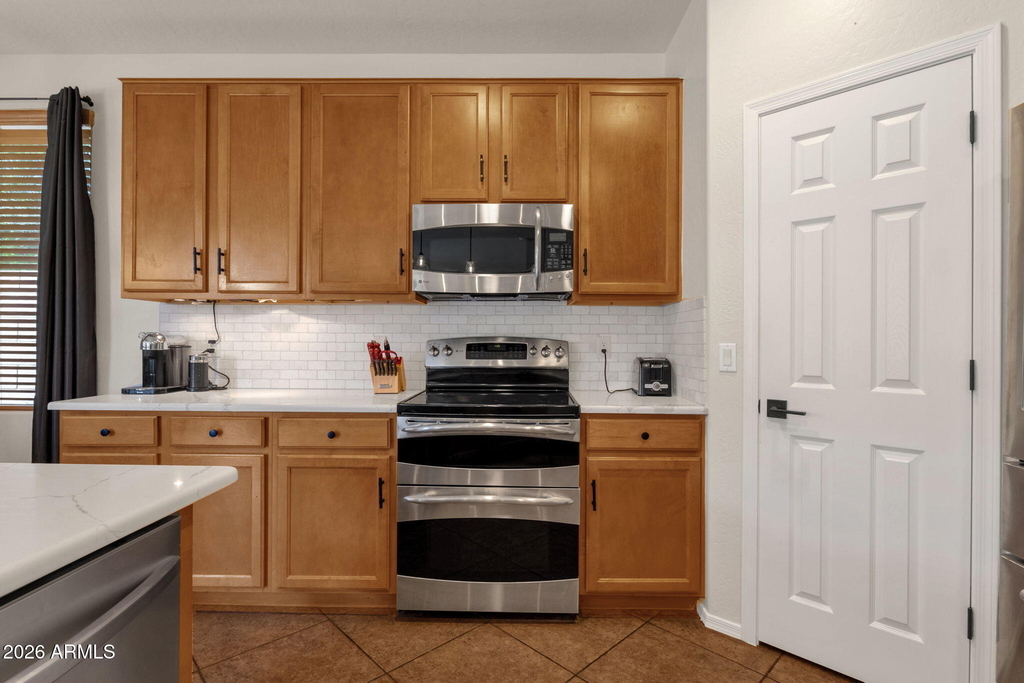
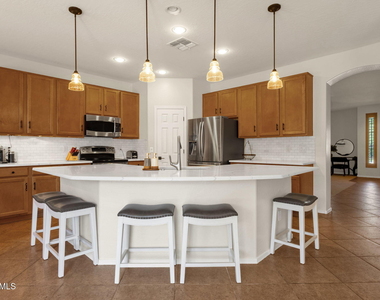
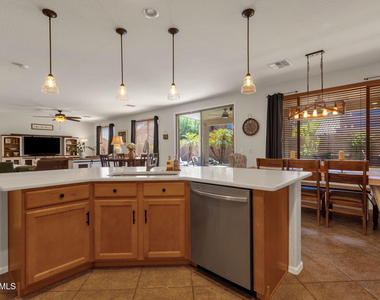
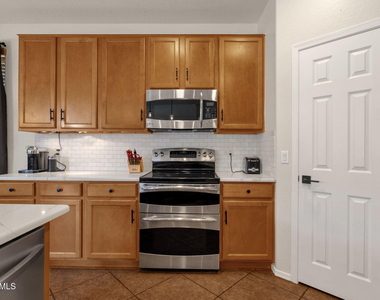
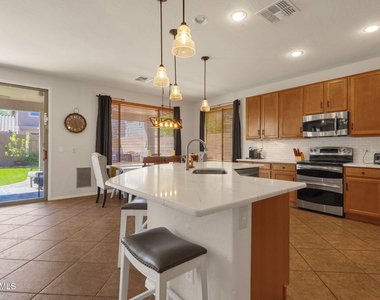
The kitchen features quartz countertops, a large angled island with a sink and seating, a white subway tile backsplash, pendant lighting, and stainless steel appliances including an electric double-oven range, along with a walk-in pantry.
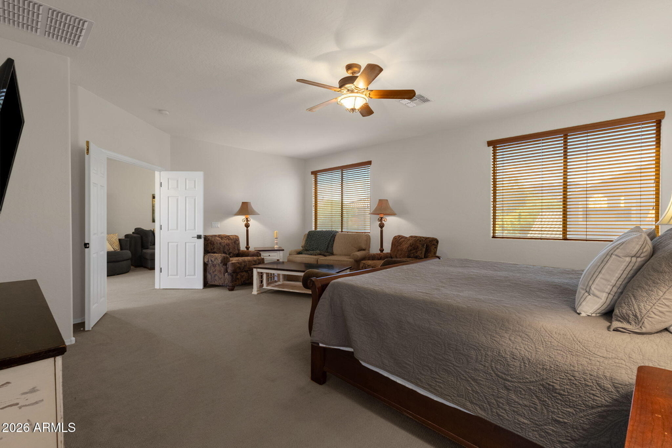
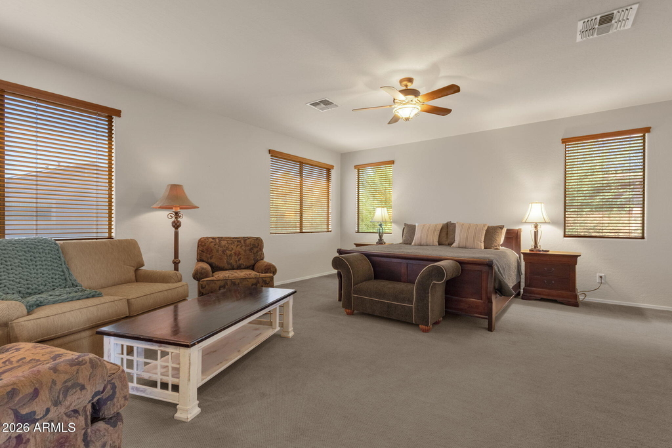
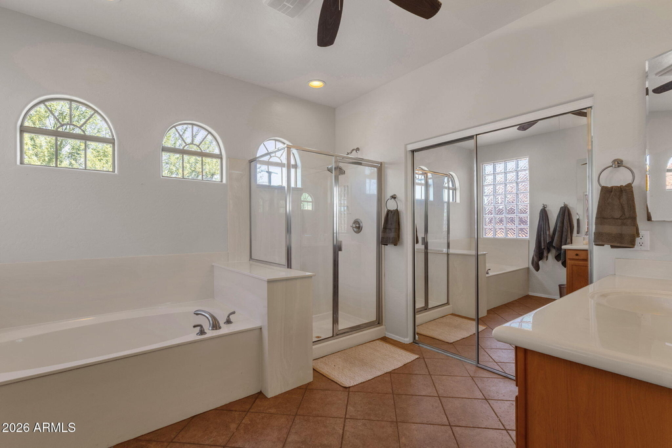
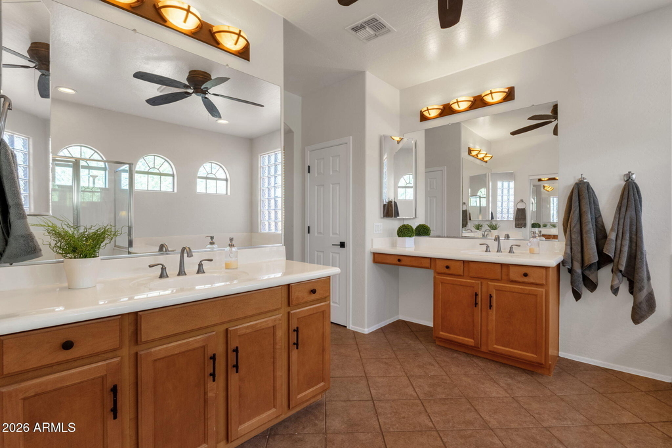
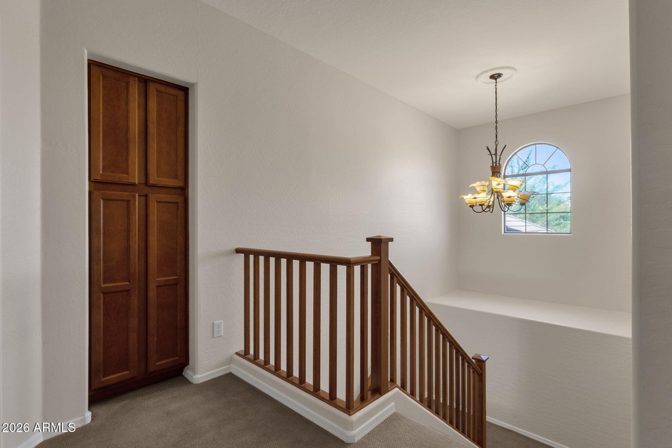
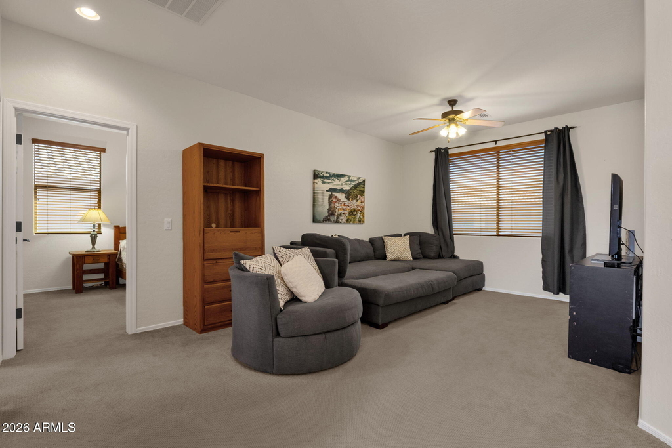
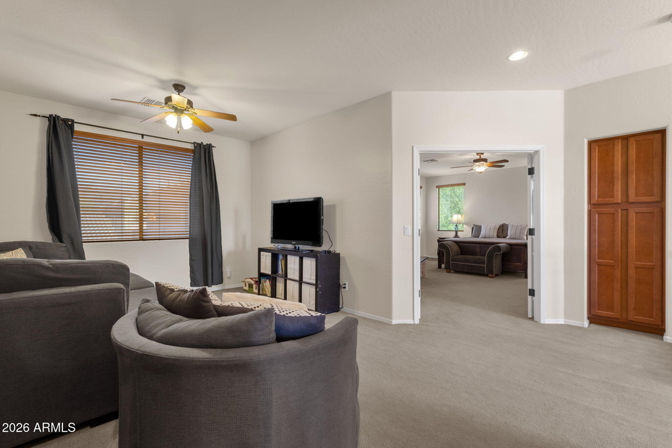
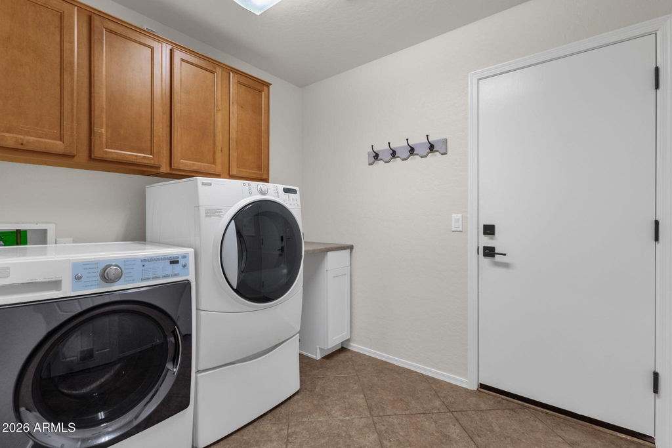
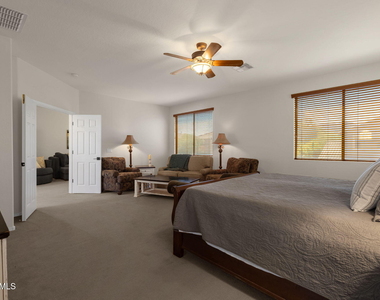
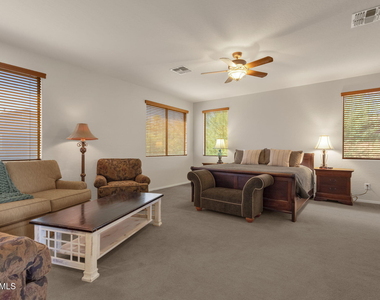
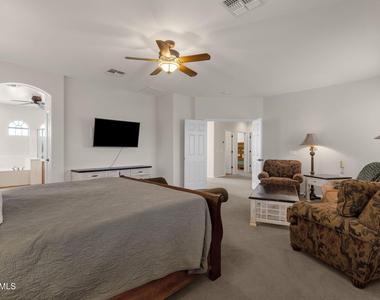
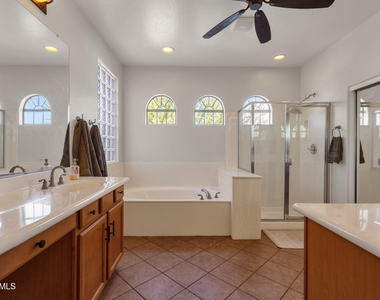
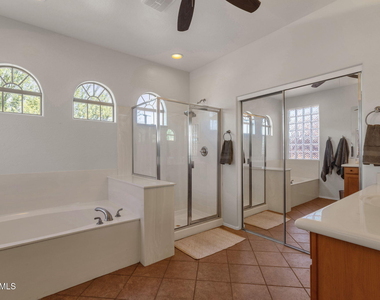
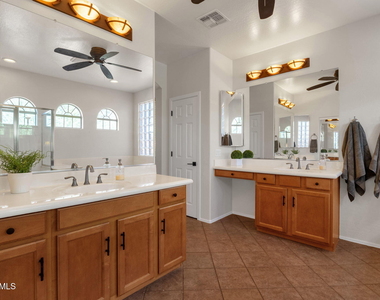
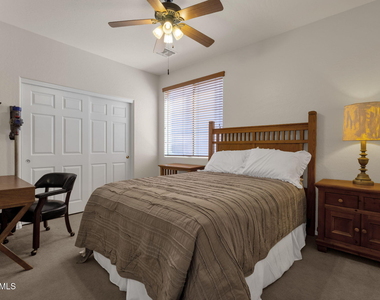
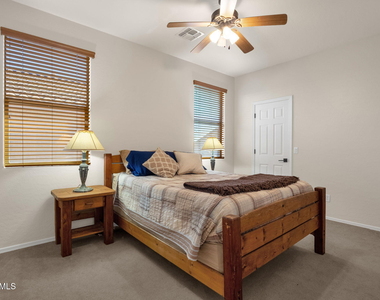
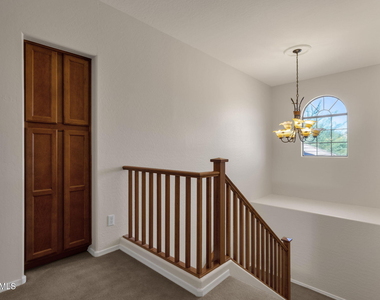
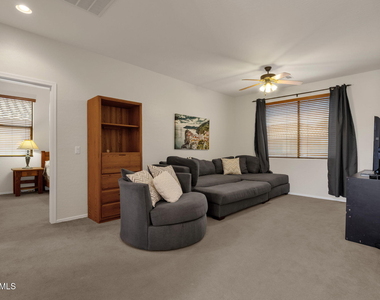
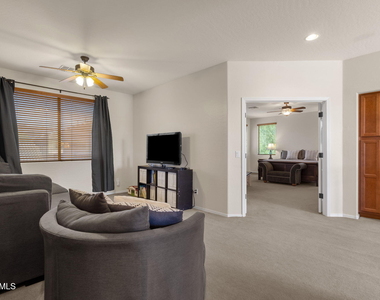
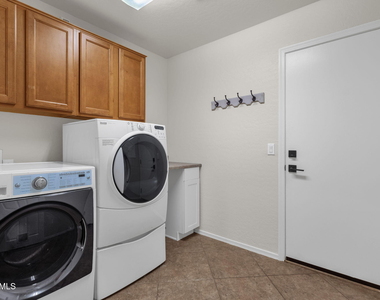
The primary suite is a true retreat with room for a sitting area and an ensuite bath offering a double-sink vanity plus a separate vanity, a soaking tub, a glass-enclosed shower, a private toilet room, and a long walk-in closet. Two more bedrooms, one with its own walk-in closet, share a dual-sink hall bathroom, and an open loft provides a second living space. A fourth bedroom and full bathroom on the main level work well for guests and the interior laundry room includes cabinet storage.
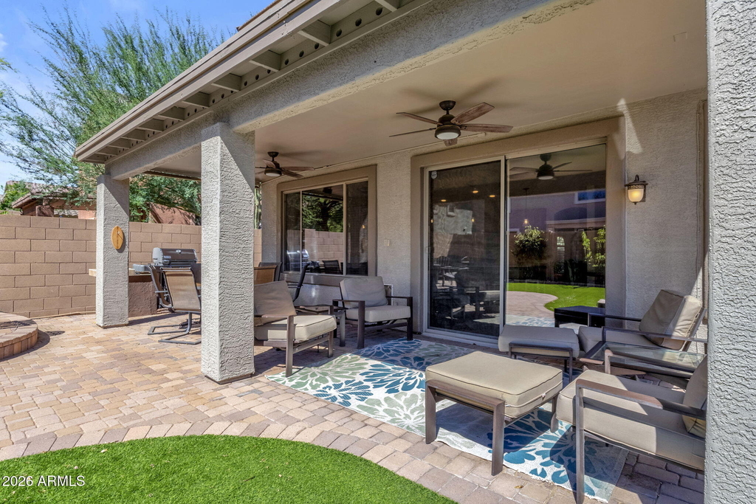
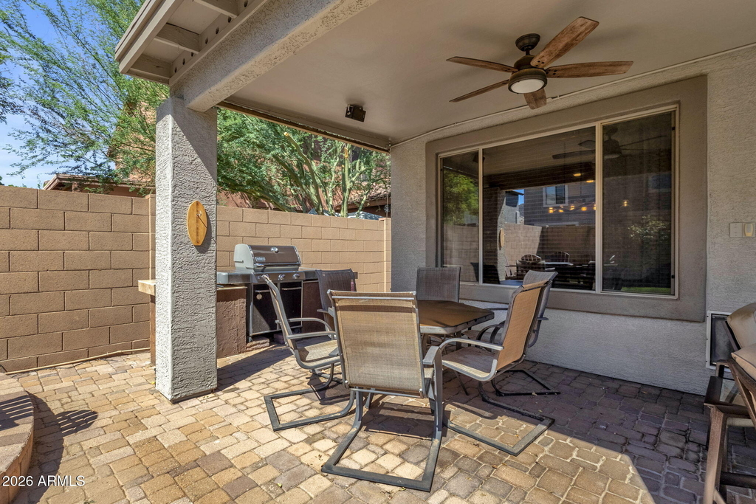
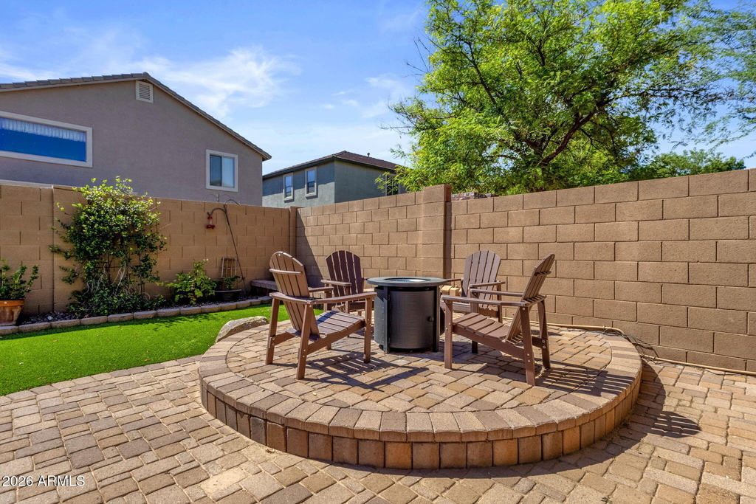
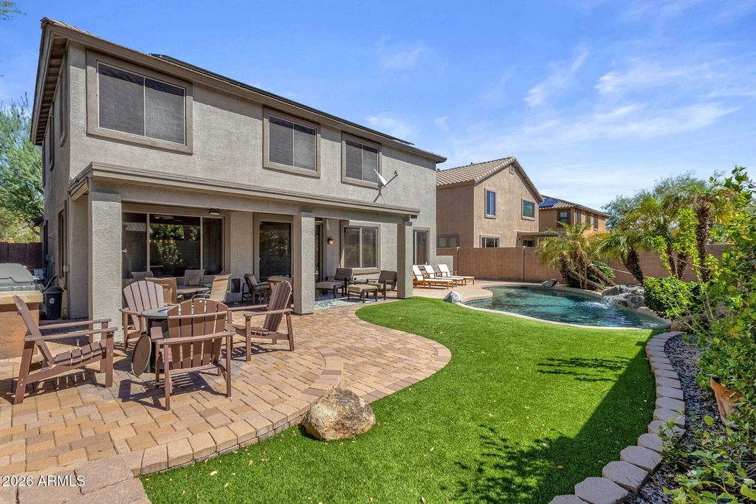
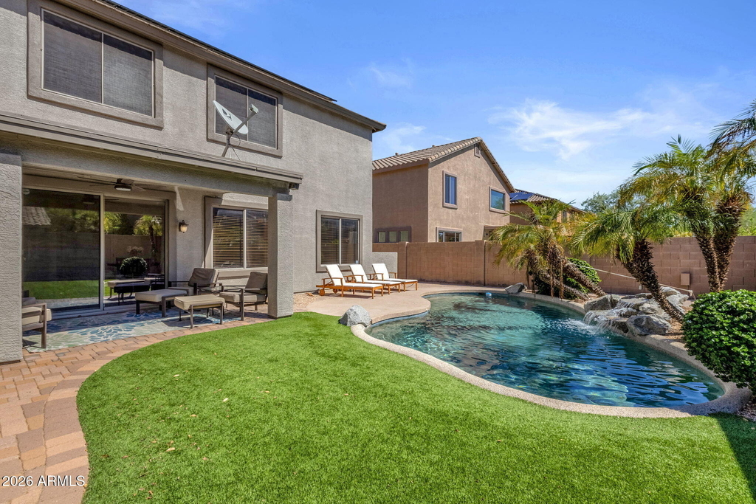
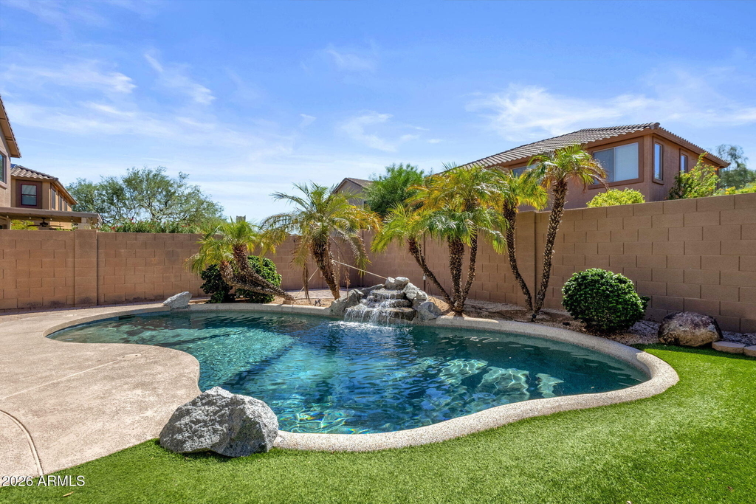
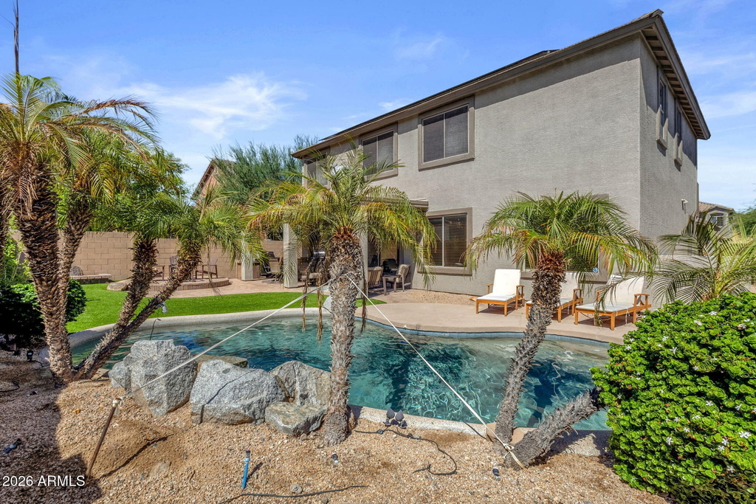
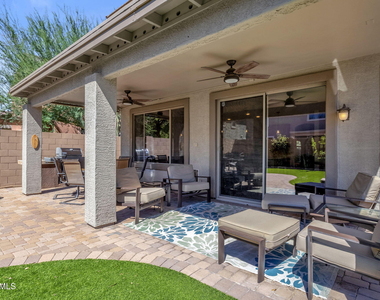
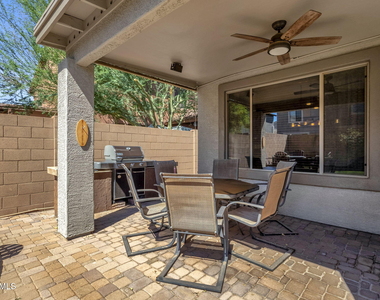
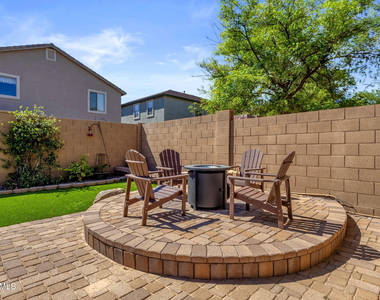
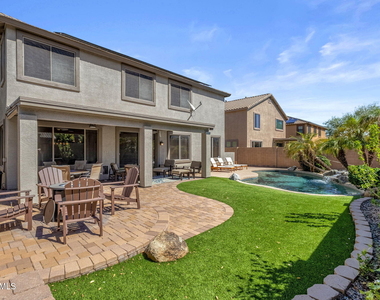
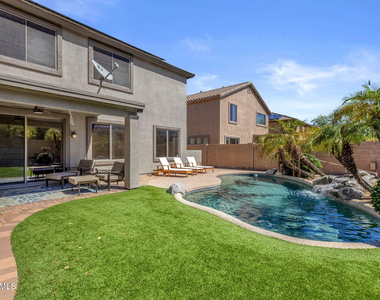
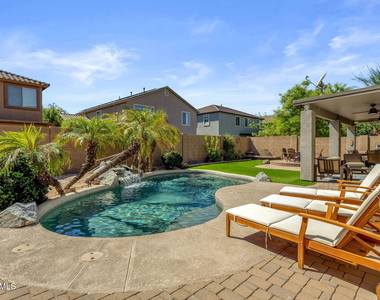
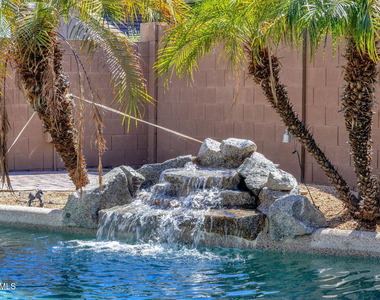
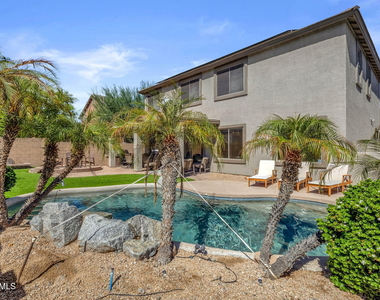
The backyard is made for Arizona living. A covered patio with ceiling fans opens to an extended paver patio with a built-in BBQ, a raised paver fire pit area, and low-maintenance synthetic turf, all enclosed by block fencing. The heated freeform pool with a rock waterfall is framed by palms, with a pool deck for lounging in the sun.
The home has been freshly painted inside and out, and the Westwing Mountain community offers walking and biking paths, a clubhouse, tennis courts, and playgrounds.
AMENITIES
Attached Garage
Laundry In Unit
Common Outdoor Space
Furnished
Parking Space
Home Office
ADDITIONAL INFORMATION
Interior
Interior Information
Interior Features: High Speed Internet, Double Vanity, Eat-in Kitchen, Breakfast Bar, Kitchen Island, Pantry, Quartz Countertops, Walk-in Pantry, Upstairs, Full Bth Master Bdrm, Separate Shwr & Tub
Flooring Type: Carpet, Tile
Laundry Features: Washer Hookup, Inside, 220 V Dryer Hookup
Exterior
Property Information
Square Footage: 3,097
Architectural Style: Santa Barbara/Tuscan
Year Built: 2004
Building Information
Builder Name: Eagle
Building Area Total: 3097
Building Area Units: Square Feet
Window Features: Blinds, Drapes, Solar Screens, Single Pane
Construction Materials: Stucco, Wood Siding
Patio and Porch Features: Built-in BBQ, Built-in Barbecue
Pool Information
Pool Features: Heated, Outdoor Pool, Play Pool
Pool is Private
Lot Information
Lot Features: Sprinklers In Rear, Sprinklers In Front, Desert Front, Gravel/Stone Front, Gravel/Stone Back, Synthetic Grass Back, Auto Timer H2O Front, Auto Timer H2O Back
The manager has not yet mailed us a photo copy of his or her government identification and proof or property ownership.
▼
Manager has not logged in recently
▼
Manager does not yet have user reviews
RENTHOP DESCRIPTION
The apartment is a unit offered at a monthly price of $5,000. The person posting the listing did not specify that any pets were allowed. It may be the case that pets are ok and the manager simply has not yet filled out all the details.
We have 46 photos of this particular unit, building, and surrounding areas.
By selecting Check Availability, you agree that RentHop and real estate professionals may call or text you about your inquiry. Message/data rates may apply. Terms & Privacy. California Privacy Notice
We found some very similar listings nearby
Select those you'd like to message
Your messages have been sent!
Check Availability
By selecting Check Availability, you agree that RentHop and real estate professionals may call or text you about your inquiry. Message/data rates may apply. Terms & Privacy. California Privacy Notice





























 Your Privacy Choices
