$2,445
LEASED / EXPIRED
Posted 10 weeks ago, Immediate Move-In
bedrooms
3 Bed
bathrooms
2 Bath
square feet
1,818 Sqft
Save Listing

SIMILAR NEARBY LISTINGS
1857 E Mcnair Drive
Maricopa
85283
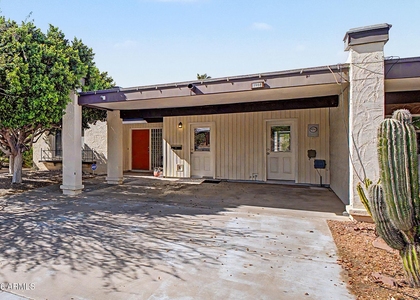
$2,400
By Tim Zielinski, 1 day ago
bedrooms
3 Bed
|
bathrooms
2 Bath
|
square feet
1,471 Sqft
1988 E Oxford Drive
Optimist Park NE, Maricopa
85283
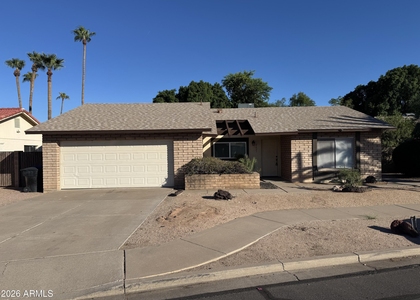
$2,300
By Temple Blackburn, 1 day ago
bedrooms
3 Bed
|
bathrooms
2 Bath
|
square feet
1,539 Sqft
2621 W Laguna Azul Avenue
Dobson Ranch, Maricopa
85202
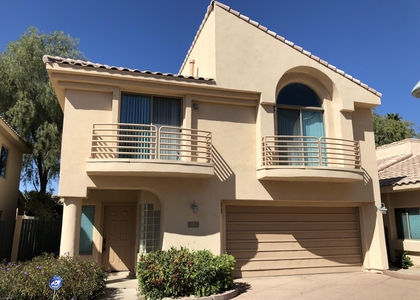
$2,400
By Alexander Centner, 1 day ago
bedrooms
3 Bed
|
bathrooms
2 Bath
|
square feet
1,646 Sqft
$2,250
By Lin Lin, 1 day ago
bedrooms
3 Bed
|
bathrooms
3 Bath
|
square feet
2,225 Sqft
$2,375
By John Stauffer, 1 day ago
bedrooms
3 Bed
|
bathrooms
2 Bath
|
square feet
1,201 Sqft
204 E Carter Drive
Maricopa
85282
$2,595
By Dominic Arnold, 1 day ago
bedrooms
3 Bed
|
bathrooms
2 Bath
|
square feet
1,930 Sqft
$2,550
By Philip Snyder, 1 day ago
bedrooms
3 Bed
|
bathrooms
2 Bath
|
square feet
1,806 Sqft
1218 W Myrna Lane
Maricopa
85284
$2,500
By Shanavas Kattoor, 1 day ago
bedrooms
3 Bed
|
bathrooms
2 Bath

DESCRIPTION
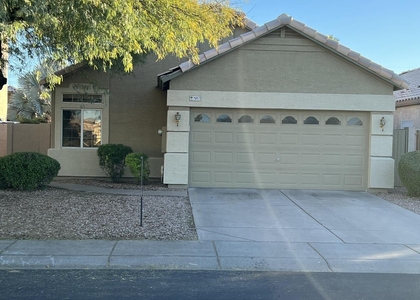
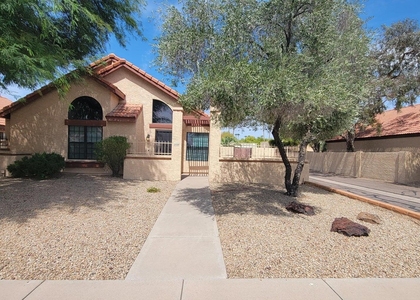
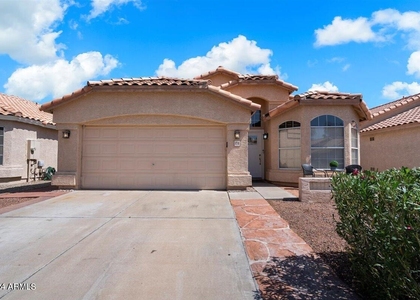
Beautiful, well maintained, upgraded 3 bed 2 bath home in a great location in Tempe! Close to the popular Kiwanis Park, highways, dining, and entertainment options this home offers plenty of upgrades. The interior features wood like floors, inviting kitchen with matching appliances and overlooks the family room. The bedrooms are nice sized with closets and both bathrooms are upgraded. The laundry room is huge with cabinets for extra storage, and leads to the spacious side yard. The backyard is very private and easy maintenance.Don't miss out.

AMENITIES
Laundry In Unit
Parking Space

ADDITIONAL INFORMATION
Interior

    Bathroom Information

  • Full Bathrooms: 2

    Interior Information

  • Interior Features: Granite Counters, Eat-in Kitchen, Kitchen Island, 3/4 Bath Master Bdrm
  • Flooring Type: Other, Tile
  • Laundry Features: Washer Hookup, Inside
Exterior

    Property Information

  • Square Footage: 1,818
  • Year Built: 1976

    Building Information

  • Builder Name: Unknown
  • Building Area Total: 1818
  • Building Area Units: Square Feet
  • Window Features: Blinds
  • Construction Materials: Stucco, Block, Slump Block, Painted

    Lot Information

  • Lot Features: Desert Front, Cul-De-Sac, North/South Exposure
  • Lot Size Area: 7906
  • Lot Size Units: Square Feet
  • Lot Size Acres: 0.18
  • Square Footage: 7,906
  • Tax Lot: 2002

    Land Information

  • Water Source: Public
Utilities

    Utilities Information

  • Cooling Type: Central Air
  • Heating Type: Electric
  • Sewer : Public Sewer
Parking

    Parking Information

  • Has Garage
  • Has Open Parking
  • Garage Spaces: 2
  • Open Parking Spaces: 3
Financial

    Tax Information

  • Tax Map Number: 47.00

MAP


85283

LISTING QUALITY
▲ Listing location is an exact address
▲ Features and amenities are properly noted
▲ RentHop has data for this building
▼ Listing agent has an unconfirmed email address
▼ The manager has not yet mailed us a photo copy of his or her government identification and proof or property ownership.
▼ Manager has not logged in recently
▼ Manager does not yet have user reviews

RENTHOP DESCRIPTION
The apartment is a unit offered at a monthly price of $2,445. The person posting the listing did not specify that any pets were allowed. It may be the case that pets are ok and the manager simply has not yet filled out all the details.

We have 22 photos of this particular unit, building, and surrounding areas.
See available units at 831 East Stephens Drive.

Does something look off?

Courtesy of RH Advisors, Inc. and RHP Realty NJ, Inc.