Now Available for Lease – Also Available for Sale with a 4.99% VA Assumable Loan!
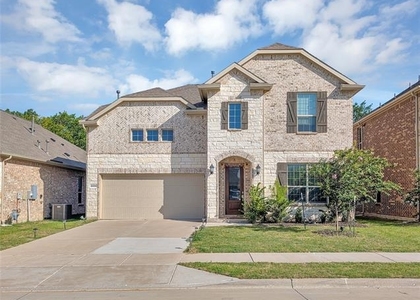
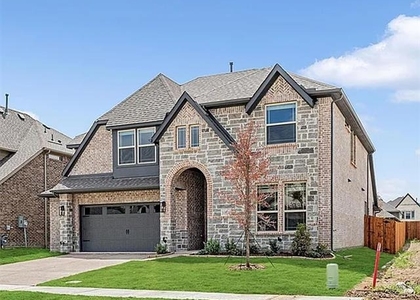
Welcome home to this stunning Coventry-built Kennedy floor plan, offering 4 bedrooms, 3 bathrooms, 2,743 square feet, and a detached 2-car garage in the award-winning Trinity Falls community.
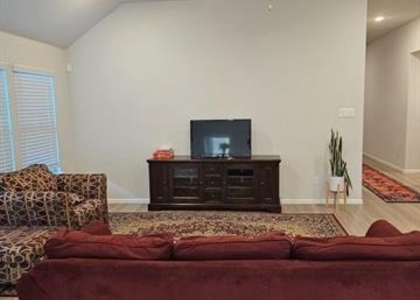
Designed for both everyday living and entertaining, this home features an open-concept layout filled with natural light, soaring ceilings, and designer finishes throughout. The gourmet kitchen is the heart of the home, complete with quartz countertops, a large center island, stainless steel appliances, and the refrigerator is included.
The private primary suite offers a spa-inspired bath and oversized walk-in closet, creating the perfect retreat at the end of the day. Need extra space? A dedicated downstairs office makes working from home easy, while the spacious upstairs loft provides the perfect game room, media space, or second living area.
Step outside to the covered patio where you'll enjoy no rear neighbors, peaceful views, and breathtaking Texas sunsets.
As a resident, you'll have full access to Trinity Falls' resort-style amenities, including multiple pools, miles of hike and bike trails, parks, playgrounds, a dog park, fishing lakes, clubhouse, fitness opportunities, and year-round community events.
Conveniently located just minutes from Historic Downtown McKinney, top-rated schools, shopping, dining, and major highways, this home offers an exceptional lifestyle in one of North Texas' premier master-planned communities.
Also available for purchase-ask about the incredible 4.99% VA assumable loan for qualified buyers.
AMENITIES
Dishwasher
Parking Space
ADDITIONAL INFORMATION
Interior
Bathroom Information
Full Bathrooms: 3
Interior Information
Interior Features: High Speed Internet, Kitchen Island, Open Floorplan, Pantry, Sound System, Walk-In Closet(s), Cable TV Available, Flat Screen Wiring, Loft
Appliances: Dishwasher, Disposal, Gas Range, Microwave, Vented Exhaust Fan, Plumbed For Gas in Kitchen
Flooring Type: Carpet, Ceramic Tile, Wood
Exterior
Property Information
Square Footage: 2,743
Architectural Style: Contemporary, Traditional
Year Built: 2023
Building Information
Levels: Two
Construction Materials: Brick
Lot Information
Lot Features: Interior Lot, Landscaped, Sprinkler System, Subdivision
Lot Size Area: 0.11
Lot Size Units: Acres
Lot Size Acres: 0.11
Square Footage: 4,792
Lot Size Dimensions: 40x120
Tax Lot: 7
Utilities
Utilities Information
Cooling Type: Central Air
Heating Type: Central
Parking
Parking Information
Has Garage
Parking Features: Driveway, Garage, Garage Door Opener, Garage Faces Rear
Garage Spaces: 2
Location
HOA Information
HOA/Condo/Coop Fee Includes: Maintenance Grounds, Full Use of Facilities, Management Fees
The manager has not yet mailed us a photo copy of his or her government identification and proof or property ownership.
▼
Manager has not logged in recently
▼
Manager does not yet have user reviews
RENTHOP DESCRIPTION
The apartment is a unit offered at a monthly price of $3,199. The person posting the listing did not specify that any pets were allowed. It may be the case that pets are ok and the manager simply has not yet filled out all the details. The kitchen conveniently includes a dishwasher.
We have 40 photos of this particular unit, building, and surrounding areas.
Last Updated: 24 hours ago
Data Source: Ntreis MLS
MLS# 21357701
List Agent Name: Janet Clark-Sela
List Office Name: SocialLivingRealEstateBoutique
IDX information is provided exclusively for personal, non-commercial use, and may not be used for any purpose other than to identify prospective properties consumers may be interested in purchasing. Information is deemed reliable but not guaranteed. The listing broker’s offer of compensation is made only to participants of the MLS where the listing is filed.
Courtesy of RH Advisors, Inc. and RHP Realty NJ, Inc.
By selecting Check Availability, you agree that RentHop and real estate professionals may call or text you about your inquiry. Message/data rates may apply. Terms & Privacy. California Privacy Notice
We found some very similar listings nearby
Select those you'd like to message
Your messages have been sent!
Check Availability
By selecting Check Availability, you agree that RentHop and real estate professionals may call or text you about your inquiry. Message/data rates may apply. Terms & Privacy. California Privacy Notice








 Your Privacy Choices