All Bridge Homes listings are pet-friendly and offer easy self-tours schedule yours today!
This home comes with high-speed internet at an exclusive group rate. This service includes 24-7 premium support and setup to help you get connected at move-in.
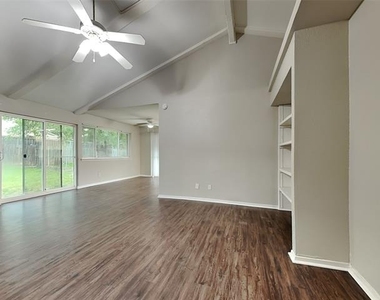
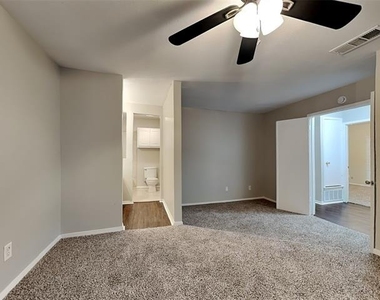
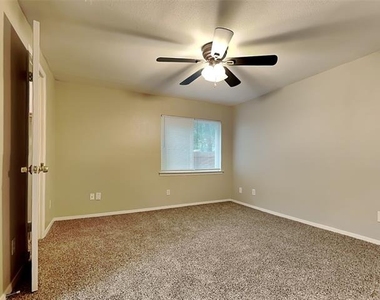
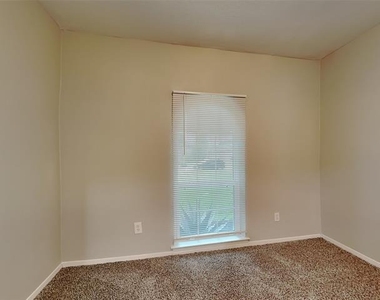
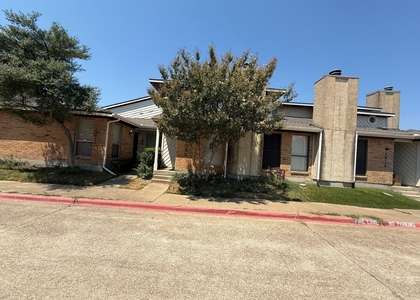
Filled with natural light and inviting charm, this bright and spacious 3-bedroom, 2-bath ranch-style home offers comfort and style in every room. Large windows throughout the home allow sunshine to pour in, creating a warm and welcoming atmosphere from the moment you walk inside.
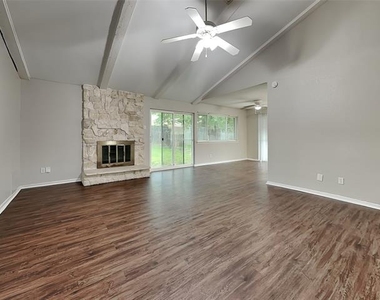
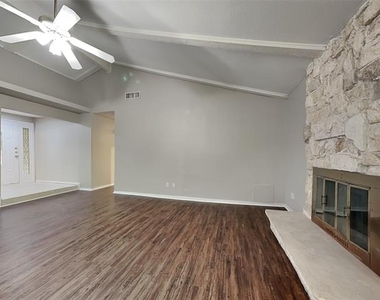
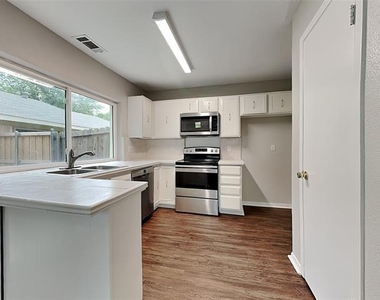
The chefs-delight kitchen features bright cabinetry, generous counter space, and a layout perfect for both everyday cooking and entertaining. The open living area is anchored by a cozy fireplace, making it the ideal place to relax, unwind, or gather with family and friends.
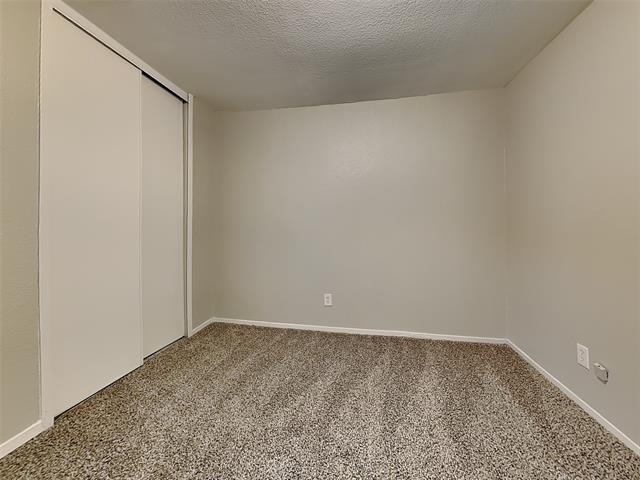
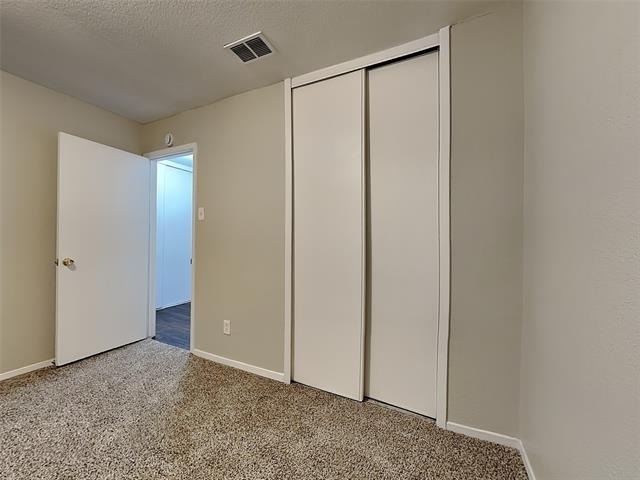
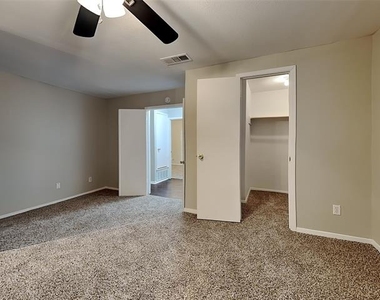
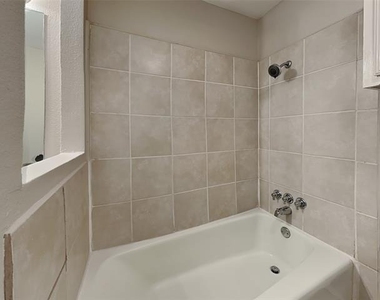
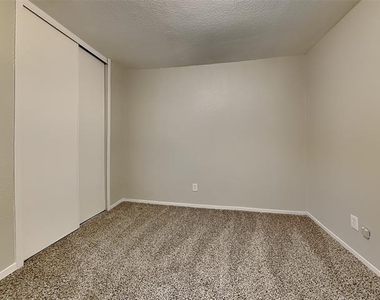
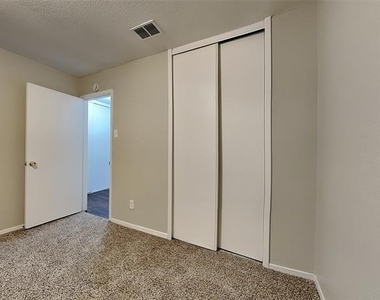
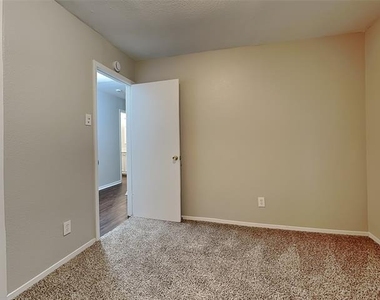
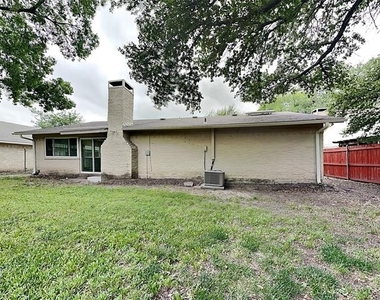
You'll love the beautifully appointed bathrooms designed with comfort in mind, while the well-sized bedrooms provide plenty of space to make your own. Step outside to enjoy the privacy-fenced backyard, perfect for outdoor dining, pets, gardening, or simply enjoying a peaceful Texas evening.
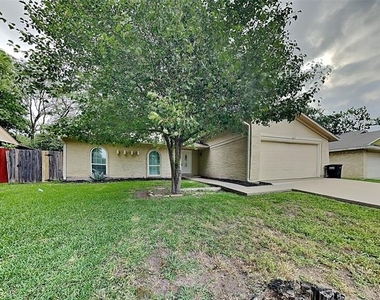
Complete with a convenient 2-car garage and located in an established Mesquite neighborhood, this home offers the perfect blend of functionality, natural light, and everyday livability.
All Bridge Homes residents are automatically enrolled in our Resident Benefits Package (RBP), designed to enhance your leasing experience. RBP delivers valuable services like a personalized utility concierge, air filter delivery, credit building, and resident rewards. Plus, residents have the option to personalize their package with optional upgrades for even more convenience and value. Equal Housing Opportunity.
AMENITIES
Attached Garage
Fireplace
Dishwasher
Parking Space
ADDITIONAL INFORMATION
Interior
Bathroom Information
Full Bathrooms: 2
Interior Information
Interior Features: Cable TV Available, High Speed Internet Available
Appliances: Dishwasher, Disposal, Electric Range, Microwave
The manager has not yet mailed us a photo copy of his or her government identification and proof or property ownership.
▼
Manager has not logged in recently
▼
Manager does not yet have user reviews
RENTHOP DESCRIPTION
The apartment is a unit offered at a monthly price of $1,933. The person posting the listing did not specify that any pets were allowed. It may be the case that pets are ok and the manager simply has not yet filled out all the details. The kitchen conveniently includes a dishwasher.
We have 20 photos of this particular unit, building, and surrounding areas.
We found some very similar listings nearby
Select those you'd like to message
Your messages have been sent!
Check Availability
By selecting Check Availability, you agree that RentHop and real estate professionals may call or text you about your inquiry. Message/data rates may apply. Terms & Privacy. California Privacy Notice














 Your Privacy Choices
