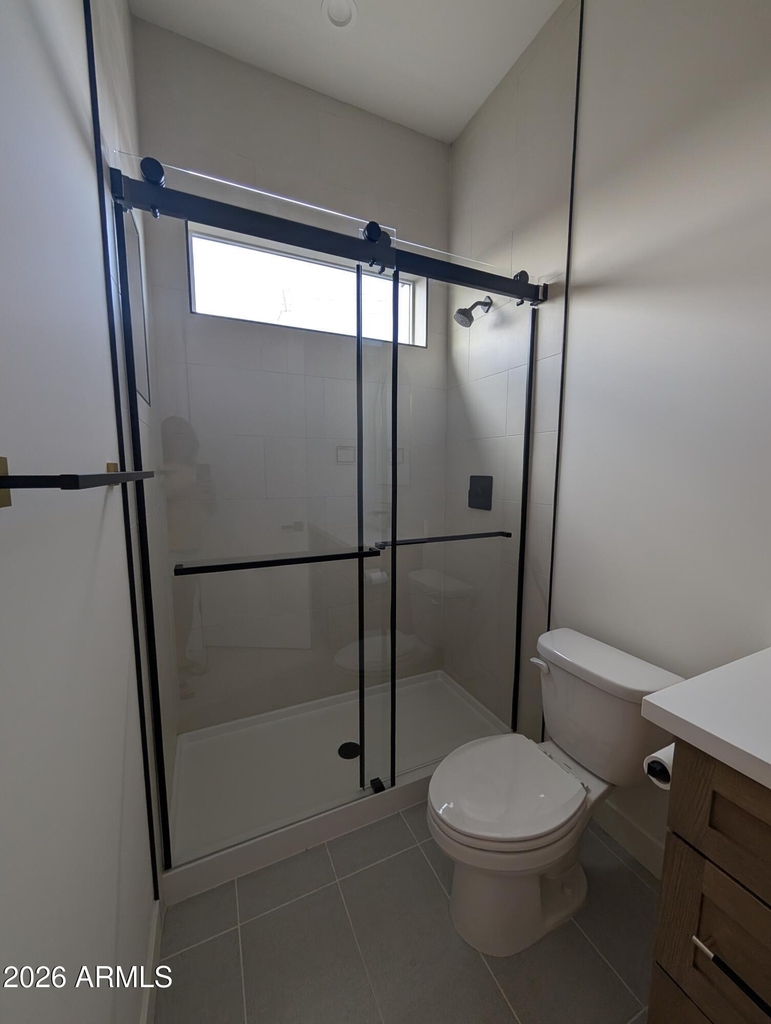
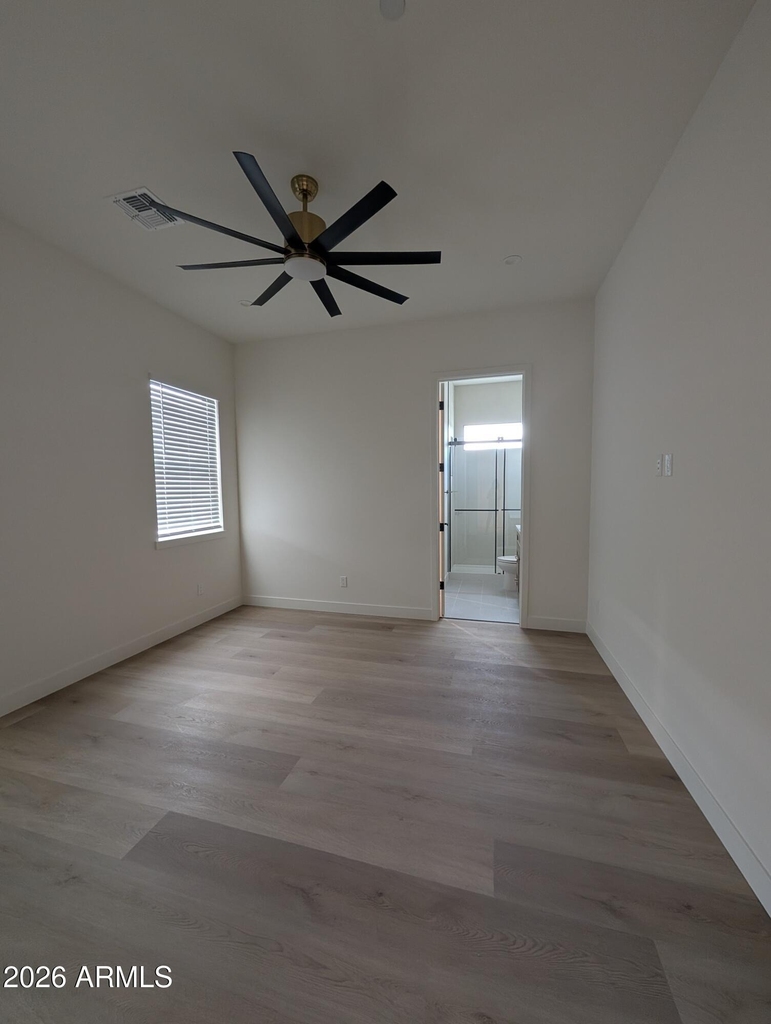
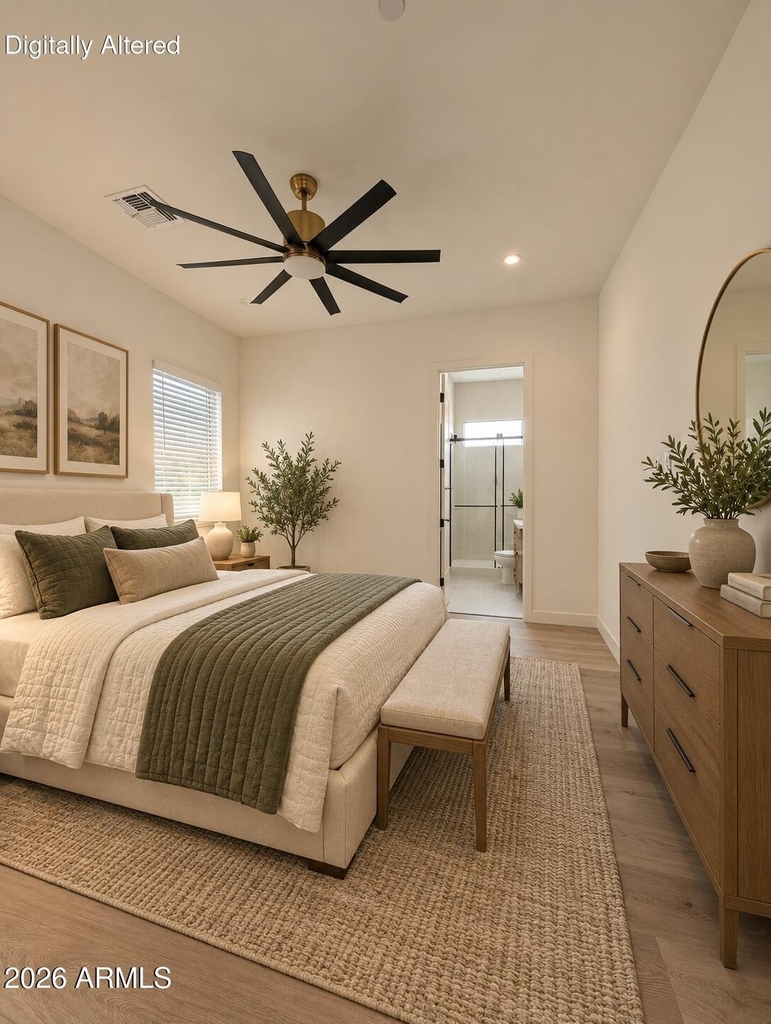
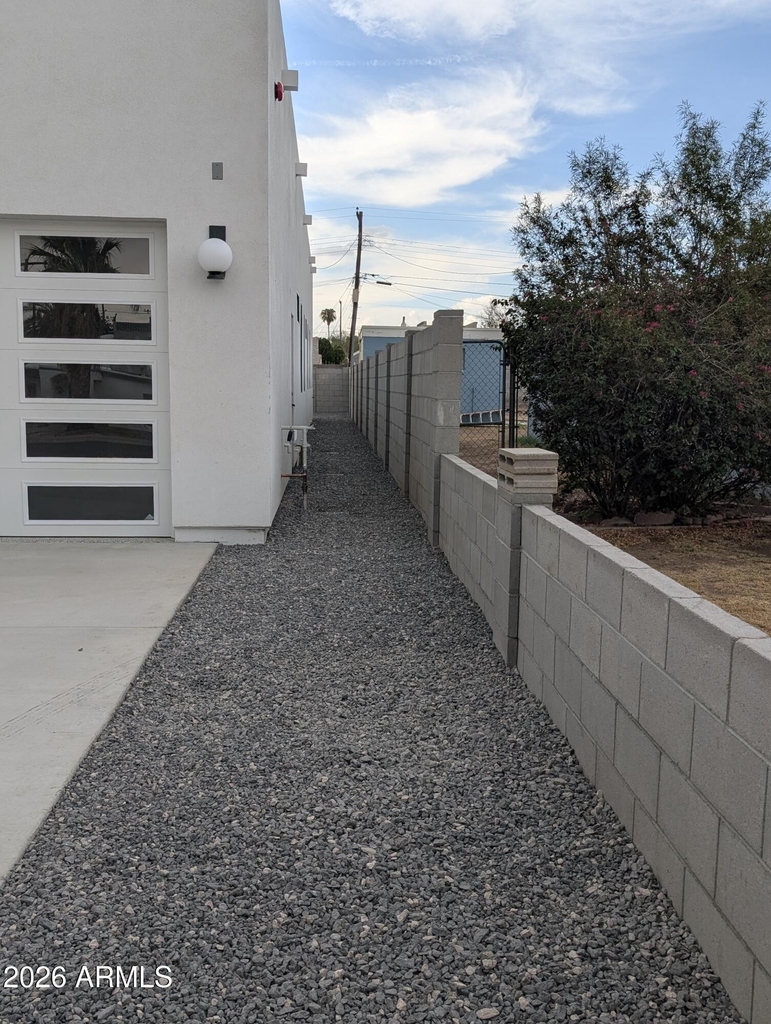
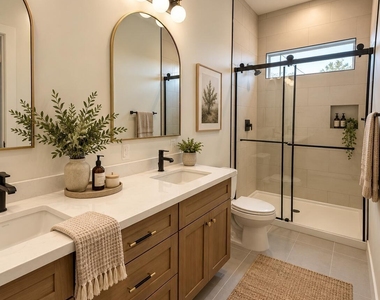
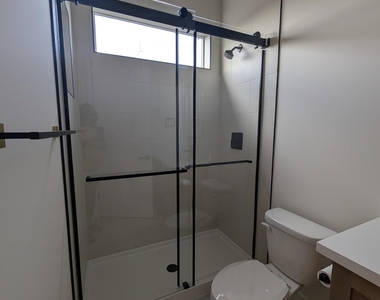
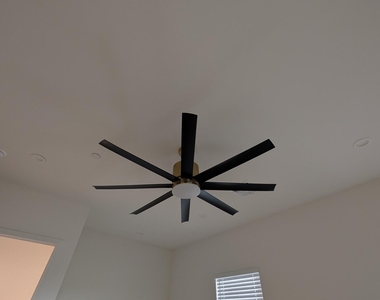
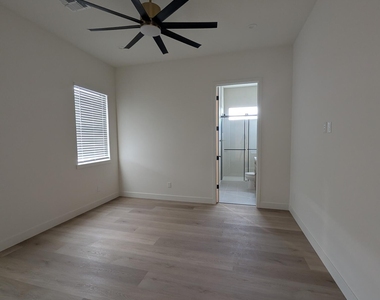
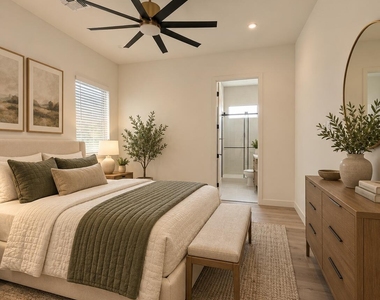
**LESS THAN ONE MILE FROM ASU! BRAND-NEW CONSTRUCTION, NEVER LIVED IN!** This exceptional 5-bedroom, 5.5-bath home offers 2,471 square feet of modern living in the heart of Tempe. Every bedroom features its own private ensuite bathroom AND walk-in closet--a rare combination offering incredible privacy, storage and convenience. Everything is brand new, including the modern kitchen and appliances, contemporary finishes, energy-efficient windows, A/C, water heater, washer and dryer, and systems throughout. Parking is a standout with a 2-car garage, space for 2 additional vehicles in the driveway, plus ample street parking. Low-maintenance landscaping makes upkeep easy, while the thoughtfully designed floor plan provides plenty of space for comfortable everyday living. Enjoy the comfort, efficiency and peace of mind of a never-before-occupied home, with dining, shopping, entertainment and everything Tempe has to offer close by.
AMENITIES
New Construction
Parking Space
ADDITIONAL INFORMATION
Interior
Interior Information
Interior Features: Vaulted Ceiling(s), High Speed Internet, Double Vanity, Eat-in Kitchen, Breakfast Bar, Kitchen Island, Quartz Countertops, Full Bth Master Bdrm
Flooring Type: Vinyl, Wood
Exterior
Property Information
Square Footage: 2,471
Architectural Style: Contemporary
Year Built: 2026
Building Information
Builder Name: Builders Vision
Building Area Total: 2471
Building Area Units: Square Feet
Window Features: Blinds, ENERGY STAR Qualified Windows, Low-Emissivity Windows, Dual Pane
Construction Materials: Stucco, Block, Painted
Lot Information
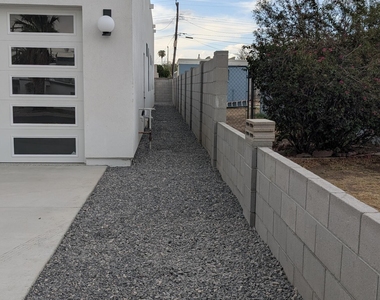
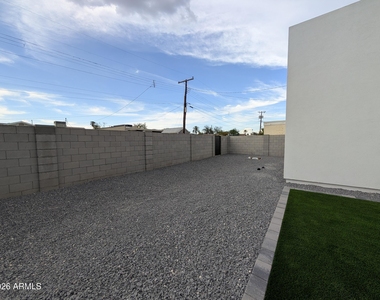
Lot Features: Desert Back, Desert Front, North/South Exposure, Alley, Synthetic Grass Frnt, Synthetic Grass Back
The manager has not yet mailed us a photo copy of his or her government identification and proof or property ownership.
▼
Manager has not logged in recently
▼
Manager does not yet have user reviews
RENTHOP DESCRIPTION
The apartment is a unit offered at a monthly price of $4,375. Everything is still in great condition as the building only recently completed construction. The person posting the listing did not specify that any pets were allowed. It may be the case that pets are ok and the manager simply has not yet filled out all the details.
We have 41 photos of this particular unit, building, and surrounding areas.
By selecting Check Availability, you agree that RentHop and real estate professionals may call or text you about your inquiry. Message/data rates may apply. Terms & Privacy. California Privacy Notice
We found some very similar listings nearby
Select those you'd like to message
Your messages have been sent!
Check Availability
By selecting Check Availability, you agree that RentHop and real estate professionals may call or text you about your inquiry. Message/data rates may apply. Terms & Privacy. California Privacy Notice










 Your Privacy Choices
