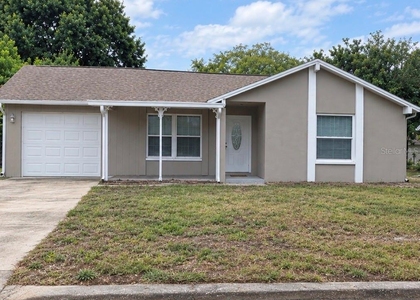
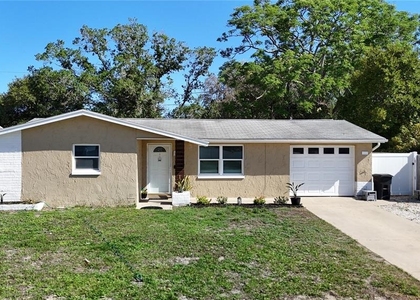
8254 Corner Pine Way

New Port Richey, 34655
$2,100
LEASED / EXPIRED
Posted 4 weeks ago, Immediate Move-In
bedrooms
2 Bed
bathrooms
2 Bath
bathrooms
1 Half Bath
square feet
1,513 Sqft
Listing by Danna Goss
Save Listing

SIMILAR NEARBY LISTINGS
3668 Trophy Boulevard
Seven Springs Villas Condominiums, New Port Richey
34655
$2,100
By Pamela Jackson, 15 hours ago
bedrooms
2 Bed
|
bathrooms
2 Bath
|
square feet
923 Sqft
8212 Crescent Oaks Drive
New Port Richey
34655
$2,100
By Mary Sous, 11 hours ago
bedrooms
2 Bed
|
bathrooms
2 Bath
|
square feet
1,541 Sqft
8239 Crescent Oaks Drive
New Port Richey
34655
$2,100
By Ramy Nassief, 6 hours ago
bedrooms
2 Bed
|
bathrooms
2 Bath
|
square feet
1,513 Sqft
6062 Oak Ridge Avenue
Riverview Terrace, New Port Richey
34653
$2,300
By Jill Peterson, 14 hours ago
bedrooms
2 Bed
|
bathrooms
1 Bath
|
square feet
1,245 Sqft
8327 Crescent Oaks Drive
New Port Richey
34655
$1,995
By Michele Ranjbar, 14 hours ago
bedrooms
2 Bed
|
bathrooms
2 Bath
|
square feet
1,513 Sqft
9609 Midiron Court, Apt 1
Seven Springs Villas Condominiums, New Port Richey
34655
$2,200
By Pamela Jackson, 13 hours ago
bedrooms
2 Bed
|
bathrooms
1 Bath
|
square feet
792 Sqft
7316 Ivory Terrace
Seven Springs Homes, New Port Richey
34655
$1,895
By Konstadinos Karatzas, 15 hours ago
bedrooms
2 Bed
|
bathrooms
2 Bath
|
square feet
969 Sqft
5913 Appletree Road
Forest Hills, New Port Richey
34690
$2,300
By Nadia Cannick, 13 hours ago
bedrooms
2 Bed
|
bathrooms
1 Bath
|
square feet
1,028 Sqft

DESCRIPTION
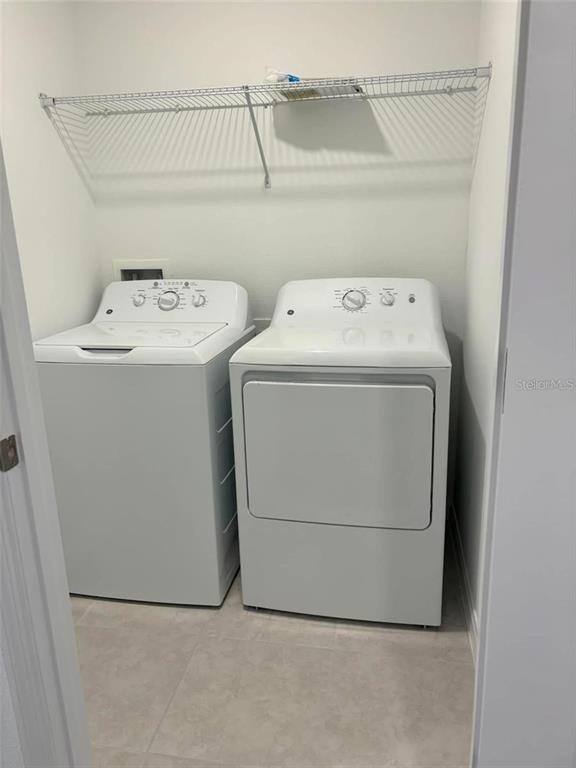
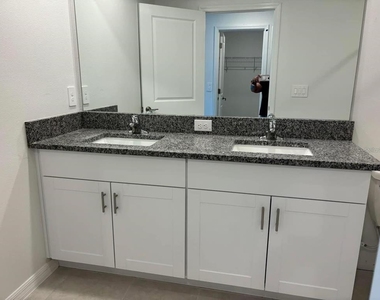
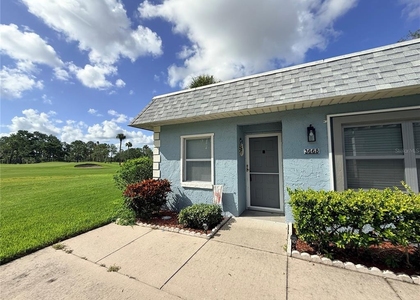
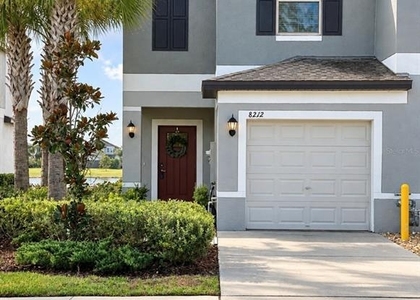
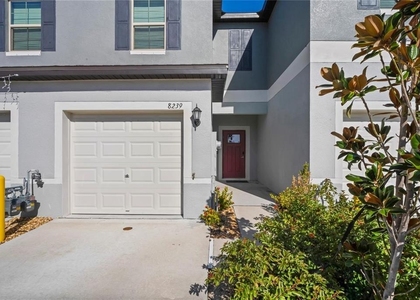
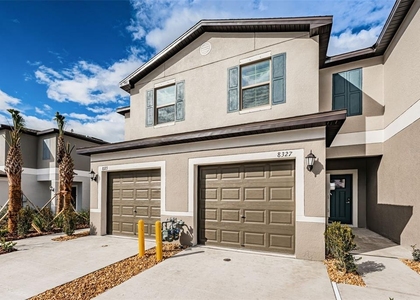
Directly in the middle of the shopping district of Trinity, FL, this contemporary 2 story townhouse is an EXCELLENT LOCATION AND MOVE-IN READY! New in 2024! 2 LARGE bedrooms and 2.5 bathrooms make this the perfect home for anyone. Washer & dryer included. Granite countertops in kitchen & bathrooms. One car garage. 2 Pools on property. Background & credit check required.

AMENITIES
Attached Garage
Laundry In Unit
Dishwasher
Parking Space

ADDITIONAL INFORMATION
Interior

    Bathroom Information

  • Half Bathrooms: 1
  • Full Bathrooms: 2

    Interior Information

  • Interior Features: Ceiling Fan(s), High Ceilings, Open Floorplan, Walk-In Closet(s), Living Room/Dining Room Combo, PrimaryBedroom Upstairs, Solid Surface Counters, Thermostat, Window Treatments
  • Appliances: Dishwasher, Disposal, Dryer, Electric Water Heater, Microwave, Range, Refrigerator, Washer
  • Flooring Type: Carpet, Ceramic Tile
  • Laundry Features: Inside
Exterior

    Property Information

  • Has Property Attached
  • Square Footage: 1,513
  • Square Footage Source: $0
  • Property Condition: Completed
  • Year Built: 2024

    Building Information

  • Builder Name: Lennar
  • Building Area Total: 1905
  • Levels: Two
  • Building Area Units: Square Feet
  • Window Features: Window Treatments
  • Patio and Porch Features: Covered

    Lot Information

  • Lot Size Area: 1764
  • Lot Size Units: Square Feet
  • Lot Size Acres: 0.04
  • Square Footage: 1,764

    Land Information

  • Water Source: Public
Utilities

    Utilities Information

  • Cooling Type: Central Air
  • Heating Type: Central
  • Sewer : Public Sewer
Parking

    Parking Information

  • Has Garage
  • Attached Garage
  • Garage Spaces: 1

MAP


34655

LISTING QUALITY
▲ Features and amenities are properly noted
▲ RentHop has data for this building
▼ Listing agent has an unconfirmed email address
▼ The manager has not yet mailed us a photo copy of his or her government identification and proof or property ownership.
▼ Manager has not logged in recently
▼ Manager does not yet have user reviews

RENTHOP DESCRIPTION
The apartment is a unit offered at a monthly price of $2,100. The person posting the listing did not specify that any pets were allowed. It may be the case that pets are ok and the manager simply has not yet filled out all the details. The kitchen conveniently includes a dishwasher.

We have 6 photos of this particular unit, building, and surrounding areas.
See available units at 8254 Corner Pine Way.

Does something look off?

Courtesy of RH Advisors, Inc. and RHP Realty NJ, Inc.