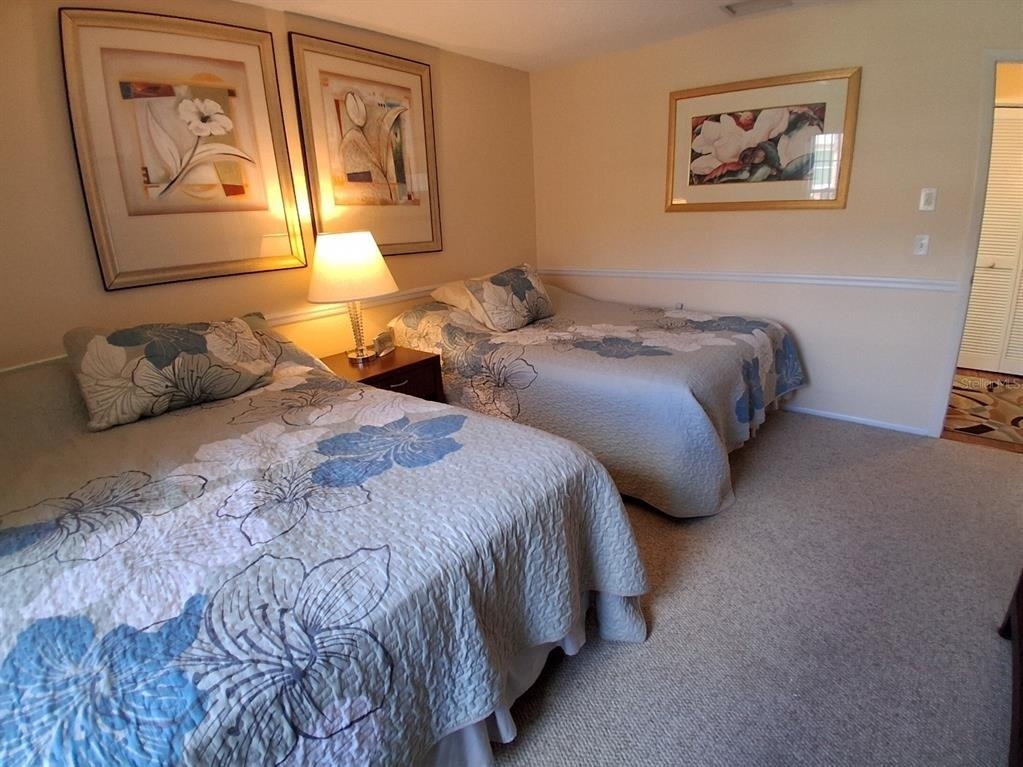
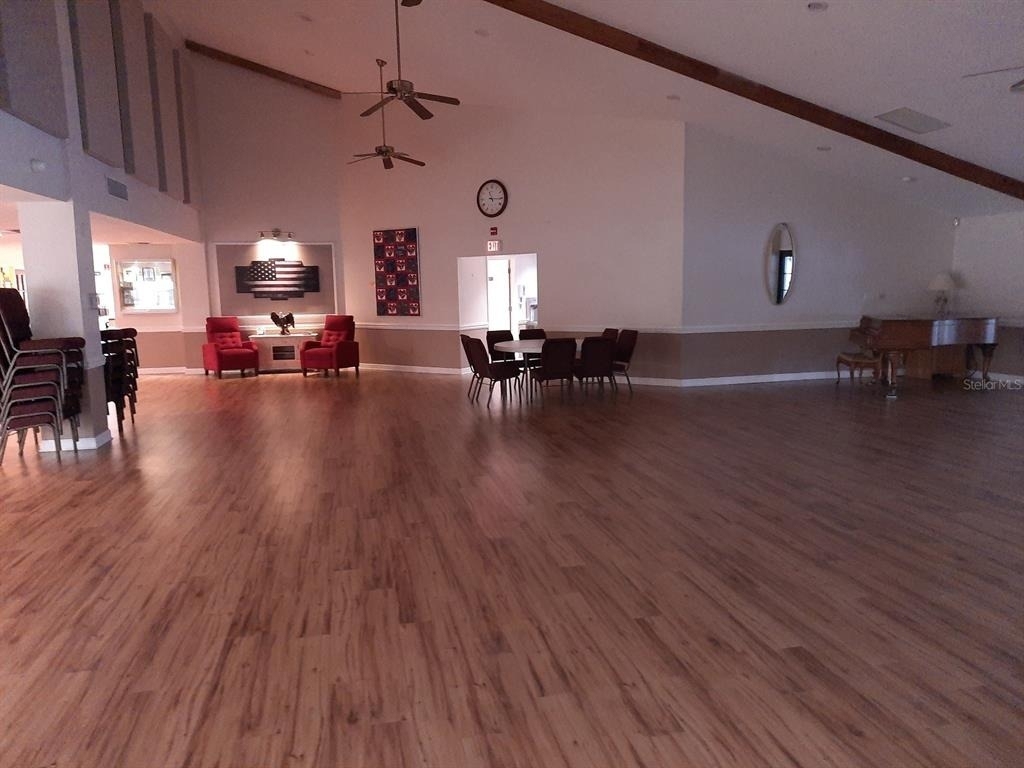
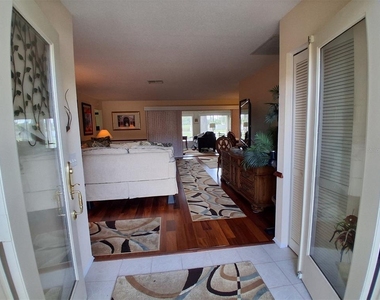
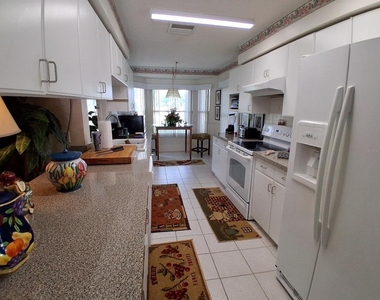
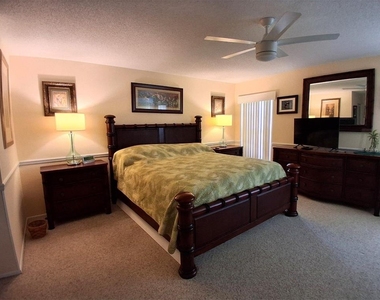
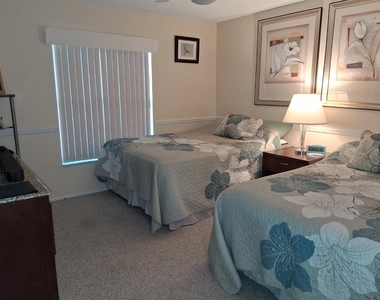
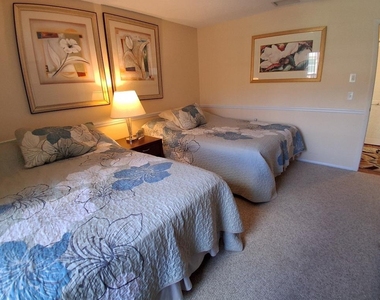
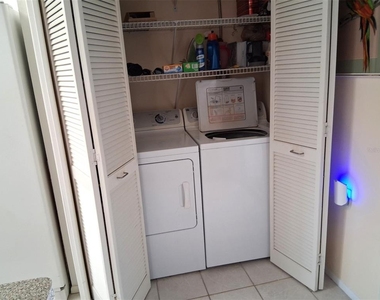
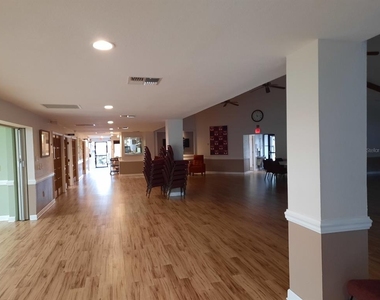
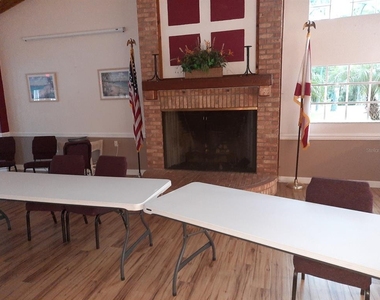
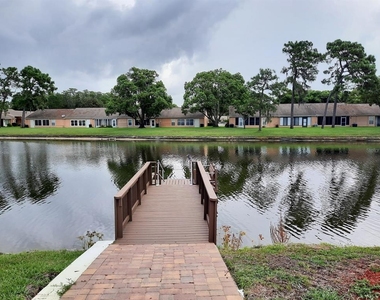
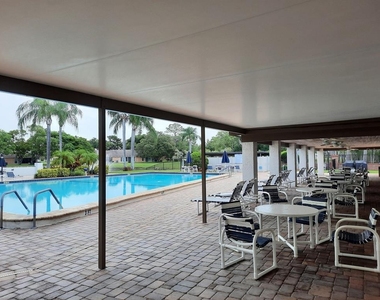
Fully furnished, 55+, excellent 2BR/2BA condo superbly located close to all that the Trinity community has to offer; trendy retail shops, fine dining and professional health services including HCA Florida Trinity Hospital. This is one of the largest condos in the entire New Port Richey area with 1728 sq ft of living area and attached 2-CAR GARAGE! Premium features include double pane thermal windows, Tigerwood engineered hardwood floors, beautiful etched glass front entry doors, full-size laundry inside the condo, and a walk-in tub in the garage for those with limited mobility. There's even a safe available for tenant use. Both bathrooms have upgraded maple vanities with granite tops. The master bedroom has dual sinks. The large master bedroom (15'x16') has dbl walk-in closets. The guest room also has a walk-in closet! The kitchen has plenty of white cabinets and a lot of counter space. The Florida room (21'x11') has windows across the entire back with great views of the sprawling lawn, large oaks and croton bushes, and there's a 33'x12' brick paver patio as well. Finally, there's a sweet breakfast nook which has the same views. The Heritage Lake HOA has the usual tennis courts, shuffleboard, billiards, and bocce ball, but also sports a LAKE-FRONT HEATED POOL, sauna, and FISHING PIER! There are also various clubs and crafts in addition to dances and parties in the clubhouse. 35 minutes to Tampa International Airport, 50 minutes to world-famous Clearwater Beach, and 25 minutes to the sponge docks at Tarpon Springs. Minimum seven (7) month lease.
AMENITIES
Attached Garage
Private Outdoor Space
Dishwasher
Furnished
Parking Space
ADDITIONAL INFORMATION
Interior
Bathroom Information
Half Bathrooms: 1
Full Bathrooms: 2
Interior Information
Interior Features: Ceiling Fan(s), Walk-In Closet(s), Eating Space In Kitchen, L Dining, Split Bedroom, Thermostat, Window Treatments
Appliances: Dishwasher, Disposal, Freezer, Microwave, Range, Refrigerator, Washer, Water Purifier
Flooring Type: Ceramic Tile, Engineered Hardwood
Laundry Features: In Kitchen
Room Information
Rooms: 6
Exterior
Property Information
Has Property Attached
Square Footage: 1,728
Square Footage Source: $0
Security Features: Security System
Year Built: 1993
Waterfront Features: Lake Front
Building Information
Building Area Total: 2224
Levels: One
Building Area Units: Square Feet
Window Features: Blinds, Window Treatments
Patio and Porch Features: Patio
Lot Information
Lot Features: Cul-De-Sac, Landscaped, Level, Near Public Transit, In County, Sidewalk, Street Dead-End
Lot Size Area: 4587
Lot Size Units: Square Feet
Lot Size Acres: 0.11
Square Footage: 4,587
Land Information
Water Source: Public
Utilities
Utilities Information
Cooling Type: Central Air
Heating Type: Central, Electric
Sewer : Public Sewer
Parking
Parking Information
Has Garage
Attached Garage
Has Open Parking
Parking Features: Driveway, Garage Door Opener, Bath In Garage
The manager has not yet mailed us a photo copy of his or her government identification and proof or property ownership.
▼
Manager has not logged in recently
▼
Manager does not yet have user reviews
RENTHOP DESCRIPTION
The apartment is a unit offered at a monthly price of $1,975. The person posting the listing did not specify that any pets were allowed. It may be the case that pets are ok and the manager simply has not yet filled out all the details. The kitchen conveniently includes a dishwasher.
We have 53 photos of this particular unit, building, and surrounding areas.
Last Updated: 11 hours ago
Data Source: Stellar MLS
MLS# W7889002
List Agent Name: Richard McMaster
List Office Name: RE/MAX SUNSET REALTY
IDX information is provided exclusively for personal, non-commercial use, and may not be used for any purpose other than to identify prospective properties consumers may be interested in purchasing. Information is deemed reliable but not guaranteed. The listing broker’s offer of compensation is made only to participants of the MLS where the listing is filed.
Courtesy of RH Advisors, Inc. and RHP Realty NJ, Inc.
By selecting Check Availability, you agree that RentHop and real estate professionals may call or text you about your inquiry. Message/data rates may apply. Terms & Privacy. California Privacy Notice
We found some very similar listings nearby
Select those you'd like to message
Your messages have been sent!
Check Availability
By selecting Check Availability, you agree that RentHop and real estate professionals may call or text you about your inquiry. Message/data rates may apply. Terms & Privacy. California Privacy Notice




























 Your Privacy Choices
