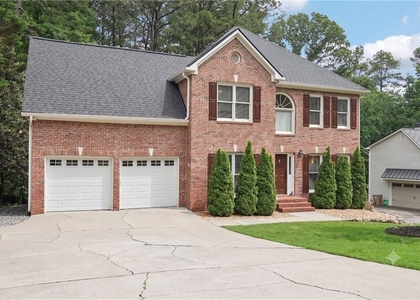
$3,300
LEASED / EXPIRED
Posted 22 weeks ago, Immediate Move-In
bedrooms
4 Bed
bathrooms
3 Bath
bathrooms
1 Half Bath
Listing by Cheng Lim
Save Listing

SIMILAR NEARBY LISTINGS
$2,995
By Zydrune Masterson, 14 hours ago
bedrooms
4 Bed
|
bathrooms
2 Bath
|
square feet
2,295 Sqft
$2,850
By , 23 hours ago
bedrooms
4 Bed
|
bathrooms
3 Bath
|
square feet
2,934 Sqft
$3,400
By , 21 hours ago
bedrooms
4 Bed
|
bathrooms
3 Bath
|
square feet
3,028 Sqft
1810 Westwind Drive
Forsyth
30041
$2,900
By Chloe Foster, 4 hours ago
bedrooms
4 Bed
|
bathrooms
2 Bath
|
square feet
2,541 Sqft
2125 Melrose Trace
Forsyth
30041
$3,050
By Gina Sharma Team, 6 hours ago
bedrooms
4 Bed
|
bathrooms
2 Bath
|
square feet
3,117 Sqft
4260 Essex Pond Way
Forsyth
30040
$2,900
By Murali Sunkara, 14 hours ago
bedrooms
4 Bed
|
bathrooms
3 Bath
|
square feet
2,600 Sqft

DESCRIPTION
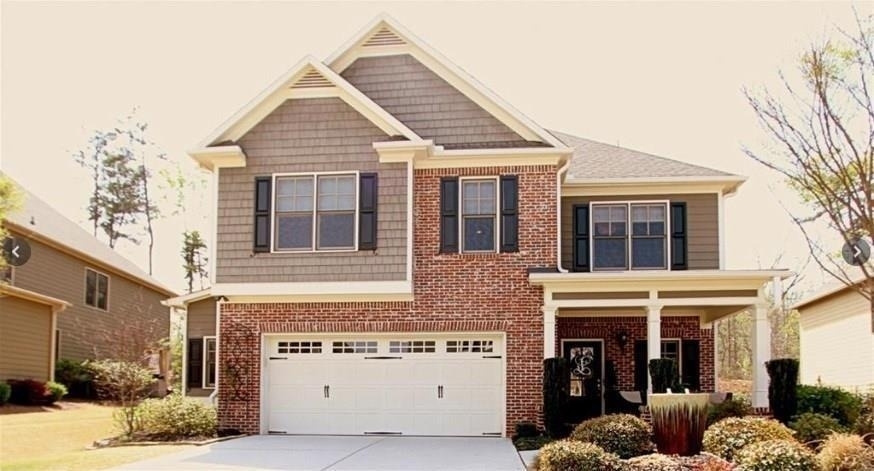
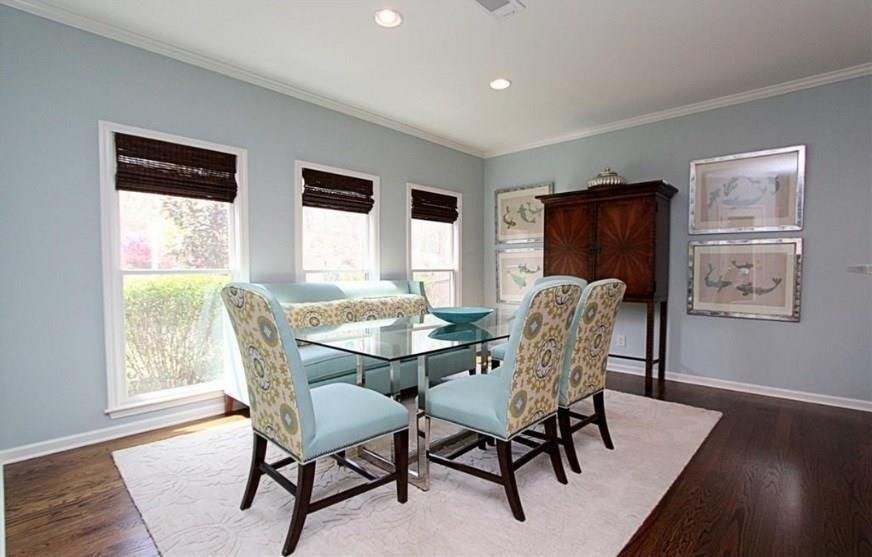
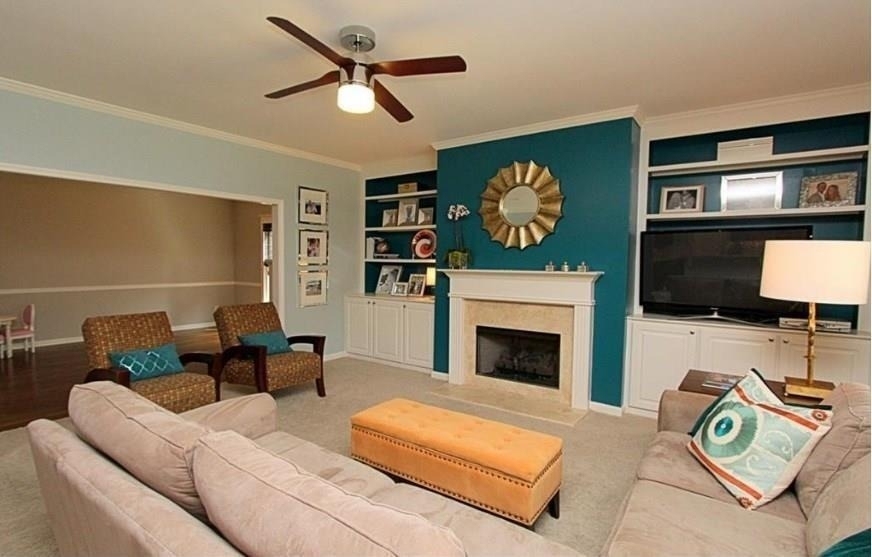
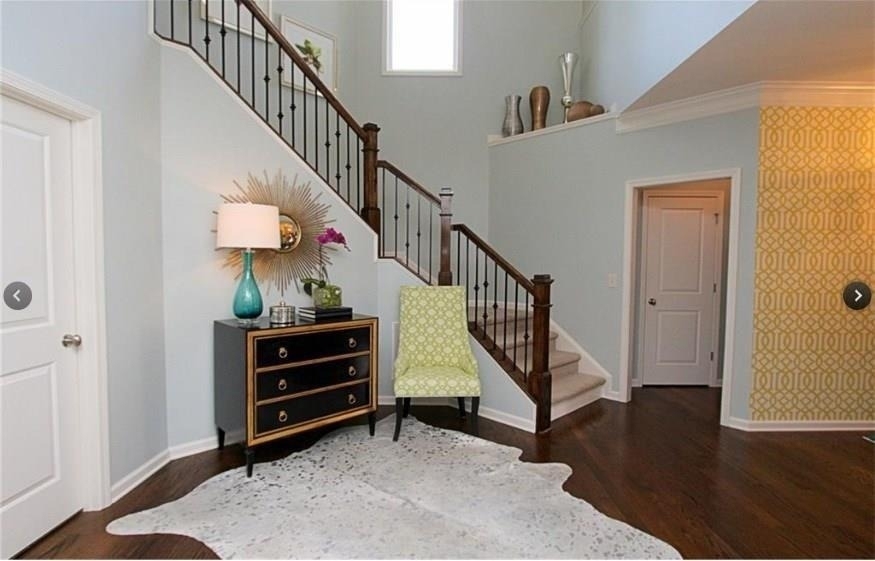
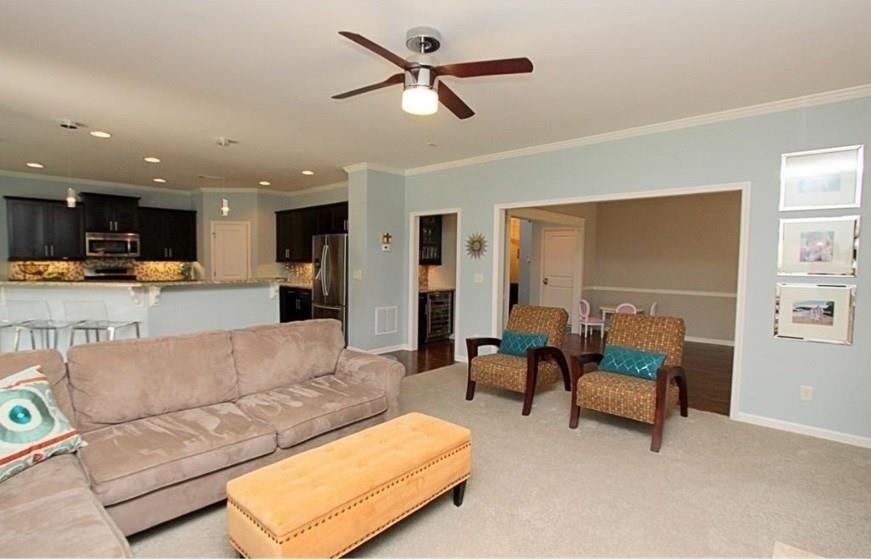
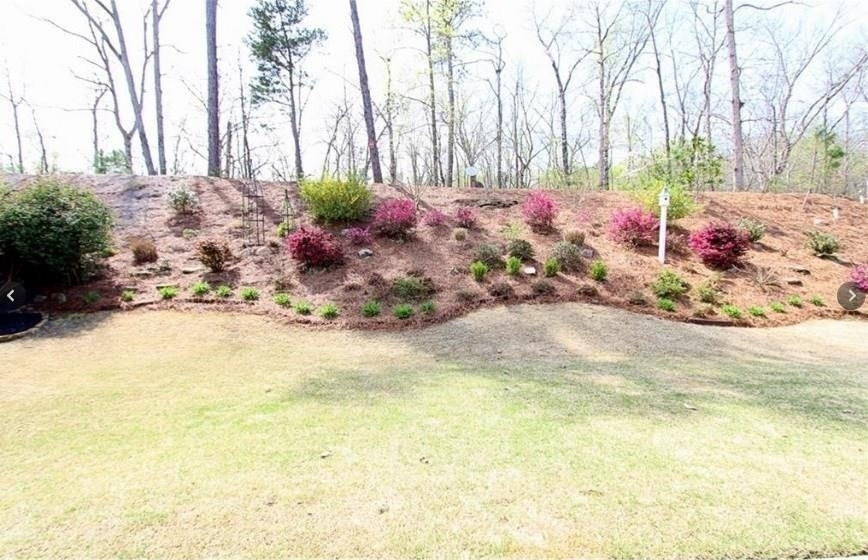
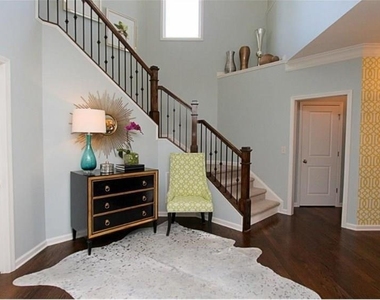
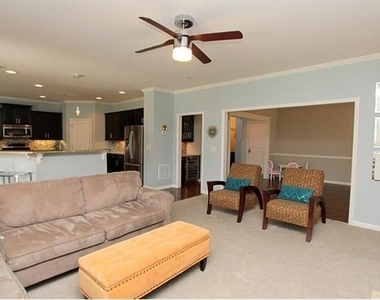
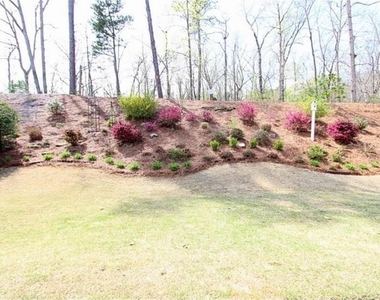
Beautiful craftsman style home with many, many upgrades. Immaculately maintained home w/flat yard that backs
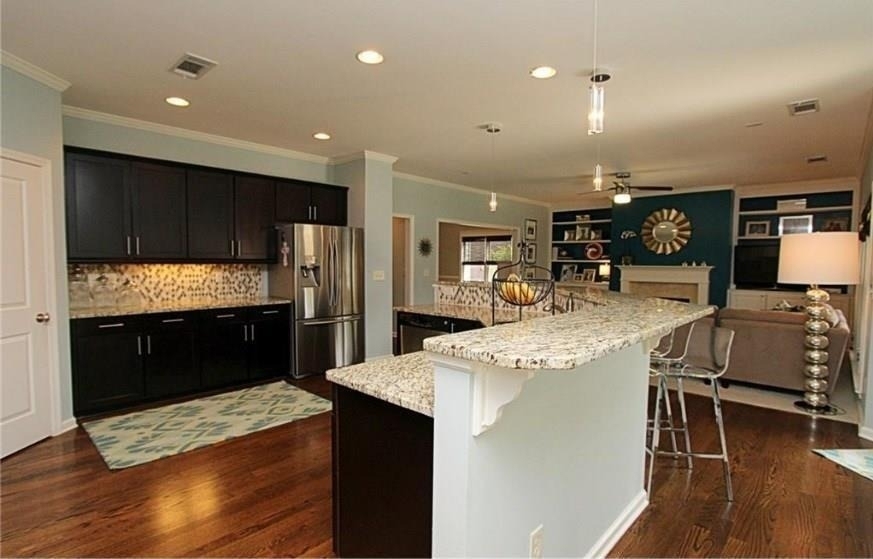
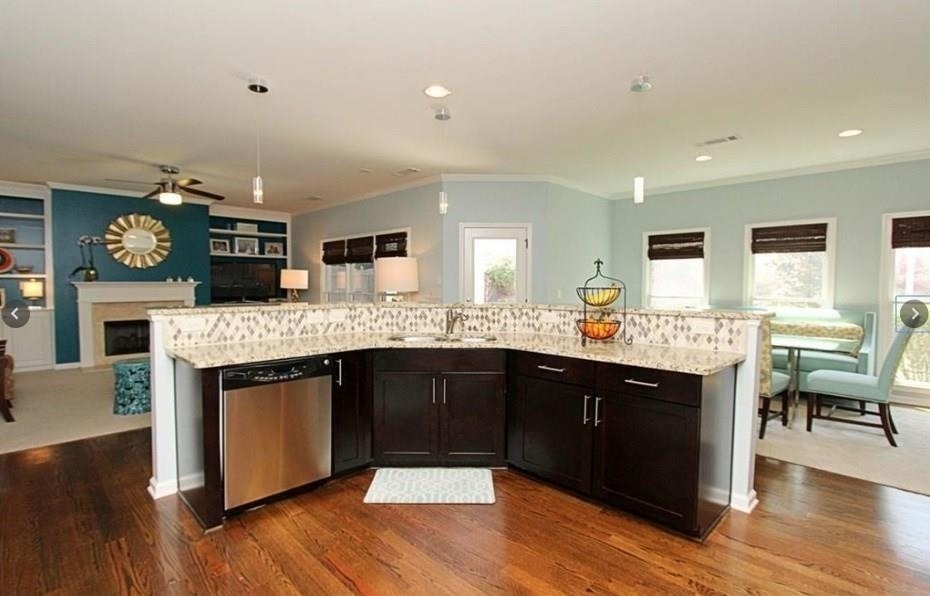
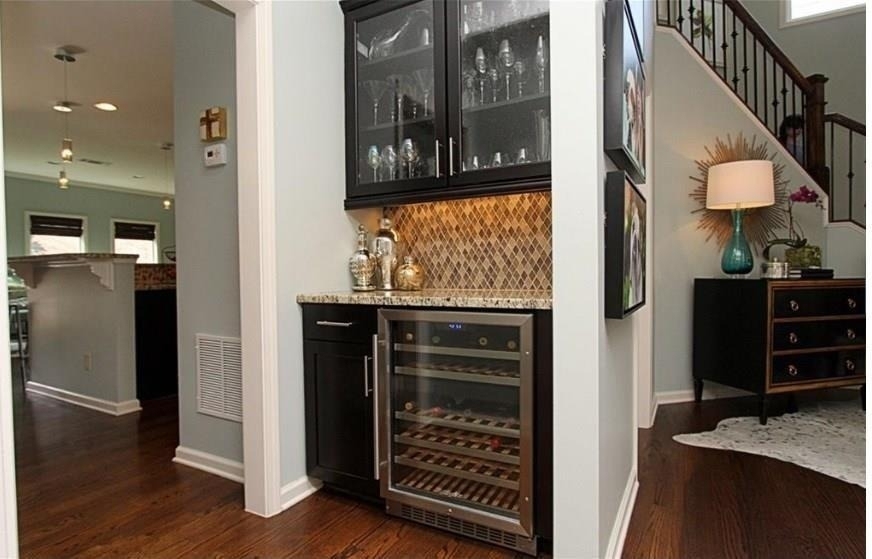
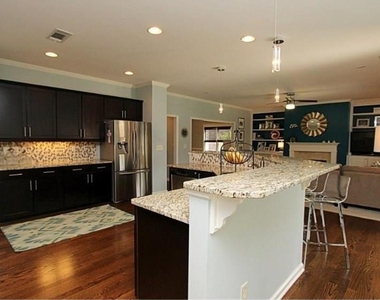
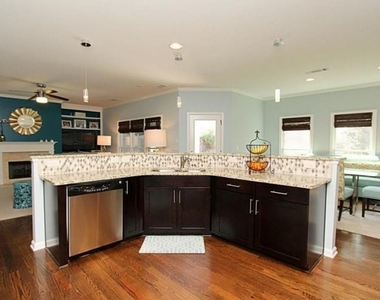
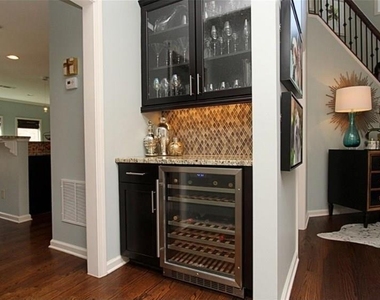
up to Nature Preserve. Designer paint and light fixtures. Gourmet kit w/ rich stained cabinets, custom backsplash, walk-in pantry,
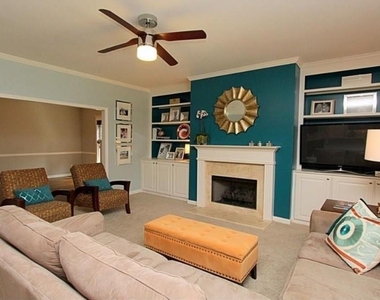
breakfast bar and butlers pantry with wine cooler. LR with built-ins and view to covered outdoor living space with tongue & groove ceiling.
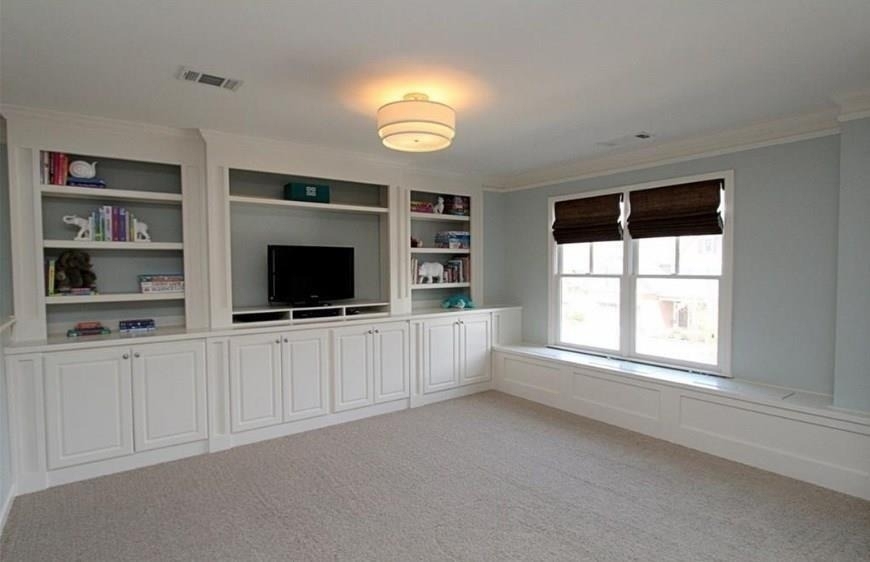
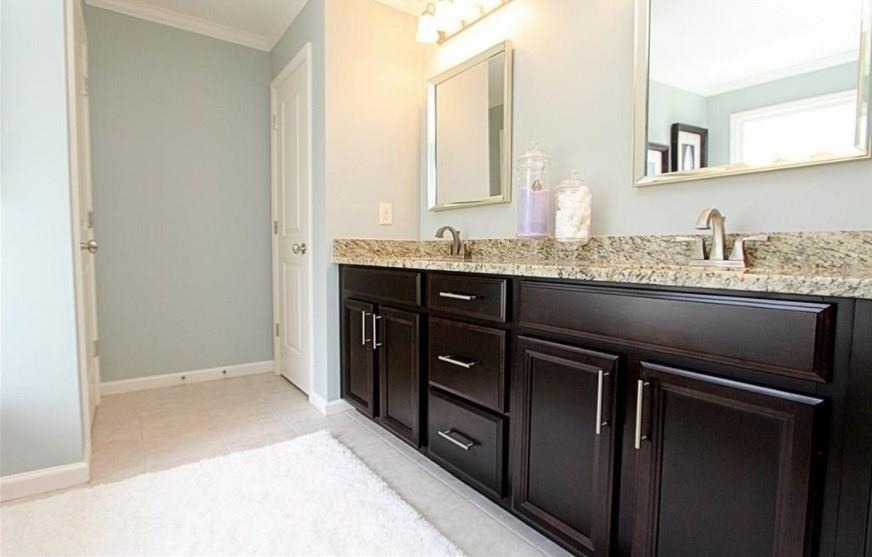
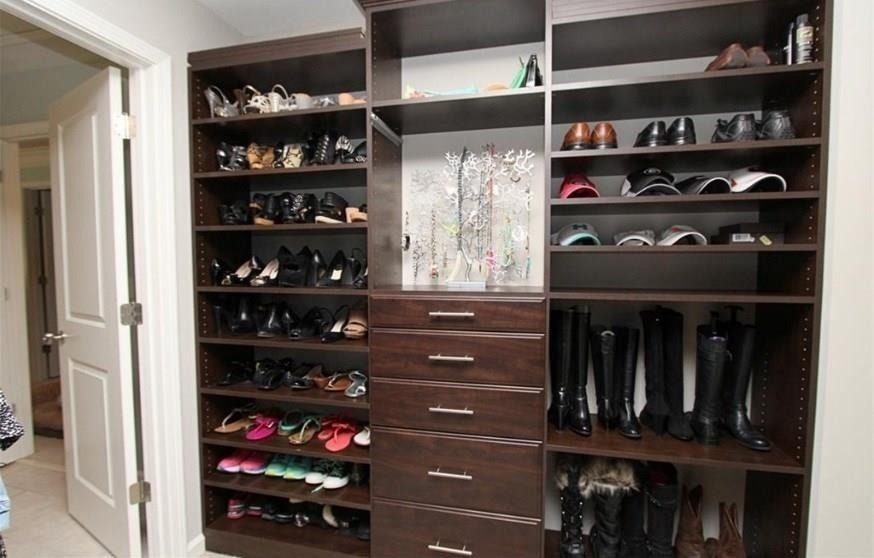
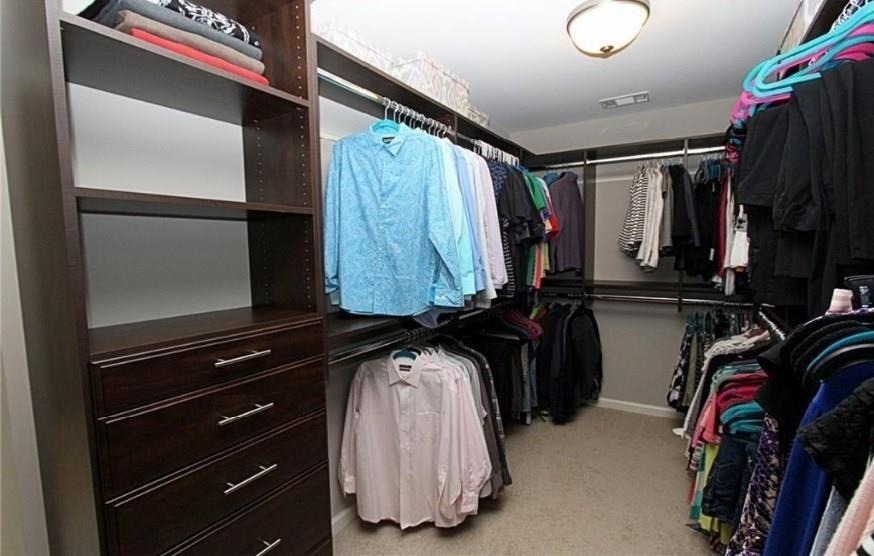
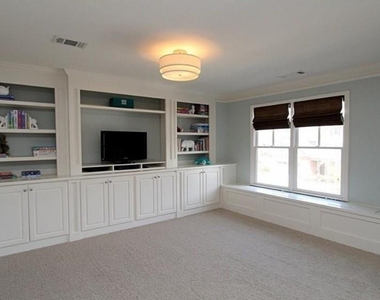
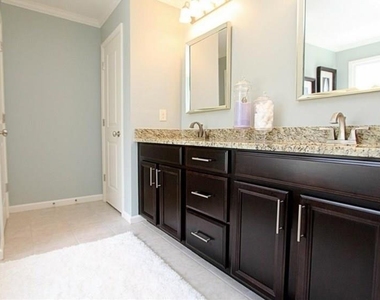
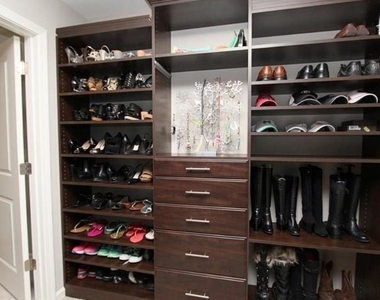
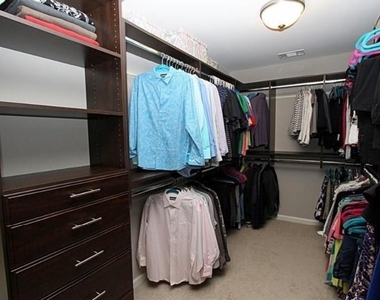
Large secondary bedrooms and loft space has added built-ins and window seat. Master retreat features custom closet, spa bath with
seamless shower.

AMENITIES
Fireplace
Private Outdoor Space
Dishwasher
Parking Space

ADDITIONAL INFORMATION
Interior

    Bathroom Information

  • Half Bathrooms: 1
  • Full Bathrooms: 3

    Interior Information

  • Interior Features: Bookcases, Double Vanity, His and Hers Closets, Tray Ceiling(s), Walk-In Closet(s), Wet Bar, Disappearing Attic Stairs
  • Appliances: Dishwasher, Disposal, Gas Range, Gas Water Heater, Microwave, Self Cleaning Oven
  • Flooring Type: Carpet, Hardwood
  • Laundry Features: Laundry Room, Upper Level

    Fireplace Information

  • Has Fireplace
  • Fireplace Features: Family Room, Gas Log
  • Fireplaces: 1

    Basement Information

  • Basement: None
Exterior

    Property Information

  • Security Features: Fire Alarm, Smoke Detector(s)
  • Architectural Style: Traditional
  • Year Built: 2010
  • Waterfront Features: None
  • Waterbody Name: None

    Building Information

  • Building Area Total: 3423
  • Levels: Two
  • Other Structures: None
  • Window Features: None
  • Construction Materials: Cement Siding, Brick Front
  • Patio and Porch Features: Front Porch, Patio

    Pool Information

  • Pool Features: None

    Lot Information

  • Lot Features: Back Yard, Front Yard, Level, Private
  • Lot Size Area: 9147.6
  • Lot Size Units: Square Feet
  • Lot Size Acres: 0.21
  • Square Footage: 9,148
  • Lot Size Dimensions: x
Utilities

    Utilities Information

  • Cooling Type: Ceiling Fan(s), Central Air, Electric
  • Heating Type: Central, Forced Air
Parking

    Parking Information

  • Has Garage
  • Parking Features: Attached, Garage, Garage Door Opener, Garage Faces Front
  • Garage Spaces: 2

MAP


30041

LISTING QUALITY
▲ Features and amenities are properly noted
▲ RentHop has data for this building
▼ The manager has not yet mailed us a photo copy of his or her government identification and proof or property ownership.
▼ Manager has not logged in recently
▼ Manager does not yet have user reviews

RENTHOP DESCRIPTION
The apartment is a unit offered at a monthly price of $3,300. The person posting the listing did not specify that any pets were allowed. It may be the case that pets are ok and the manager simply has not yet filled out all the details. The kitchen conveniently includes a dishwasher.

We have 13 photos of this particular unit, building, and surrounding areas.
See available units at 8245 Majors Glen Court.

Does something look off?

Courtesy of RH Advisors, Inc. and RHP Realty NJ, Inc.