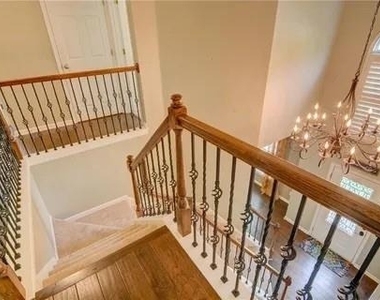
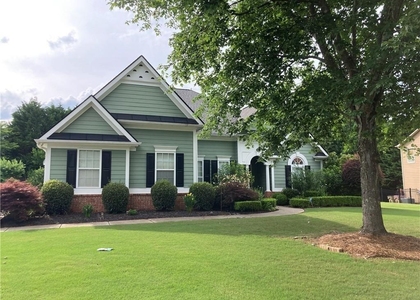
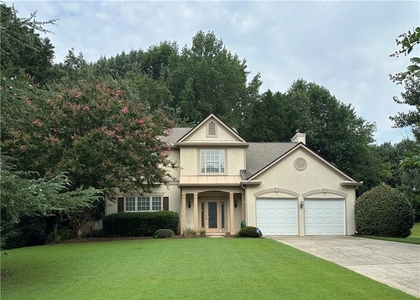
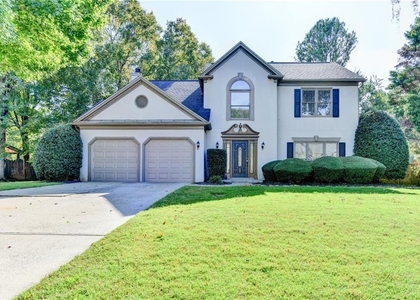
Welcome to this beautifully updated, move-in-ready home in the highly sought-after Forsyth County School District, including award-winning Denmark High School! Located in a desirable swim, tennis, and pickleball community near Caney Park, this four-bedroom, 2.5-bath home offers spacious living, thoughtful upgrades, and an inviting outdoor retreat.
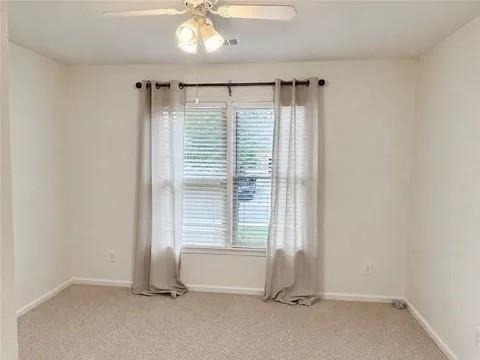
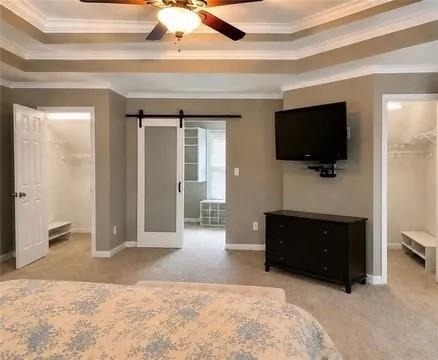
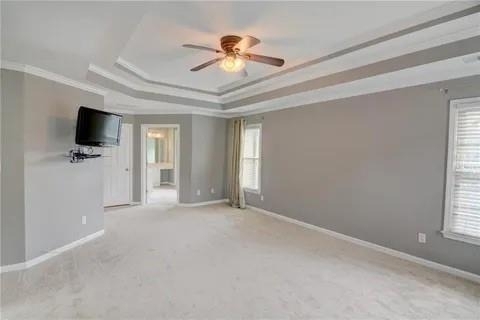
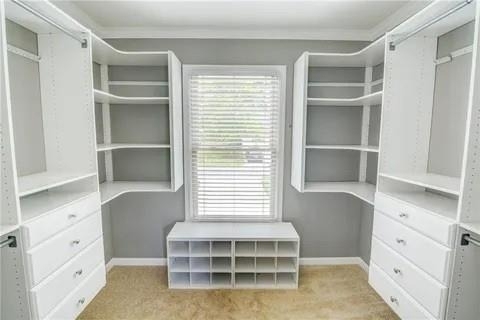
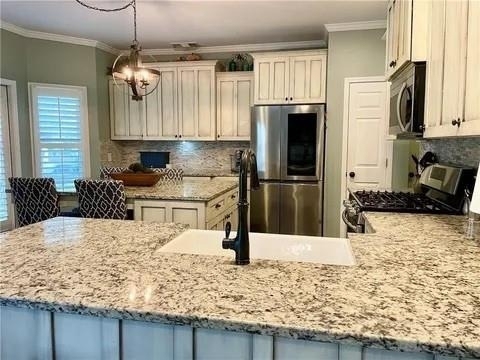
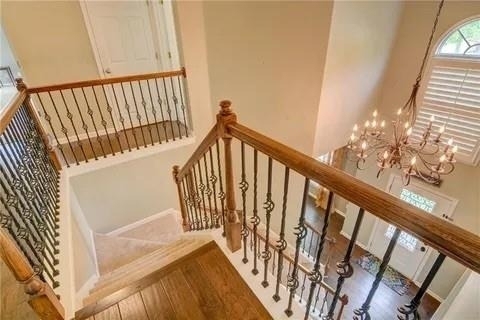
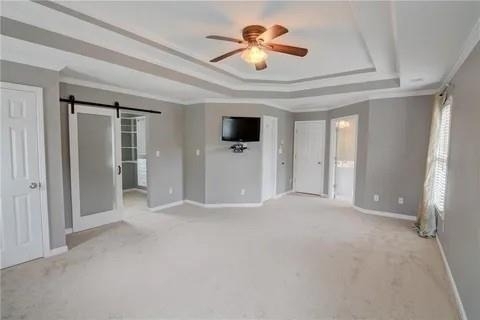
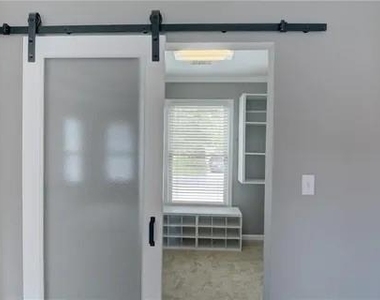
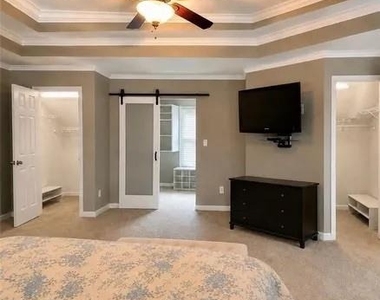
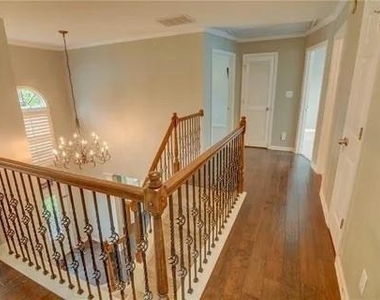
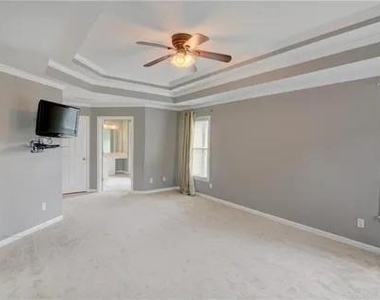
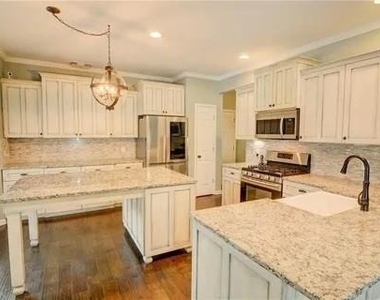
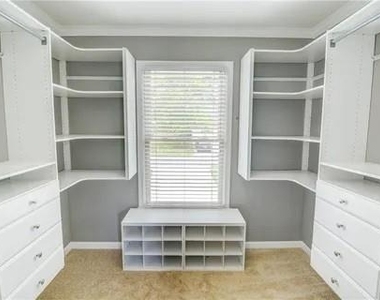
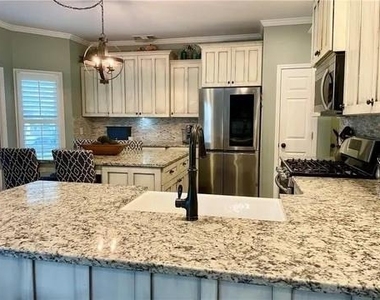
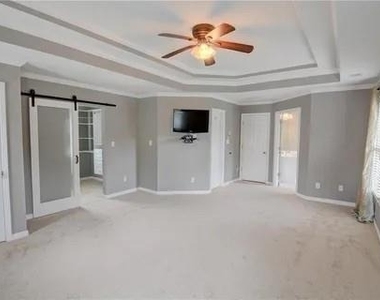
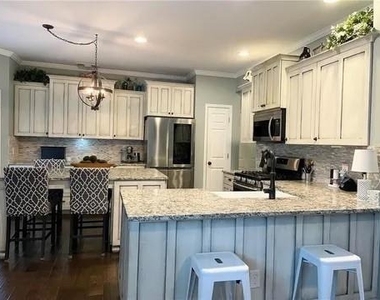
The bright, open floor plan features engineered wood flooring, plantation shutters, updated vinyl windows, and a welcoming family room with a fireplace. Designed for everyday living and entertaining, the kitchen showcases granite countertops, a decorative backsplash, stainless steel appliances, and a large island, all with an open view to the family room. The spacious primary suite provides a relaxing escape with a tray ceiling, an updated Bath Fitter shower, and three walk-in closets for exceptional storage.

Recent improvements include a new roof in 2026, nearly all new interior paint and carpet in 2026, and a water heater installed in 2024. An electric vehicle charger and MyQ Wi-Fi garage door openers add modern convenience.
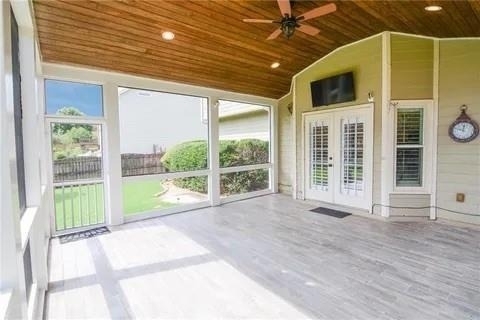
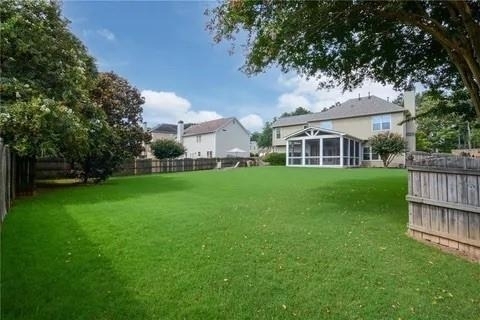
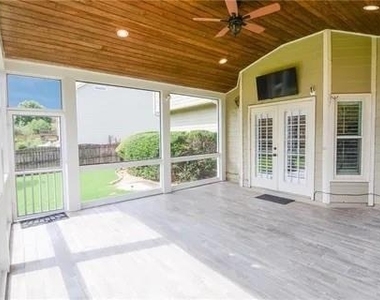
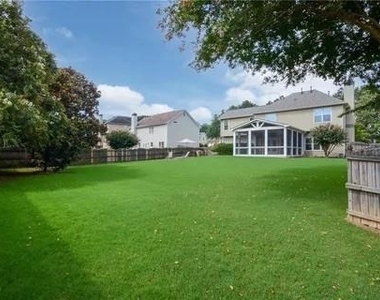
Enjoy outdoor living on the screened porch overlooking an expansive, level, fenced backyard, with plenty of space to relax, play, and entertain. An included fire pit makes the outdoor setting even more inviting.
Conveniently located near GA-400, walking trails, parks, and shopping and dining destinations such as Halcyon, The Collection, Medley, and Avalon, this home brings together desirable schools, community amenities, and everyday accessibility. Schedule your showing and discover your next place to call home!
The manager has not yet mailed us a photo copy of his or her government identification and proof or property ownership.
▼
Manager has not logged in recently
▼
Manager does not yet have user reviews
RENTHOP DESCRIPTION
The apartment is a unit offered at a monthly price of $2,995. The person posting the listing did not specify that any pets were allowed. It may be the case that pets are ok and the manager simply has not yet filled out all the details. The kitchen conveniently includes a dishwasher.
We have 24 photos of this particular unit, building, and surrounding areas.
MLS# 7847009
List Agent Name: Zydrune Masterson
List Office Name: K23 Realty, LLC
IDX information is provided exclusively for personal, non-commercial use, and may not be used for any purpose other than to identify prospective properties consumers may be interested in purchasing. Information is deemed reliable but not guaranteed. The listing broker’s offer of compensation is made only to participants of the MLS where the listing is filed.
Courtesy of RH Advisors, Inc. and RHP Realty NJ, Inc.
By selecting Check Availability, you agree that RentHop and real estate professionals may call or text you about your inquiry. Message/data rates may apply. Terms & Privacy. California Privacy Notice
We found some very similar listings nearby
Select those you'd like to message
Your messages have been sent!
Check Availability
By selecting Check Availability, you agree that RentHop and real estate professionals may call or text you about your inquiry. Message/data rates may apply. Terms & Privacy. California Privacy Notice
























 Your Privacy Choices
