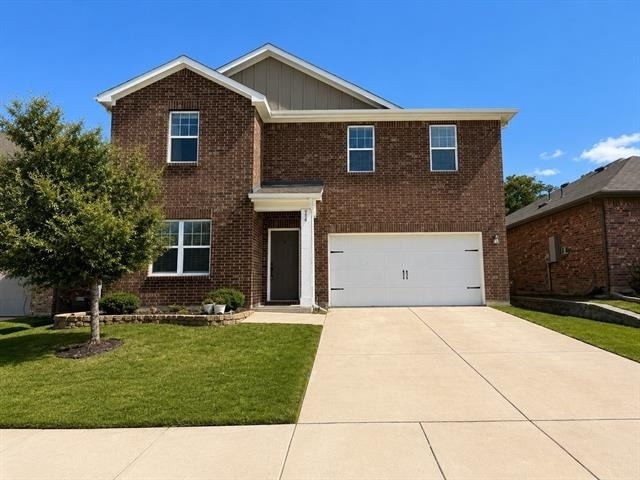
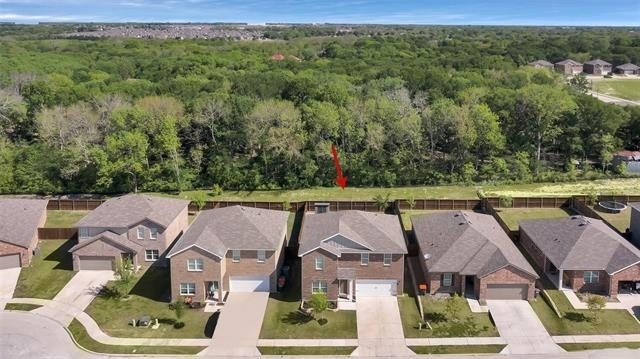
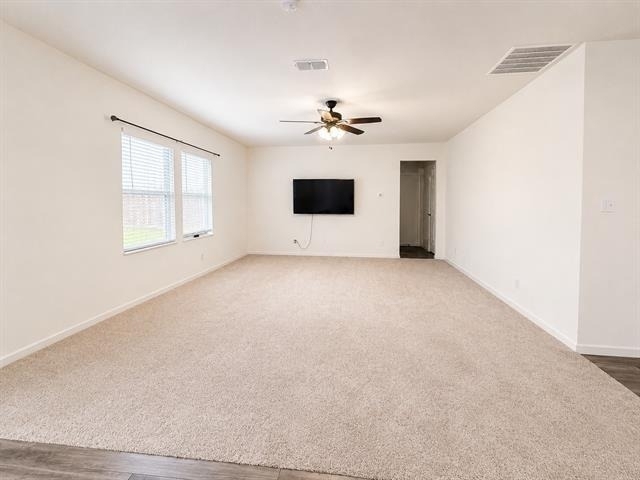
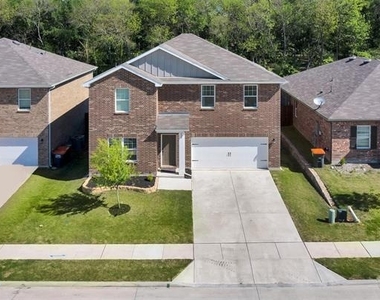
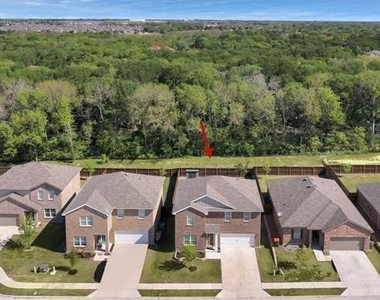
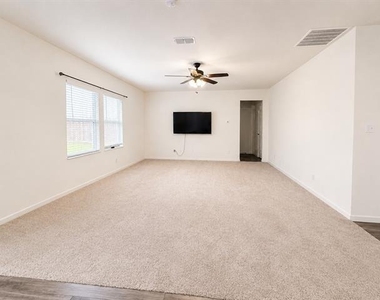
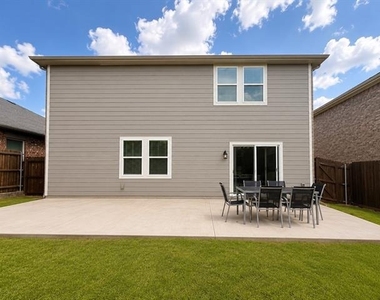
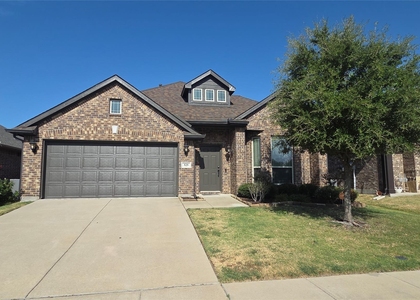
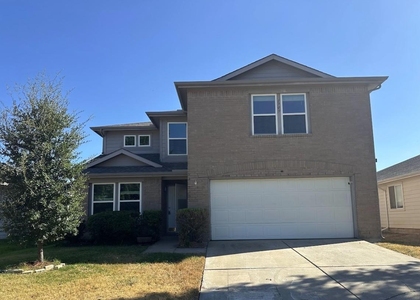
Beautifully maintained and move-in ready, this spacious home offers an open-concept floor plan, fresh interior paint, and abundant natural light throughout. Situated on a premium greenbelt lot with no rear neighbors, the home backs to protected green space that will remain undeveloped, providing lasting privacy and peaceful backyard views.
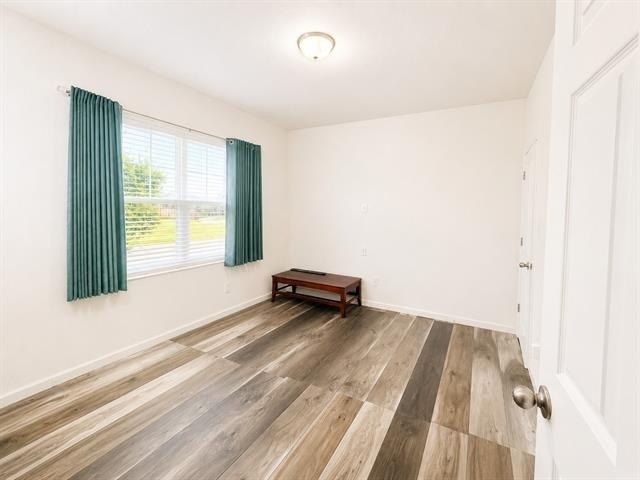
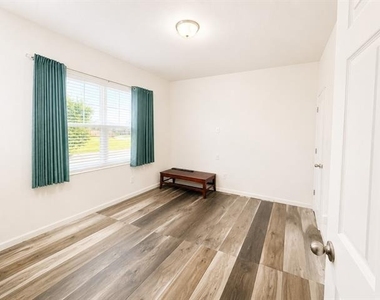
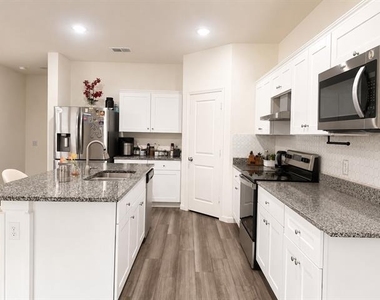
The stylish white kitchen features granite countertops, a large island, and opens seamlessly to the living and dining areas, making it perfect for entertaining. The versatile front flex room offers endless possibilities and can be used as a home office, formal living area, playroom, study, fitness room, or additional bonus space to fit your lifestyle. A thoughtfully designed mudroom provides the perfect drop zone as you enter from the garage.
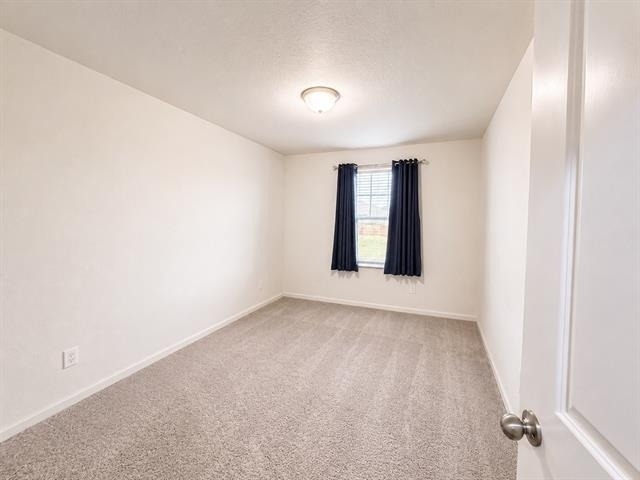
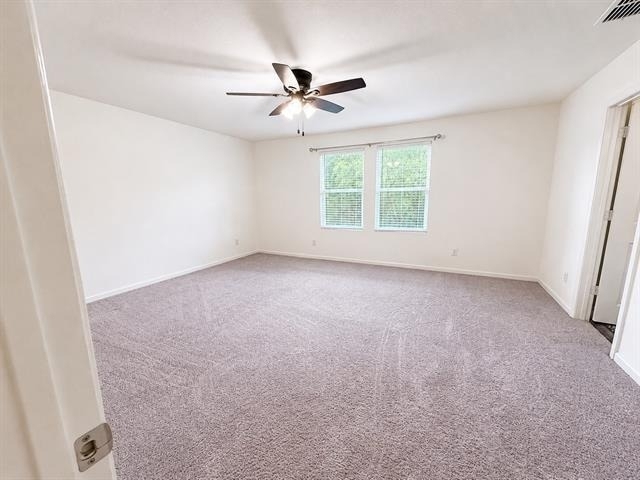
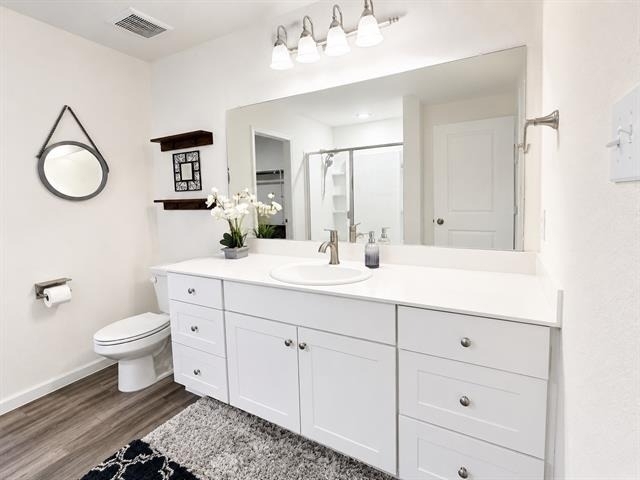
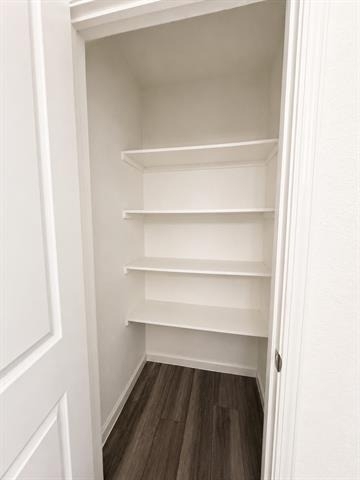
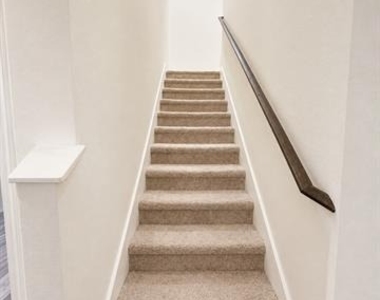
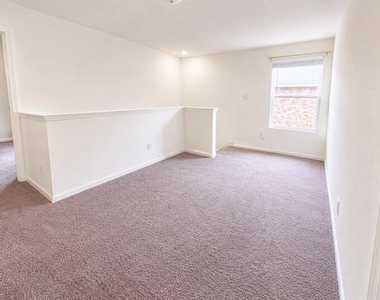
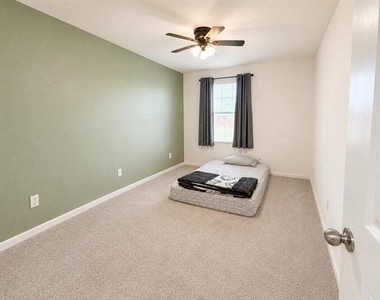
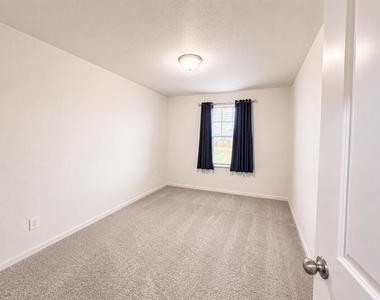
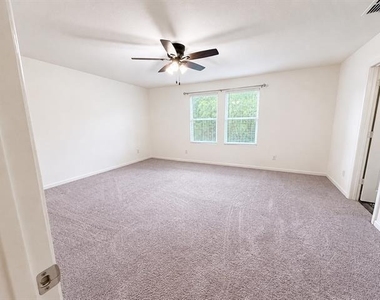
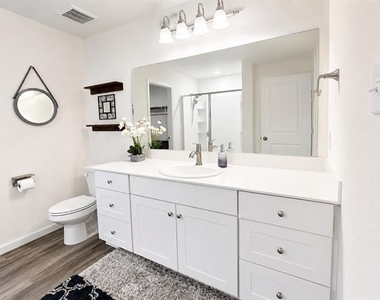
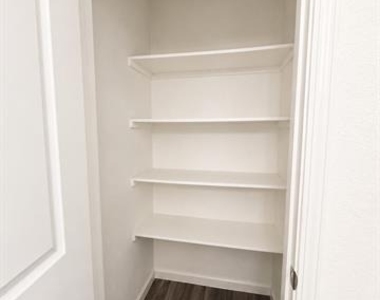
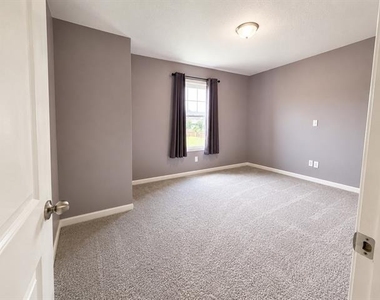
Upstairs, you'll find a spacious secondary living area, perfect for a game room, media room, or additional family lounge. The private primary suite offers an ensuite bath, while three additional generously sized bedrooms provide plenty of room for family or guests. A separate utility room with built-in cabinets adds extra storage and convenience.
Step outside to the oversized covered patio overlooking the protected greenbelt, creating the perfect space to relax or entertain. Additional features include overhead garage storage racks, a backyard storage shed, and a 240-volt EV charger, making this home ideal for electric vehicle owners.
This home comes exceptionally well-equipped, including two Samsung stainless steel French-door refrigerators, a Samsung washer and dryer, an 80-inch curved Samsung TV, patio furniture, a wooden dining table, lawn mower, string trimmer, and bicycle, making your move even easier.
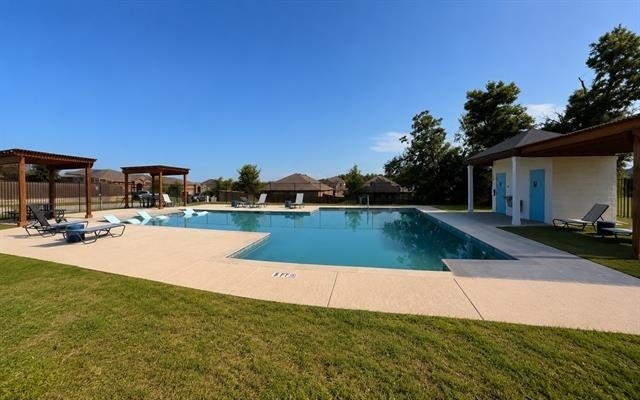
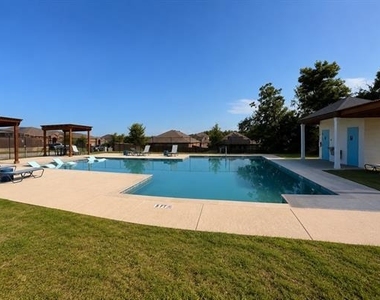
Conveniently located near neighborhood parks and green space, this home offers comfort, flexibility, privacy, and exceptional value with an impressive list of included amenities.
The manager has not yet mailed us a photo copy of his or her government identification and proof or property ownership.
▼
Manager has not logged in recently
▼
Manager does not yet have user reviews
RENTHOP DESCRIPTION
The apartment is a unit offered at a monthly price of $2,650. The person posting the listing did not specify that any pets were allowed. It may be the case that pets are ok and the manager simply has not yet filled out all the details. The kitchen conveniently includes a dishwasher.
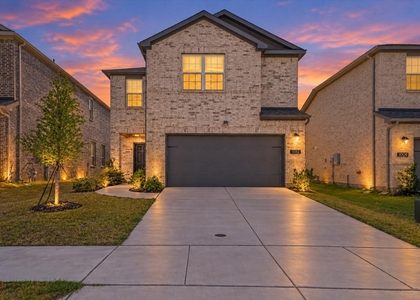
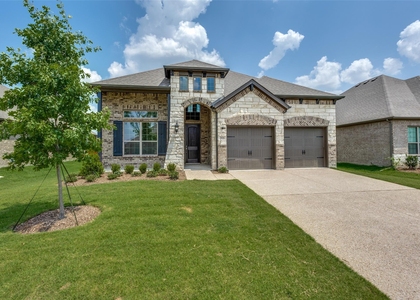
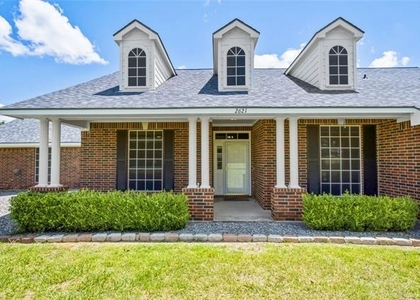
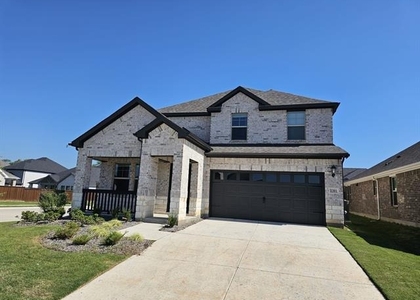
We have 25 photos of this particular unit, building, and surrounding areas.
We found some very similar listings nearby
Select those you'd like to message
Your messages have been sent!
Check Availability
By selecting Check Availability, you agree that RentHop and real estate professionals may call or text you about your inquiry. Message/data rates may apply. Terms & Privacy. California Privacy Notice

























 Your Privacy Choices
