Check Availability
$2,500
Posted 12 hours ago, Oct 1 Move-In
bedrooms
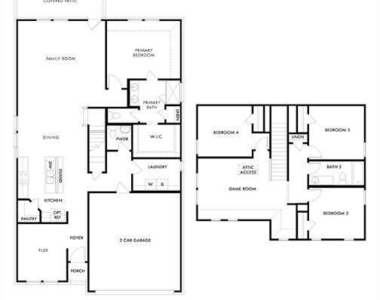
4 Bed
bathrooms
2 Bath
bathrooms
1 Half Bath
square feet
2,426 Sqft
Listing by Vijaya Kollapaneni
Save Listing

DESCRIPTION
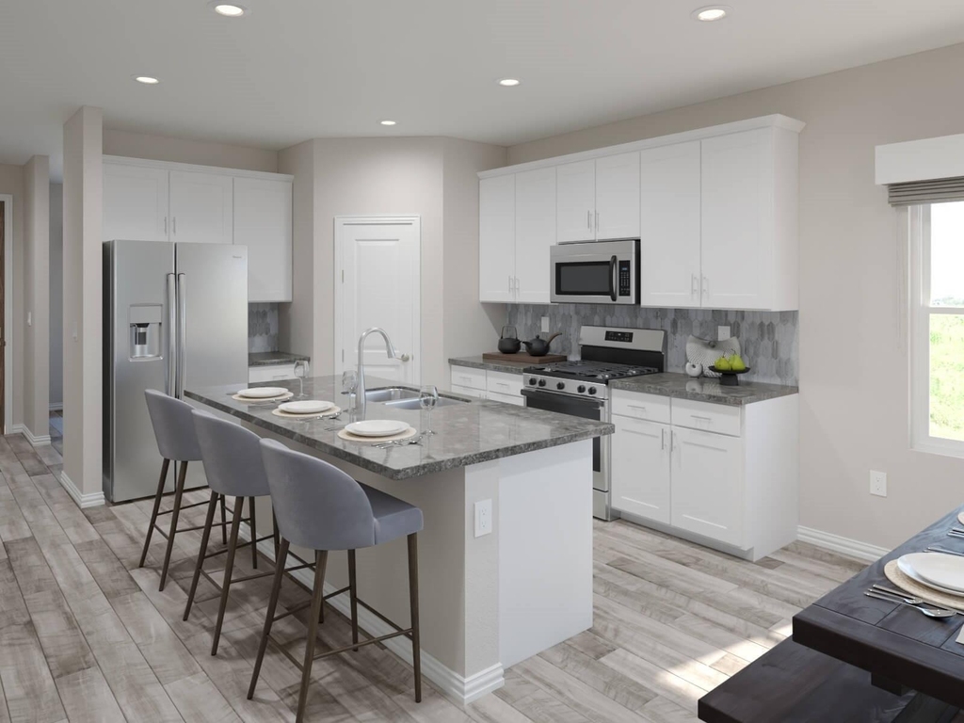
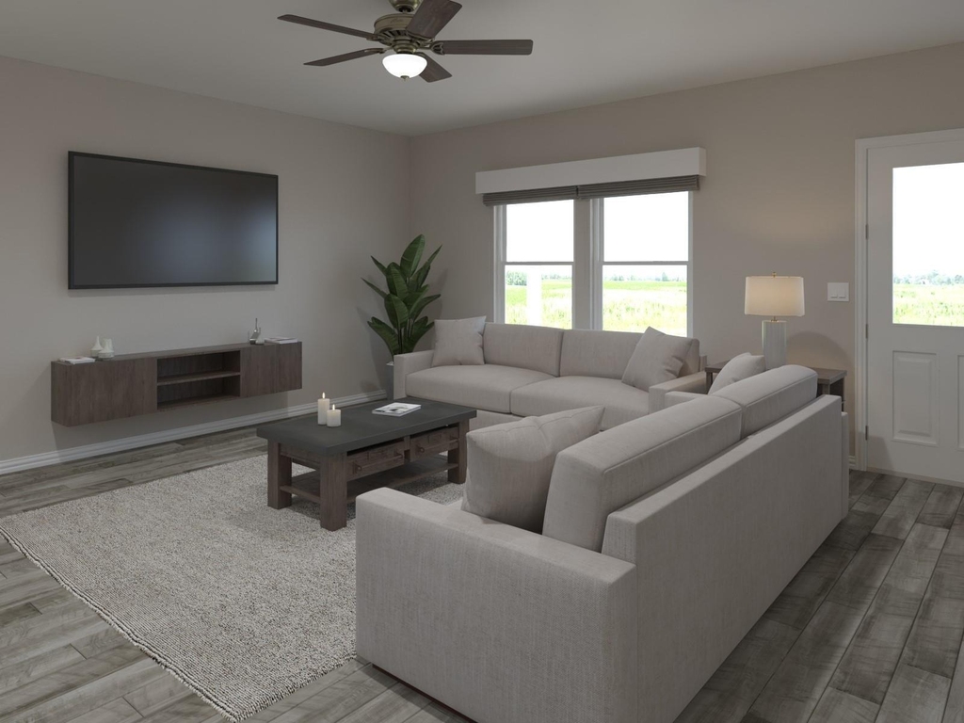
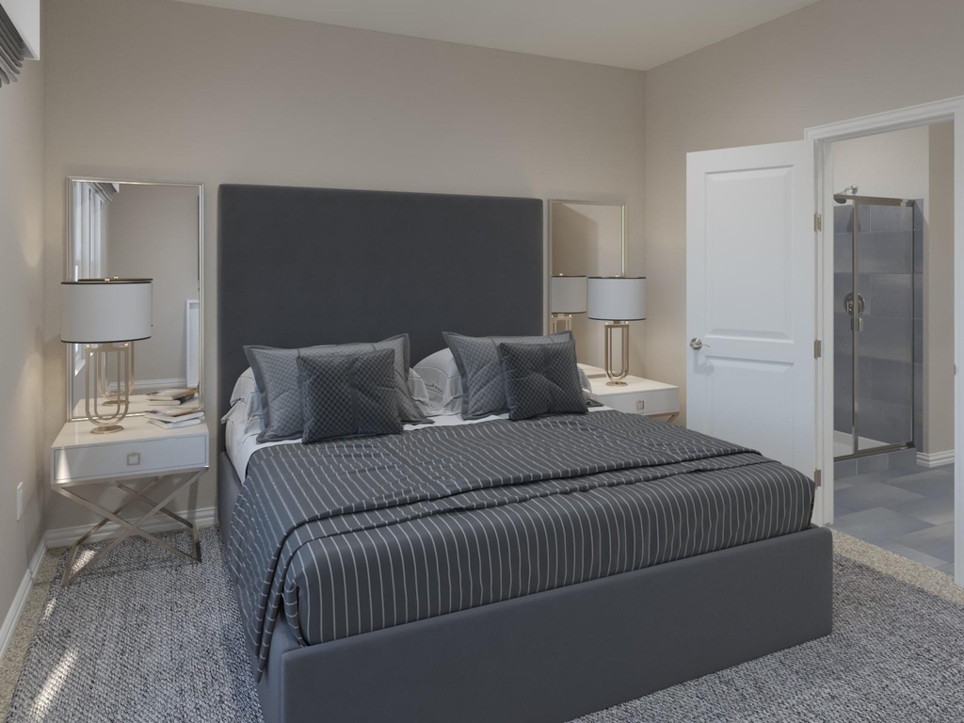
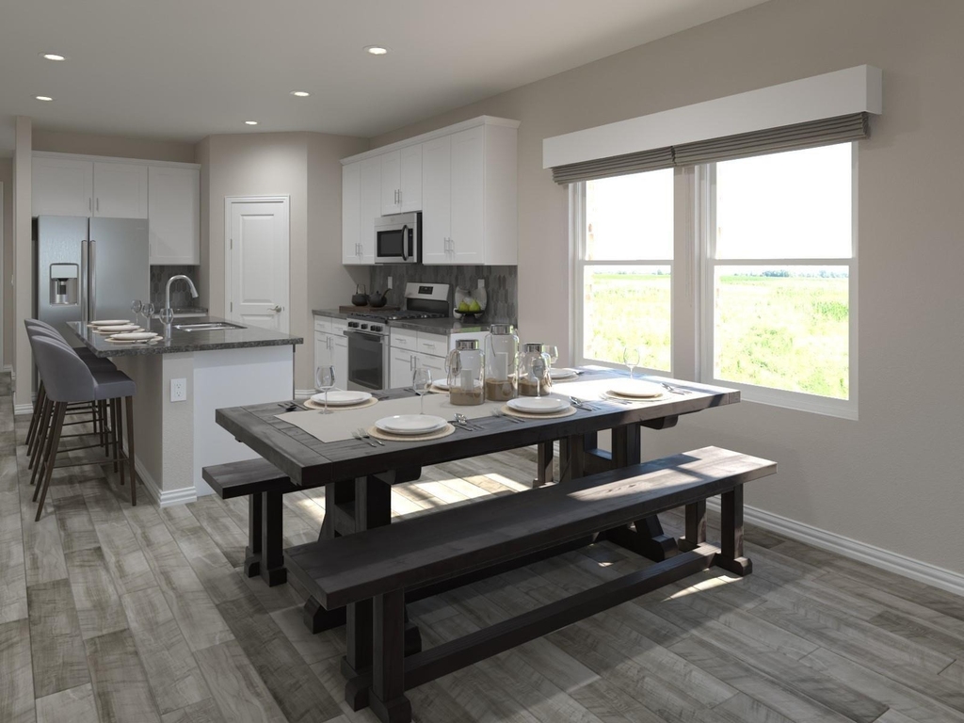
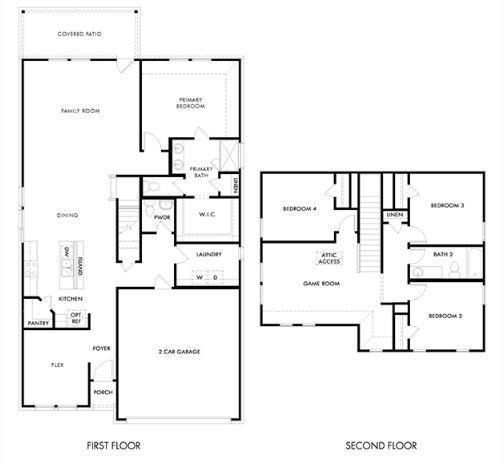
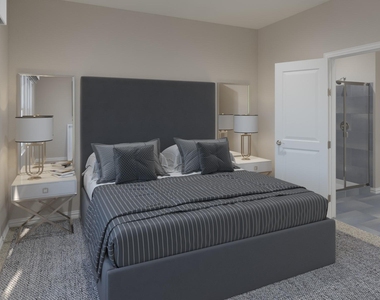
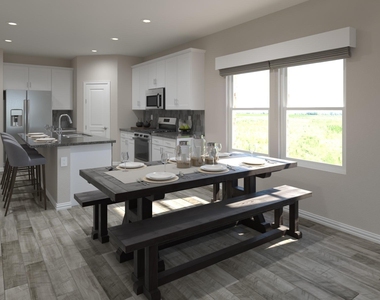
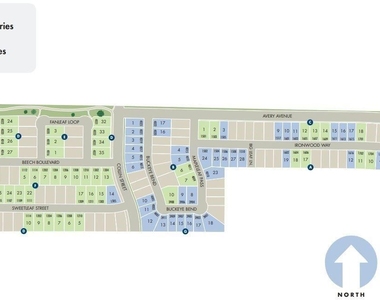
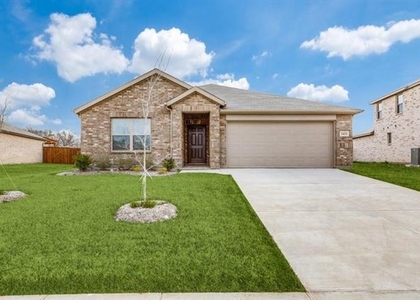
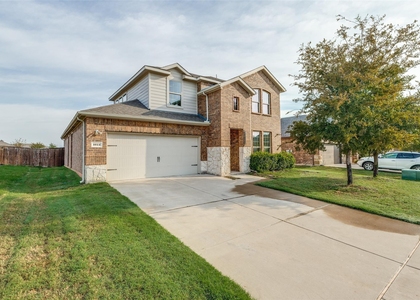
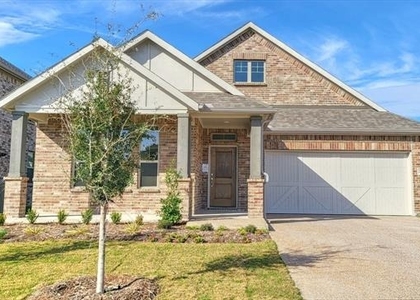
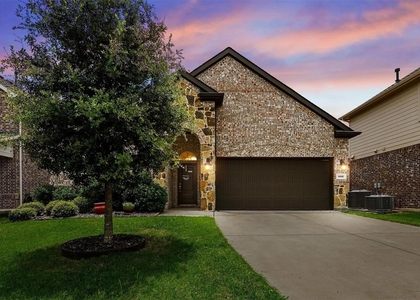
Excellent North facing Home on a Corner Lot, energy-efficient home with open floor plan! Excellent pricing. Crisp 2 Interior Package offers a light and bright kitchen. Open Kitchen, Privacy MasterBedRoom downstairs and 3 Bed rooms upstairs along with GameRoom. Nice covered patio for the Fall nights ahead. Flex space and game room for both work and entertaining spaces. Unwind after a long day by throwing the ball for Fido at the community dog park or go for a bike ride on the miles of nearby trails. Located in Melissa, Wolf Creek Farms is just minutes from a large 10-acre lake and regional park. The community is in Melissa ISD with top-tier schools just a few minutes away. Known for their energy-efficient features to save a lot on utility bills. Minutes to major highways and shopping. A Must See!!

AMENITIES
Attached Garage
Dishwasher
Parking Space

ADDITIONAL INFORMATION
Interior

    Bathroom Information

  • Half Bathrooms: 1
  • Full Bathrooms: 2

    Interior Information

  • Interior Features: High Speed Internet, Smart Home, Cable TV Available
  • Appliances: Dishwasher, Disposal, Electric Oven, Gas Cooktop, Microwave, Tankless Water Heater, Vented Exhaust Fan
Exterior

    Property Information

  • Square Footage: 2,426
  • Year Built: 2022

    Building Information

  • Levels: Two

    Lot Information

  • Lot Size Area: 0.14
  • Lot Size Units: Acres
  • Lot Size Acres: 0.14
  • Square Footage: 6,098
  • Tax Lot: 28
Parking

    Parking Information

  • Has Garage
  • Attached Garage
  • Parking Features: Covered, Garage, Garage Door Opener, Garage Double Door
  • Garage Spaces: 2
Location

    HOA Information

  • HOA Fee: $500
  • HOA Fee Frequency: Annually

MAP


75454

LISTING QUALITY
Features and amenities are properly noted
RentHop has data for this building
Listing agent has an unconfirmed email address
The manager has not yet mailed us a photo copy of his or her government identification and proof or property ownership.
Manager has not logged in recently
Manager does not yet have user reviews

RENTHOP DESCRIPTION
The apartment is a unit offered at a monthly price of $2,500. The person posting the listing did not specify that any pets were allowed. It may be the case that pets are ok and the manager simply has not yet filled out all the details. The kitchen conveniently includes a dishwasher.

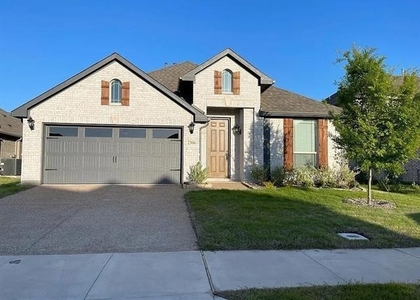
We have 8 photos of this particular unit, building, and surrounding areas.
See available units at 1510 Ironwood Way.

SIMILAR NEARBY LISTINGS
$2,250
By Shawn Keefe, 13 hours ago
bedrooms
4 Bed
|
bathrooms
2 Bath
|
square feet
2,015 Sqft
$2,475
By Alyse Singh, 19 hours ago
bedrooms
4 Bed
|
bathrooms
3 Bath
|
square feet
2,270 Sqft
$2,795
By Sherry Ellis, 12 hours ago
bedrooms
4 Bed
|
bathrooms
3 Bath
|
square feet
2,348 Sqft
$2,300
By Marc Leos, 12 hours ago
bedrooms
4 Bed
|
bathrooms
2 Bath
|
square feet
2,178 Sqft
$2,700
By Charlie Crane, 19 hours ago
bedrooms
4 Bed
|
bathrooms
2 Bath
|
square feet
2,216 Sqft
$2,500
By Jonathan Flores, 12 hours ago
bedrooms
4 Bed
|
bathrooms
2 Bath
|
square feet
1,817 Sqft
$2,600
By Emily White, 1 day ago
bedrooms
4 Bed
|
bathrooms
2 Bath
|
square feet
1,991 Sqft
$2,180
By Lynlee Li, 15 hours ago
bedrooms
4 Bed
|
bathrooms
3 Bath
|
square feet
1,938 Sqft

Does something look off?

Ntreis MLS

Last Updated: 12 hours ago
Data Source: Ntreis MLS
MLS# 21379326
List Agent Name: Vijaya Kollapaneni
List Office Name: Meru Realty, LLC
IDX information is provided exclusively for personal, non-commercial use, and may not be used for any purpose other than to identify prospective properties consumers may be interested in purchasing. Information is deemed reliable but not guaranteed. The listing broker’s offer of compensation is made only to participants of the MLS where the listing is filed.
Courtesy of RH Advisors, Inc. and RHP Realty NJ, Inc.