Check Availability

8212 Whistling Duck Drive

Fort Worth, 76118
$2,850
Posted 23 hours ago, Immediate Move-In
bedrooms
3 Bed
bathrooms
3 Bath
square feet
2,624 Sqft
Listing by Mike Ziober, Prudential Worldwide, REALTORS®
Save Listing

DESCRIPTION
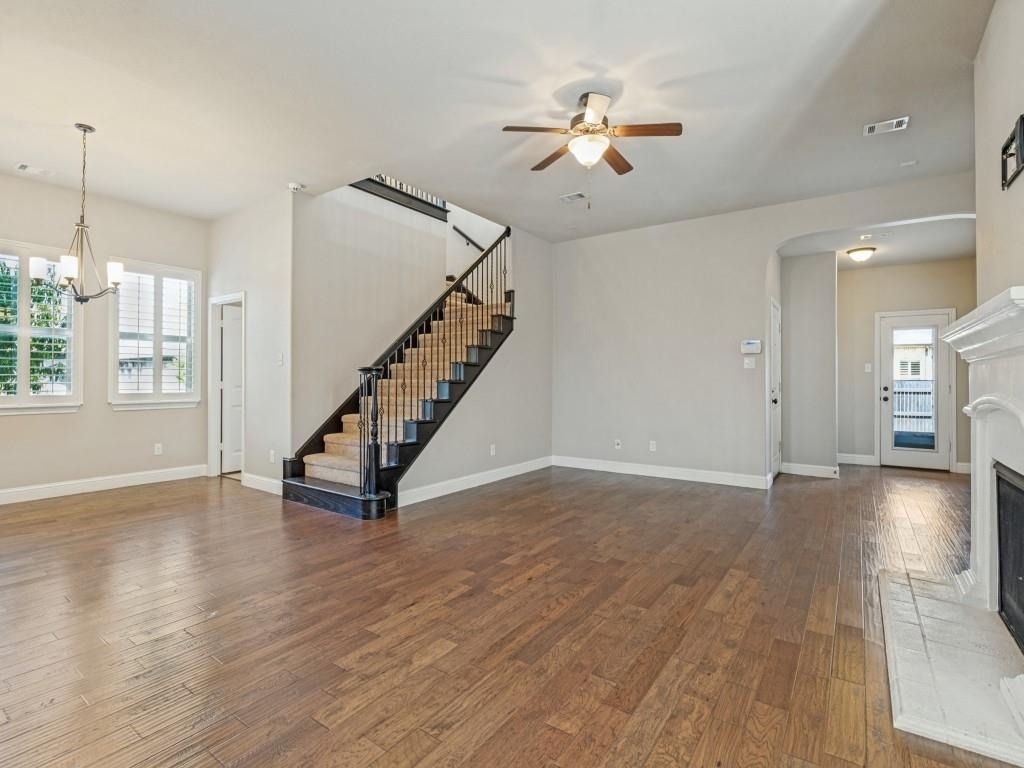
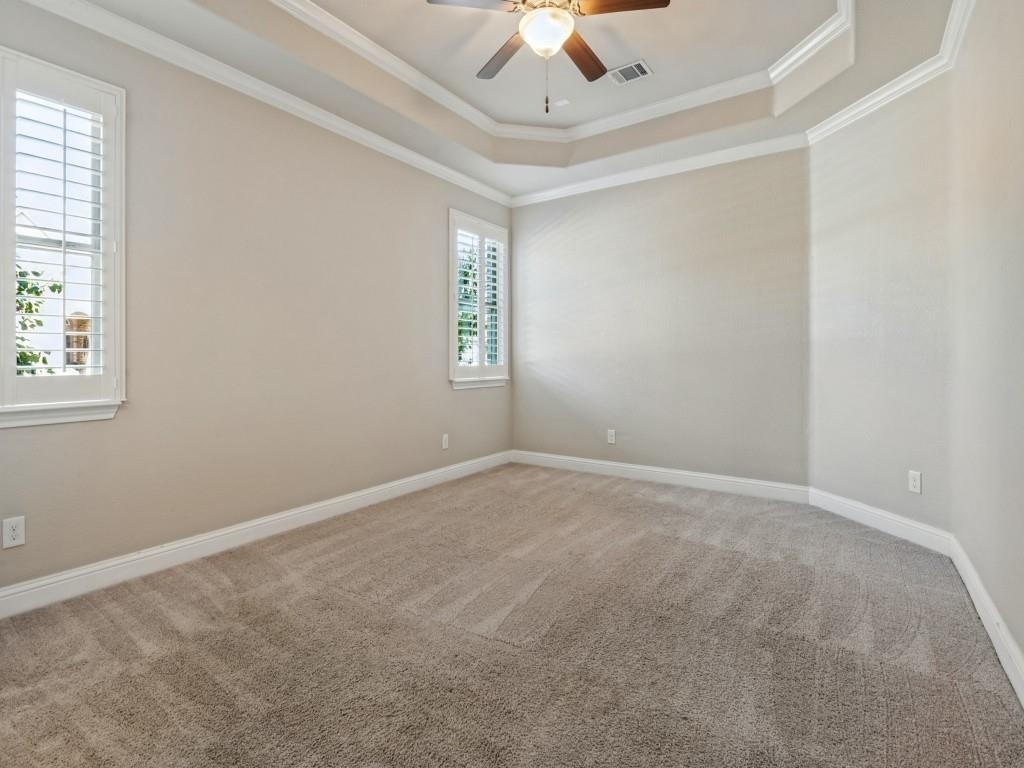
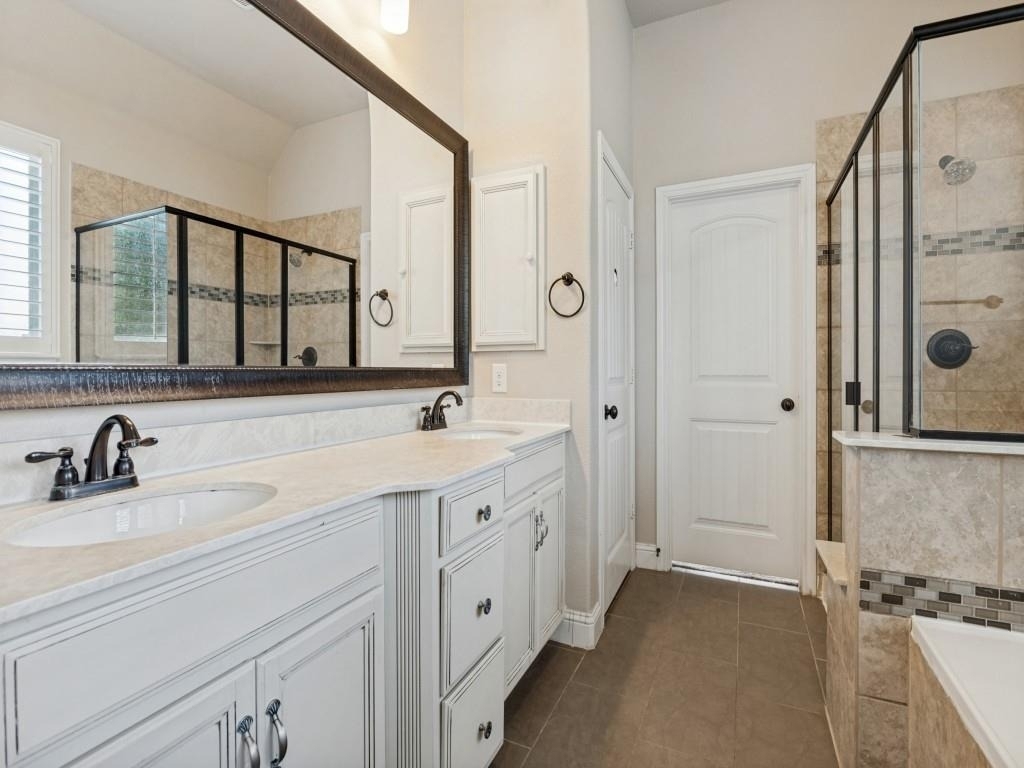
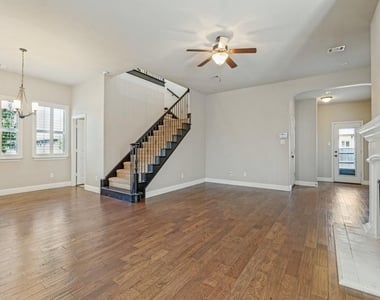
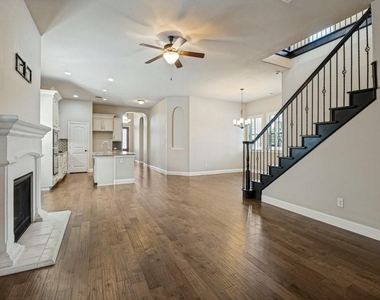
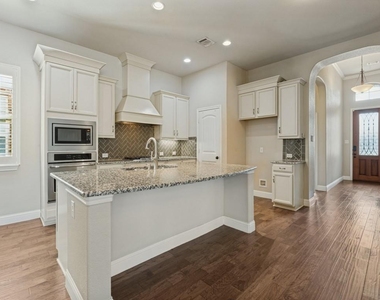
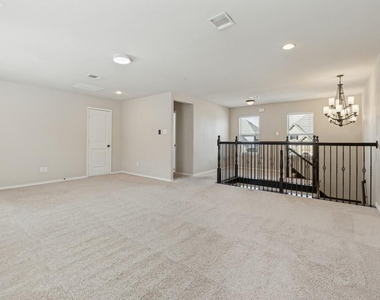
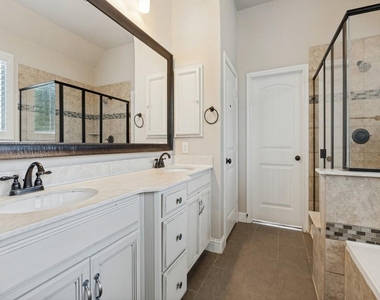
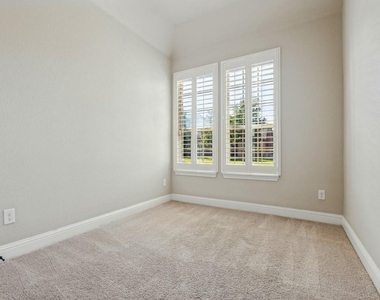
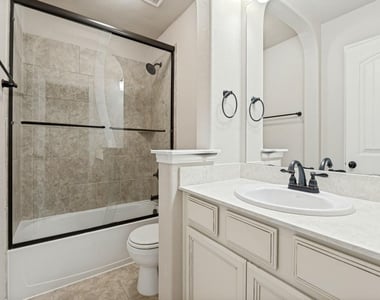
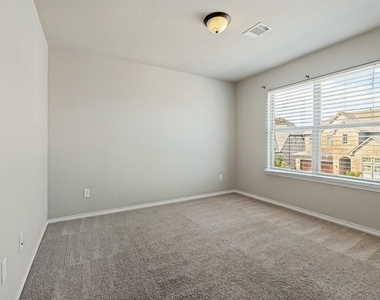
Super nice home with excellent location and H-E-B Schools. Wood floors, stainless appliances, granite kitchen, open floor plan plus formal ding room. Plantation shutters throughout, mudroom at back door, rear entry garage, extra large utility room with additional storage area. Hurry to view, this is a beautiful property!

AMENITIES
Attached Garage
Fireplace
Dishwasher
Parking Space

ADDITIONAL INFORMATION
Interior

    Bathroom Information

  • Full Bathrooms: 3

    Interior Information

  • Interior Features: Cable TV Available, Decorative Lighting, Flat Screen Wiring
  • Appliances: Dishwasher, Disposal, Gas Cooktop, Microwave
  • Flooring Type: Carpet, Ceramic Tile, Wood

    Fireplace Information

  • Has Fireplace
  • Fireplace Features: Gas Log
  • Fireplaces: 1
Exterior

    Property Information

  • Square Footage: 2,624
  • Security Features: Security System, Burglar
  • Architectural Style: Traditional, Tudor
  • Year Built: 2016

    Building Information

  • Levels: Two
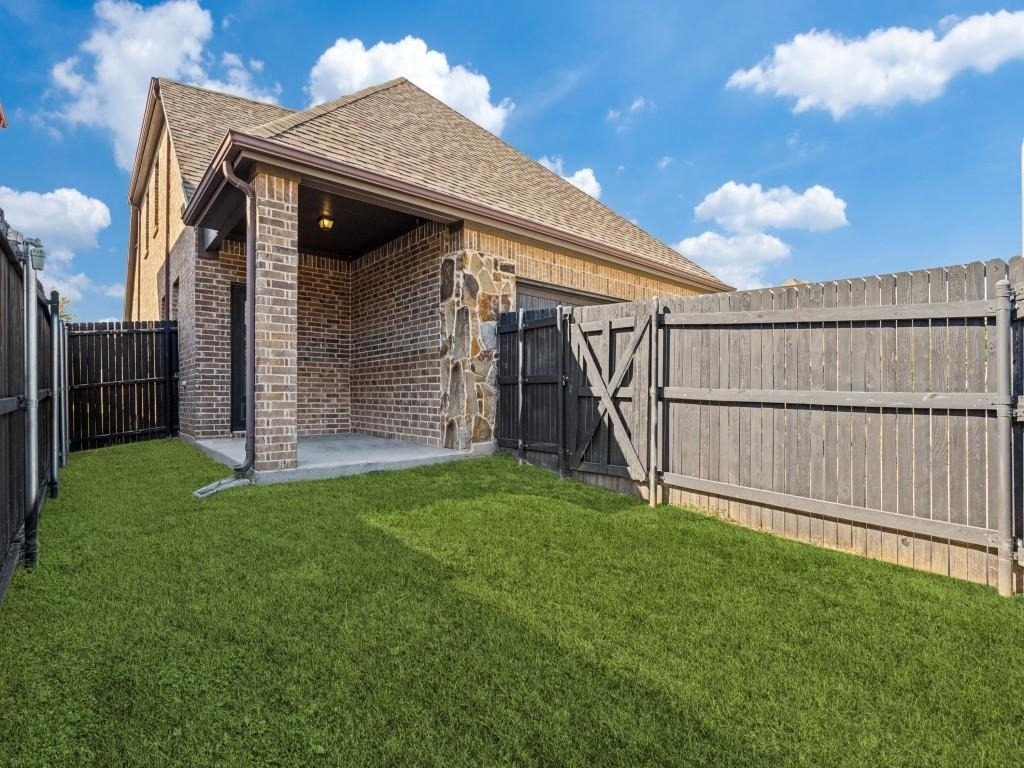
  • Construction Materials: Brick, Stone

    Lot Information

  • Lot Features: Corner Lot, Interior Lot, Landscaped, Sprinkler System, Subdivision
  • Lot Size Area: 0.119
  • Lot Size Units: Acres
  • Lot Size Acres: 0.119
  • Square Footage: 5,184
  • Tax Lot: 3
Utilities

    Utilities Information

  • Cooling Type: Central Air, Electric
  • Heating Type: Central, Natural Gas
Parking

    Parking Information

  • Has Garage
  • Attached Garage
  • Parking Features: Garage, Garage Door Opener, Garage Single Door
  • Garage Spaces: 2
Location

    HOA Information

  • HOA/Condo/Coop Fee Includes: Full Use of Facilities

MAP


76118

LISTING QUALITY
▲ Features and amenities are properly noted
▲ RentHop has data for this building
▼ Listing agent has an unconfirmed email address
▼ The manager has not yet mailed us a photo copy of his or her government identification and proof or property ownership.
▼ Manager has not logged in recently
▼ Manager does not yet have user reviews

RENTHOP DESCRIPTION
The apartment is a unit offered at a monthly price of $2,850. The person posting the listing did not specify that any pets were allowed. It may be the case that pets are ok and the manager simply has not yet filled out all the details. The kitchen conveniently includes a dishwasher.

We have 12 photos of this particular unit, building, and surrounding areas.
See available units at 8212 Whistling Duck Drive.

SIMILAR NEARBY LISTINGS
8244 Edgepoint Trail
Lakes of River Trails, River Trails, Fort Worth
76053
$2,600
By Roshdy Wahba, 19 hours ago
bedrooms
3 Bed
|
bathrooms
2 Bath
|
square feet
2,029 Sqft
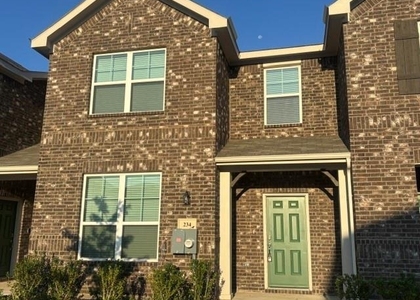
234 Wagon Spoke Way
John T. White, Fort Worth
76120
$2,495
By Nonie Bennett, 23 hours ago
bedrooms
3 Bed
|
bathrooms
2 Bath
|
square feet
1,785 Sqft
1112 Fox River Lane
Cobblestone, Fort Worth
76120
$2,500
By Kathy Lajara, 20 hours ago
bedrooms
3 Bed
|
bathrooms
2 Bath
|
square feet
1,374 Sqft
2977 Timber Creek Trail
River Trails, Fort Worth
76118
$3,000
By Sagun-Sam Shrestha, 15 hours ago
bedrooms
3 Bed
|
bathrooms
2 Bath
|
square feet
2,088 Sqft
$3,000
By Mena Wahbaa, 1 day ago
bedrooms
3 Bed
|
bathrooms
2 Bath
|
square feet
2,105 Sqft
824 Green Heath Avenue
Harmony Hills, Fort Worth
76120
$2,700
By Troy Washington, 1 day ago
bedrooms
3 Bed
|
bathrooms
2 Bath
|
square feet
2,642 Sqft

Does something look off?

Ntreis MLS

Last Updated: 15 hours ago
Data Source: Ntreis MLS
MLS# 21411453
List Agent Name: Mike Ziober
List Office Name: BHHS Premier Properties
IDX information is provided exclusively for personal, non-commercial use, and may not be used for any purpose other than to identify prospective properties consumers may be interested in purchasing. Information is deemed reliable but not guaranteed. The listing broker’s offer of compensation is made only to participants of the MLS where the listing is filed.
Courtesy of RH Advisors, Inc. and RHP Realty NJ, Inc.