Check Availability

8201 Bufflehead Drive

Fort Worth, 76179
$2,400
Posted 20 hours ago, Sep 7 Move-In
bedrooms
4 Bed
bathrooms
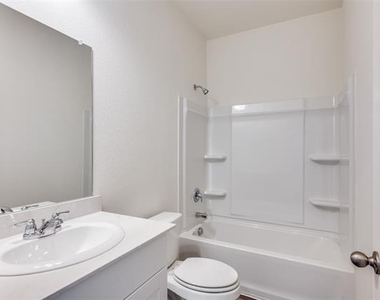
2 Bath
square feet
1,802 Sqft
Listing by Bradley Connor
Save Listing

DESCRIPTION
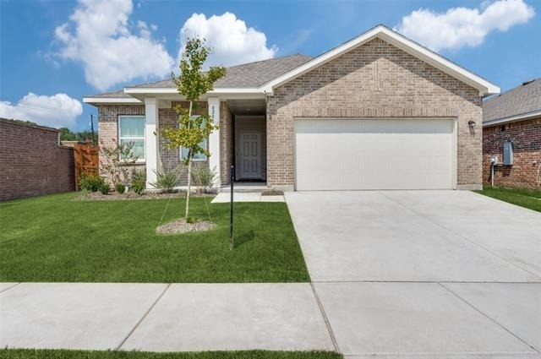
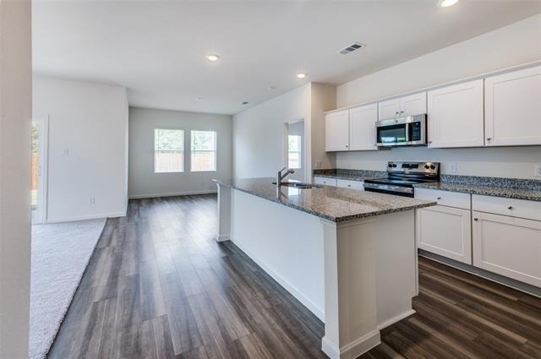
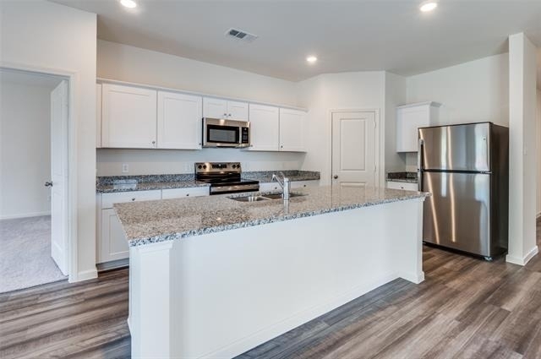
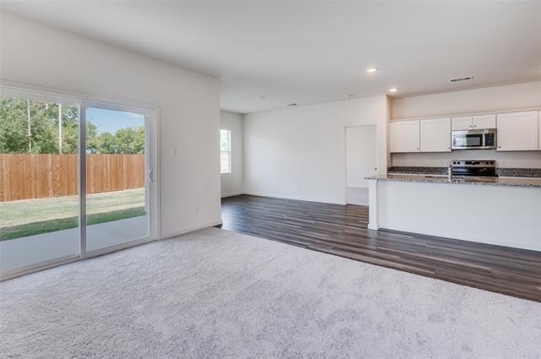
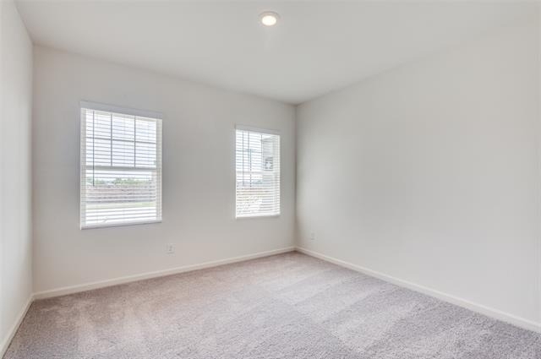
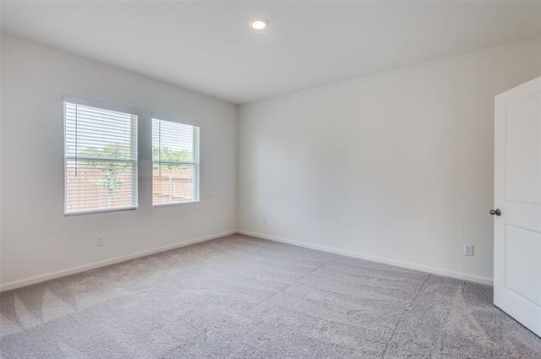
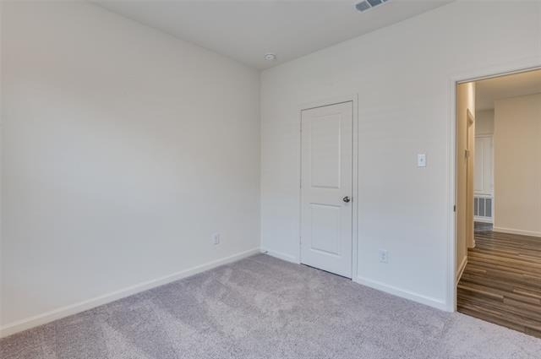
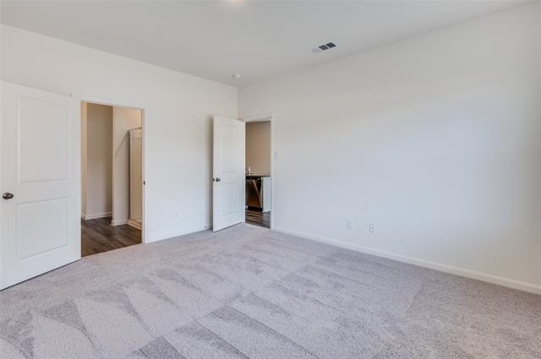
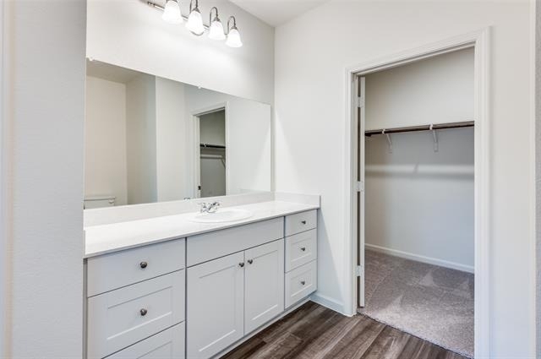
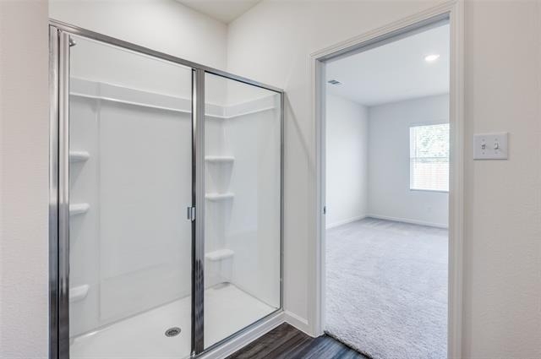
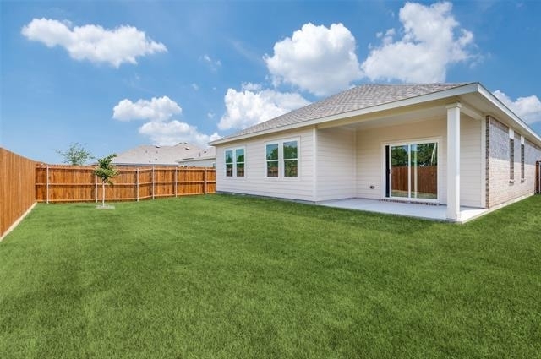
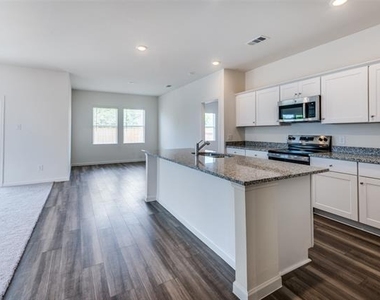
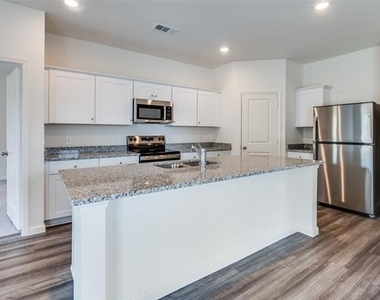
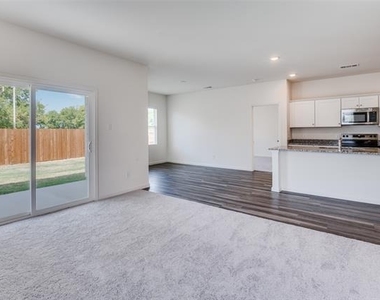
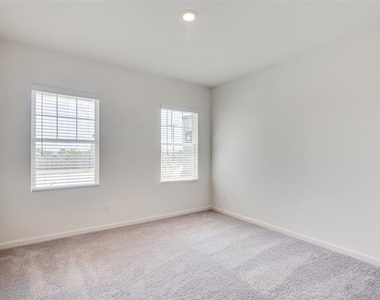
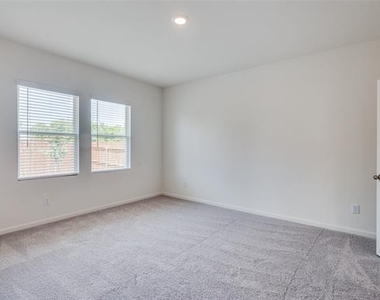
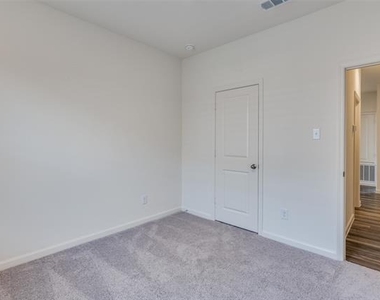
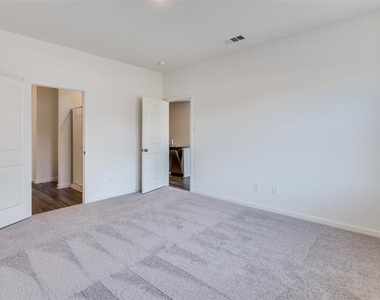
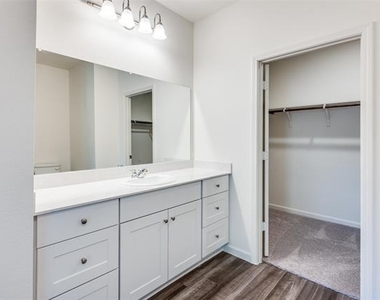
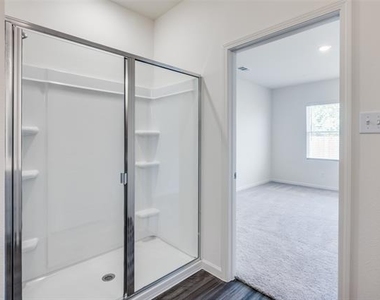
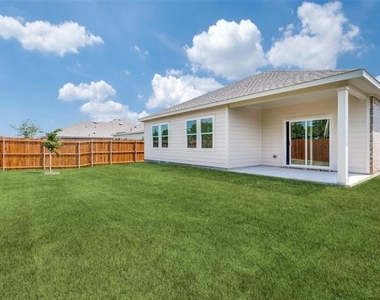
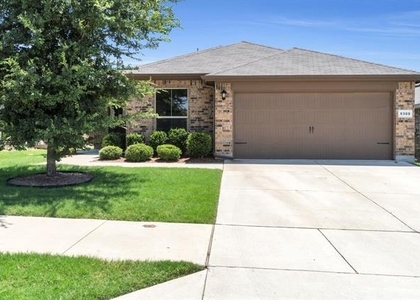
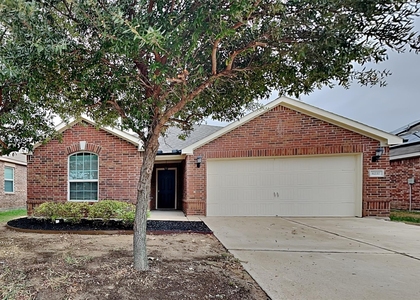
With a spacious layout to accommodate all your needs, three large bedrooms are positioned towards the front of the home providing flexibility for family living, guest, or a home office. As you make your way towards the heart of the home, you are greeted by an open floor plan connecting the kitchen, living and dining room together with space for entertainment and family gatherings. Enjoy privacy with the primary bedroom with an en-suite tucked away towards the back of the house. When its not too hot outside relax on the 8 by 14 covered patio in your fenced backyard. This home comes with the essential appliances including a washer, dryer, refrigerator, and Ring cameras in the front and back for your use!

Conveniently located near Bus 287, Highway 287, and 820, enjoy easy access to all your shopping needs and experience the perfect blend of suburban tranquility and urban convenience.

AMENITIES
Attached Garage
Dishwasher
Parking Space
Home Office

ADDITIONAL INFORMATION
Interior

    Bathroom Information

  • Full Bathrooms: 2

    Interior Information

  • Interior Features: Eat-in Kitchen, Granite Counters, High Speed Internet, Kitchen Island, Open Floorplan, Pantry
  • Appliances: Dishwasher, Disposal, Dryer, Electric Oven, Electric Range, Electric Water Heater, Ice Maker, Microwave, Refrigerator, Washer
  • Flooring Type: Carpet, Luxury Vinyl Plank
Exterior

    Property Information

  • Square Footage: 1,802
  • Year Built: 2024

    Building Information

  • Levels: One
  • Construction Materials: Brick, Siding

    Lot Information

  • Lot Features: Sprinkler System
  • Lot Size Area: 0.1402
  • Lot Size Units: Acres
  • Lot Size Acres: 0.1402
  • Square Footage: 6,107
  • Tax Lot: 1
Utilities

    Utilities Information

  • Cooling Type: Central Air, Electric
  • Heating Type: Central, Electric
Parking

    Parking Information

  • Has Garage
  • Attached Garage
  • Parking Features: Driveway, Garage, Garage Double Door
  • Garage Spaces: 2
Location

    HOA Information

  • HOA/Condo/Coop Fee Includes: Maintenance Grounds, Management Fees

MAP


76179

LISTING QUALITY
Features and amenities are properly noted
RentHop has data for this building
The manager has not yet mailed us a photo copy of his or her government identification and proof or property ownership.
Manager has not logged in recently
Manager does not yet have user reviews

RENTHOP DESCRIPTION
The apartment is a unit offered at a monthly price of $2,400. The person posting the listing did not specify that any pets were allowed. It may be the case that pets are ok and the manager simply has not yet filled out all the details. The kitchen conveniently includes a dishwasher.

We have 12 photos of this particular unit, building, and surrounding areas.
See available units at 8201 Bufflehead Drive.

SIMILAR NEARBY LISTINGS
4901 Draper Ridge Drive
Fort Worth
76179
$2,175
By Shannon Ruiz, 1 day ago
bedrooms
4 Bed
|
bathrooms
2 Bath
|
square feet
1,668 Sqft
2517 Bunkerton Drive
Fort Worth
76179
$2,200
By Maria Diaz Sierra, 13 hours ago
bedrooms
4 Bed
|
bathrooms
2 Bath
|
square feet
1,690 Sqft
207 Washington Avenue
Naugle Place, Fort Worth
76179
$2,100
By Mariano Lopez, 12 hours ago
bedrooms
4 Bed
|
bathrooms
2 Bath
|
square feet
1,400 Sqft
6309 Seagull Lane
Fort Worth
76179
$2,230
By Cassie Mack, 20 hours ago
bedrooms
4 Bed
|
bathrooms
2 Bath
|
square feet
1,837 Sqft
6304 Dry Gulch Trail
Lake Crest Estates, Fort Worth
76179
$2,594
By Vicki Smith, 18 hours ago
bedrooms
4 Bed
|
bathrooms
3 Bath
|
square feet
2,226 Sqft
$2,400
By Victoria Avelar, 11 hours ago
bedrooms
4 Bed
|
bathrooms
2 Bath
|
square feet
2,022 Sqft
565 Griffith Drive
Commons at Willow Creek, Fort Worth
76179
$2,400
By Nicole Empire, 17 hours ago
bedrooms
4 Bed
|
bathrooms
2 Bath
|
square feet
2,050 Sqft
6908 Meadow Way Lane
Parkview Hills, Fort Worth
76179
$2,250
By Tom Tang, 20 hours ago
bedrooms
4 Bed
|
bathrooms
2 Bath
|
square feet
2,360 Sqft

Does something look off?

Ntreis MLS

Last Updated: 7 hours ago
Data Source: Ntreis MLS
MLS# 21336970
List Agent Name: Bradley Connor
List Office Name: Century 21 Mike Bowman, Inc.
IDX information is provided exclusively for personal, non-commercial use, and may not be used for any purpose other than to identify prospective properties consumers may be interested in purchasing. Information is deemed reliable but not guaranteed. The listing broker’s offer of compensation is made only to participants of the MLS where the listing is filed.
Courtesy of RH Advisors, Inc. and RHP Realty NJ, Inc.