Check Availability

817 Cloverwood Drive

Fort Worth, 76036
$2,500
Posted 1 day ago, Sep 17 Move-In
bedrooms
3 Bed
bathrooms
2 Bath
square feet
2,143 Sqft
Listing by Micaela Johnson
Save Listing

DESCRIPTION
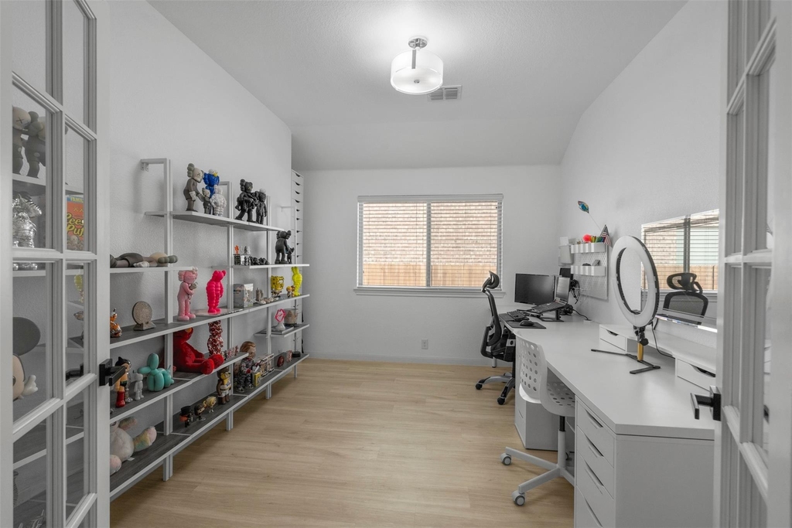
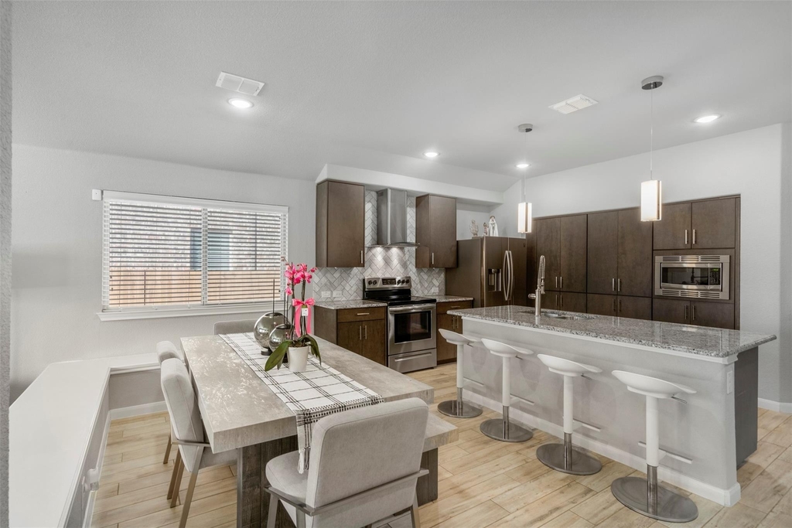
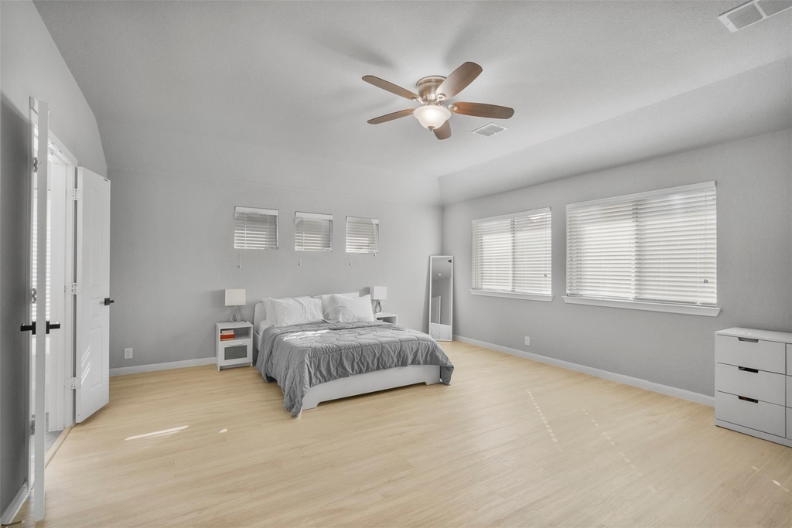
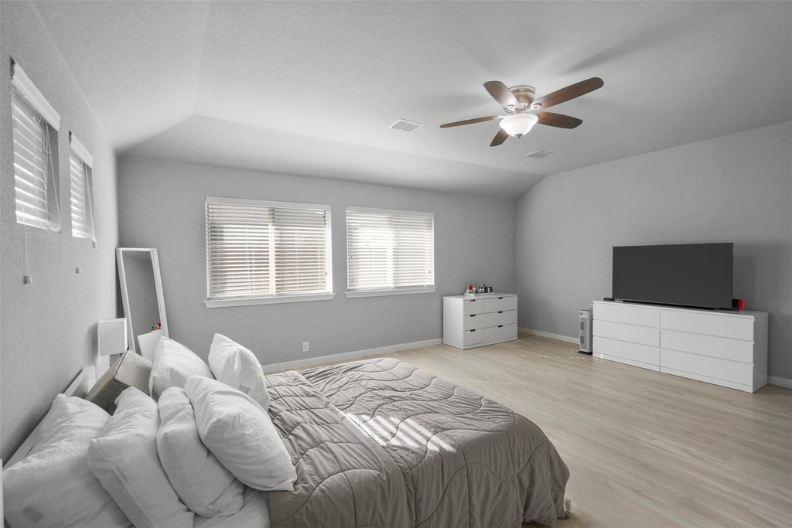
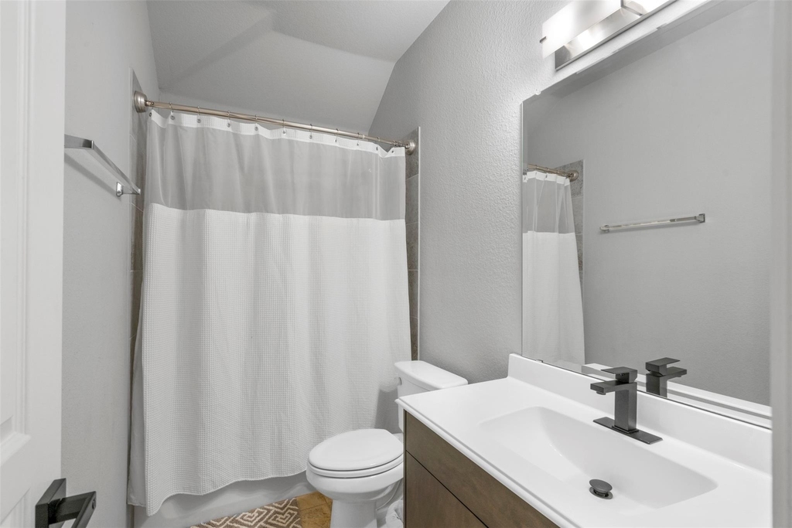
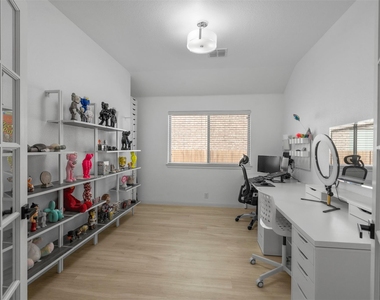
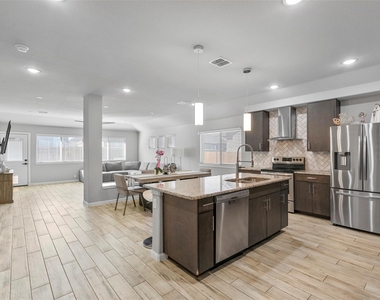
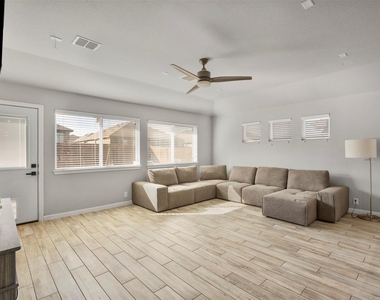
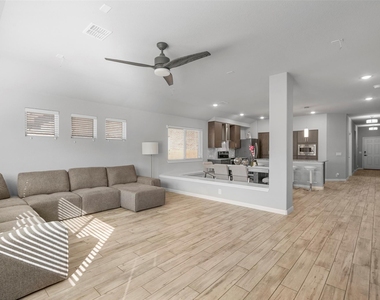
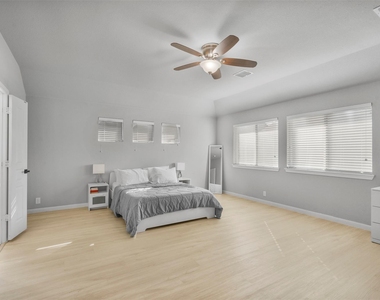
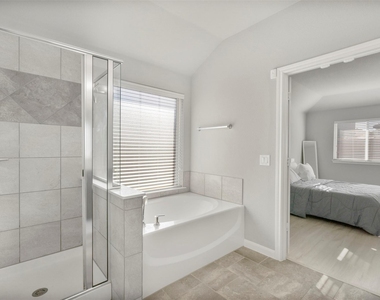
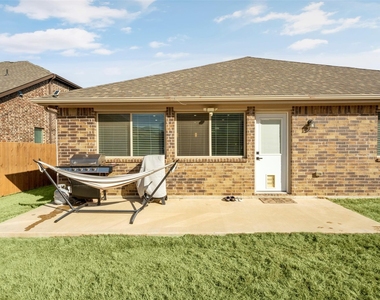
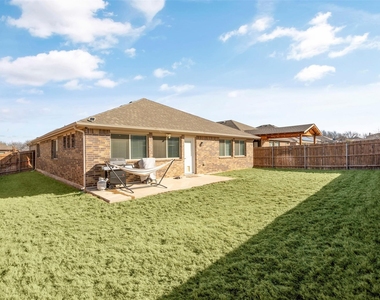
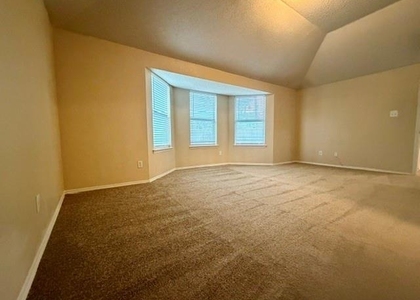
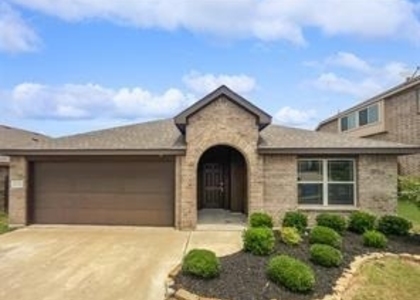
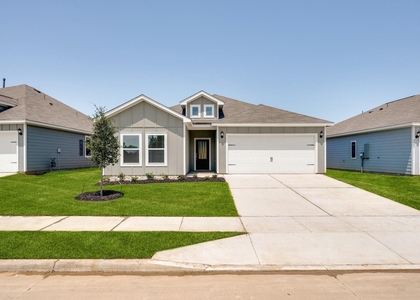
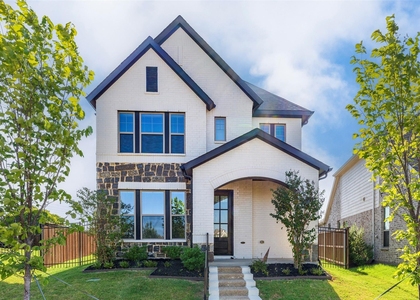
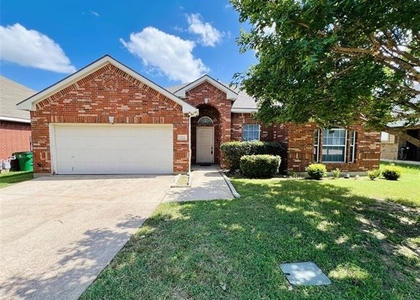
Fantastic modern home with many upgrades, conveniently located just a few minutes away from I35! Open concept layout offers plenty of space for both entertaining and everyday life, with a designer kitchen featuring stainless steel appliances, oversized granite island with power, and a walk-in pantry. The dedicated office could be perfect for remote work or used as a playroom, game room, or second living space to best fit your needs. The spacious master suite provides a calming retreat from the outside world with a soaking tub, separate shower, and walk-in closet. Two other bedrooms give space for the whole family to spread out and enjoy privacy. Enjoy spring days in your fully fenced and private backyard or visit nearby Bicentennial Park for green spaces, a playground, 18 holes of disc golf, and the splash pad.

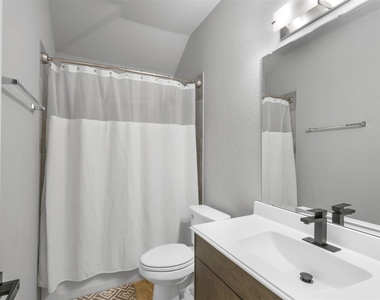
*pictures from Feb 2024, but still represent the home*

AMENITIES
Attached Garage
Dishwasher
Parking Space

ADDITIONAL INFORMATION
Interior

    Bathroom Information

  • Full Bathrooms: 2

    Interior Information

  • Interior Features: Eat-in Kitchen, Kitchen Island, Open Floorplan, Pantry, Smart Home, Walk-In Closet(s)
  • Appliances: Dishwasher, Disposal, Electric Range, Microwave, Refrigerator
  • Flooring Type: Ceramic Tile, Luxury Vinyl Plank
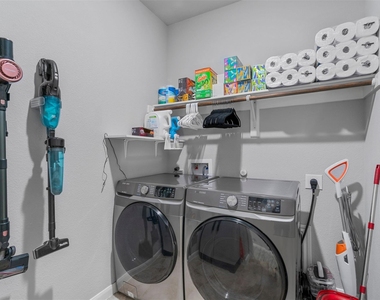
  • Laundry Features: Utility Room, Full Size W/D Area
Exterior

    Property Information

  • Square Footage: 2,143
  • Security Features: Smoke Detector(s)
  • Architectural Style: Traditional
  • Year Built: 2018

    Building Information

  • Levels: One
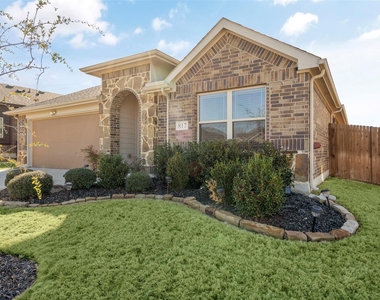
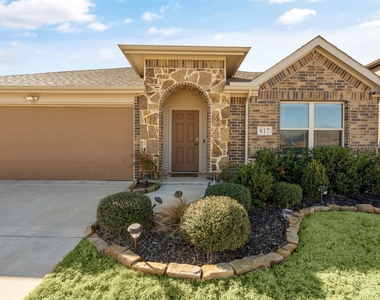
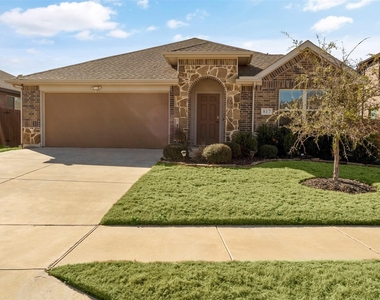
  • Construction Materials: Brick

    Lot Information

  • Lot Size Area: 0.15
  • Lot Size Units: Acres
  • Lot Size Acres: 0.15
  • Square Footage: 6,534
  • Tax Lot: 11
Utilities

    Utilities Information

  • Cooling Type: Ceiling Fan(s), Central Air, Electric
  • Heating Type: Electric
Parking

    Parking Information

  • Has Garage
  • Attached Garage
  • Parking Features: Garage Faces Front, Garage Double Door
  • Garage Spaces: 2

MAP


76036

LISTING QUALITY
Features and amenities are properly noted
RentHop has data for this building
The manager has not yet mailed us a photo copy of his or her government identification and proof or property ownership.
Manager has not logged in recently
Manager does not yet have user reviews

RENTHOP DESCRIPTION
The apartment is a unit offered at a monthly price of $2,500. The person posting the listing did not specify that any pets were allowed. It may be the case that pets are ok and the manager simply has not yet filled out all the details. The kitchen conveniently includes a dishwasher.

We have 22 photos of this particular unit, building, and surrounding areas.
See available units at 817 Cloverwood Drive.

SIMILAR NEARBY LISTINGS
12333 Silver Mist Trail
Shadow Glen Estates, Fort Worth
76028
$2,350
By Gene Molloy, 16 hours ago
bedrooms
3 Bed
|
bathrooms
2 Bath
|
square feet
1,750 Sqft
1304 Helca Drive
Garden Acres, Fort Worth
76140
$2,295
By Mona Hill, 1 day ago
bedrooms
3 Bed
|
bathrooms
2 Bath
|
square feet
1,316 Sqft
1013 Carnation Drive
Fort Worth
76036
$2,600
By Ashley Johnson, 5 hours ago
bedrooms
3 Bed
|
bathrooms
2 Bath
|
square feet
2,104 Sqft
1229 Royal Meadows Trail
Garden Acres, Fort Worth
76140
$2,395
By Angela Brainard, 1 day ago
bedrooms
3 Bed
|
bathrooms
2 Bath
|
square feet
1,989 Sqft
816 Oriel Circle
Fort Worth
76036
$2,300
By Lisa Vasquez, 1 day ago
bedrooms
3 Bed
|
bathrooms
2 Bath
|
square feet
1,540 Sqft
1324 Helca Drive
Garden Acres, Fort Worth
76140
$2,375
By Mona Hill, 1 day ago
bedrooms
3 Bed
|
bathrooms
2 Bath
|
square feet
1,600 Sqft
905 Carnation Drive
Fort Worth
76036
$2,600
By Jay Wiggs, 23 hours ago
bedrooms
3 Bed
|
bathrooms
2 Bath
|
square feet
1,904 Sqft
552 Kerry Street
Crescent Springs Ranch, Fort Worth
76036
$2,245
By Deja Veasley, 1 day ago
bedrooms
3 Bed
|
bathrooms
2 Bath
|
square feet
1,636 Sqft

Does something look off?

Ntreis MLS

Last Updated: 15 hours ago
Data Source: Ntreis MLS
MLS# 21357873
List Agent Name: Micaela Johnson
List Office Name: Burt Ladner Real Estate LLC
IDX information is provided exclusively for personal, non-commercial use, and may not be used for any purpose other than to identify prospective properties consumers may be interested in purchasing. Information is deemed reliable but not guaranteed. The listing broker’s offer of compensation is made only to participants of the MLS where the listing is filed.
Courtesy of RH Advisors, Inc. and RHP Realty NJ, Inc.