$2,195
Posted 3 weeks ago,
Immediate Move-In
5 Bed
2 Bath
1 Half Bath
2,502 Sqft
Link copied to clipboard!
DESCRIPTION
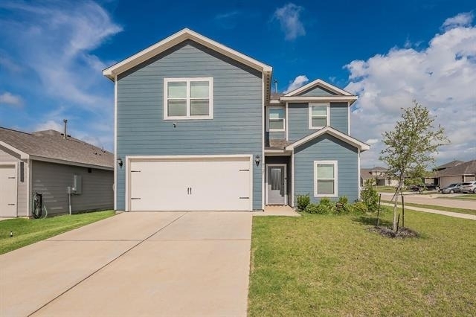
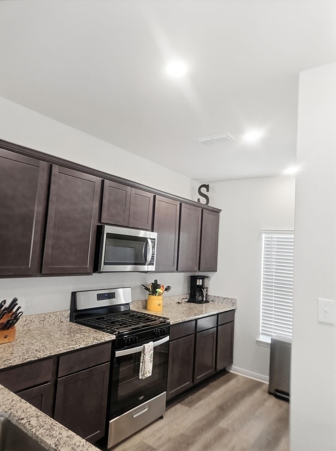
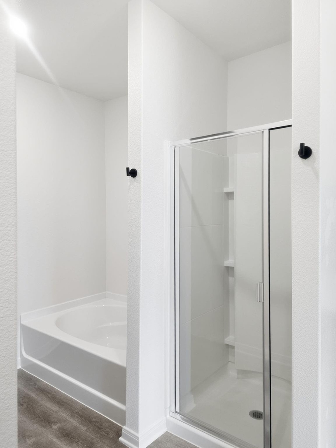
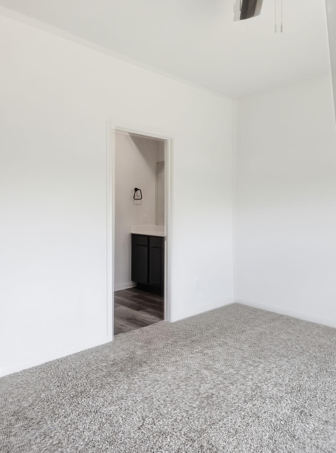
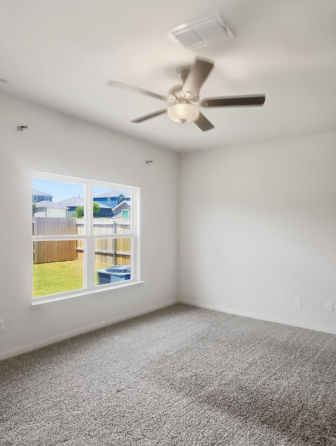
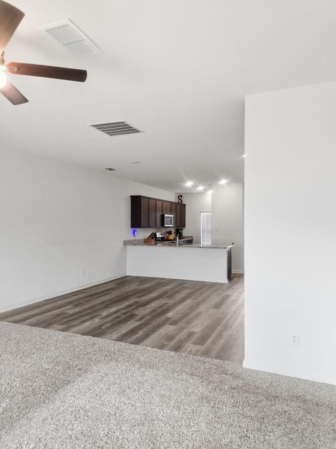
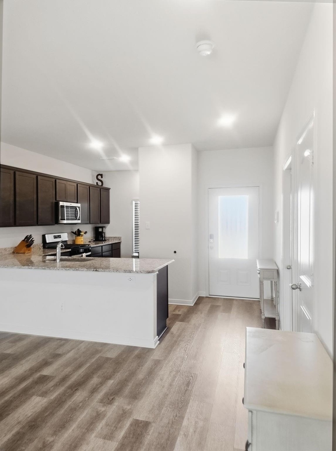
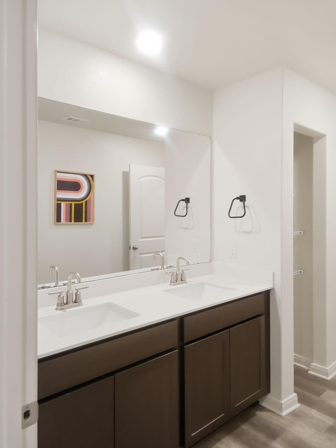
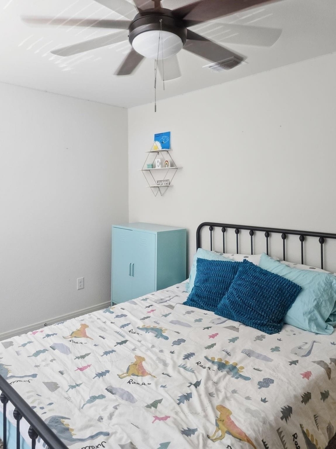
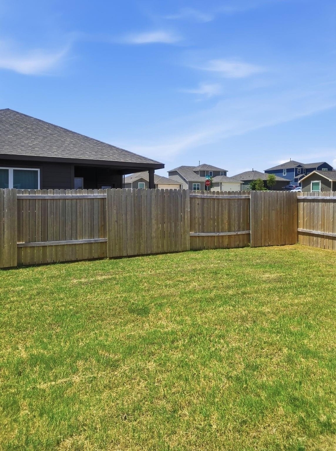
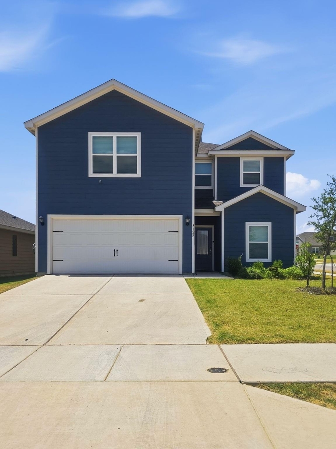
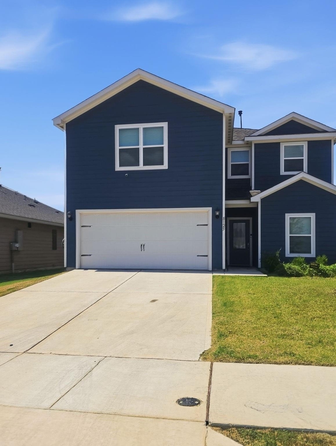
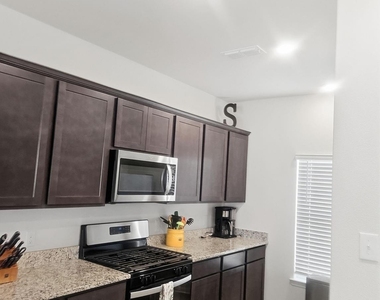
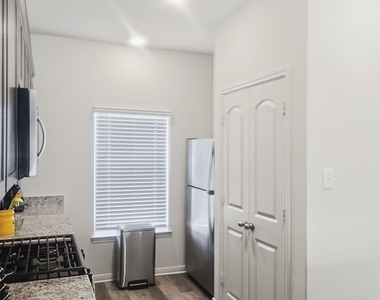
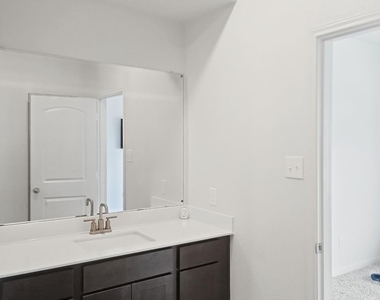
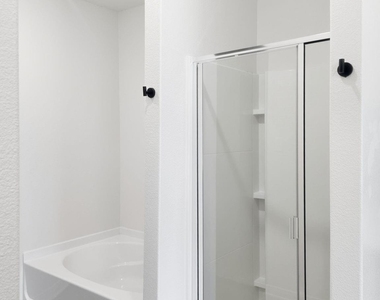
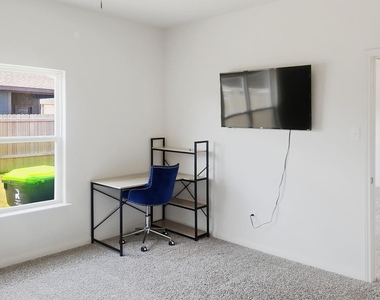
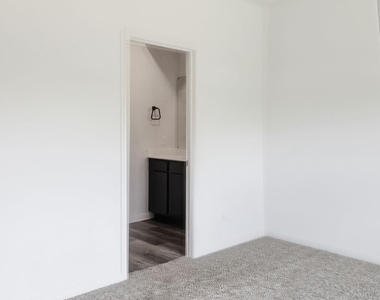
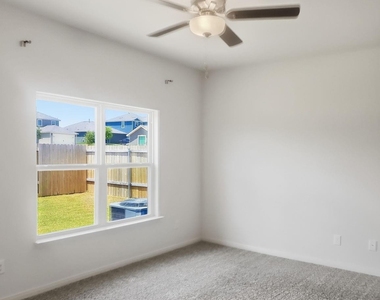
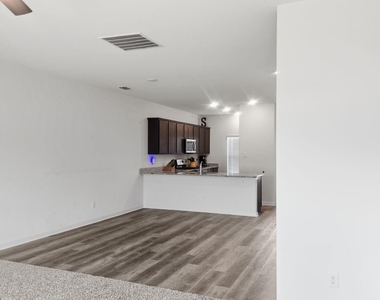
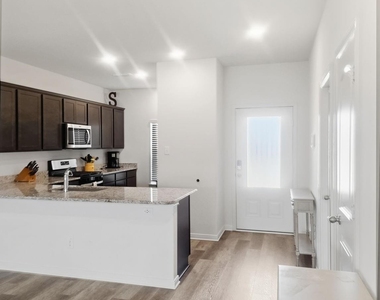
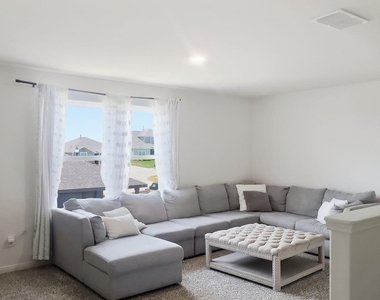
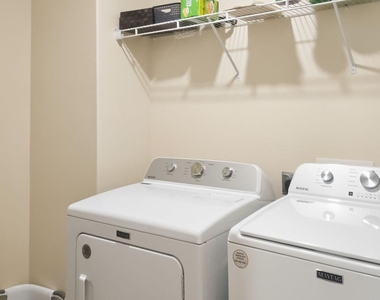
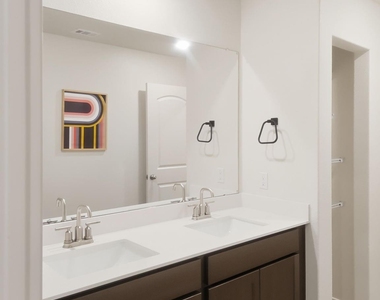
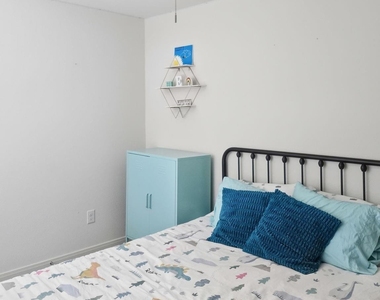
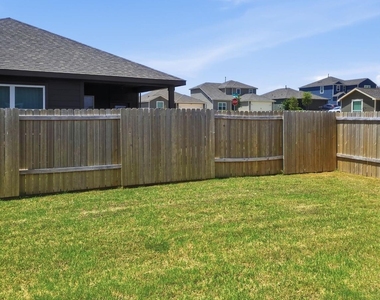
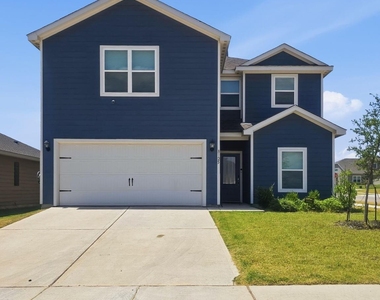
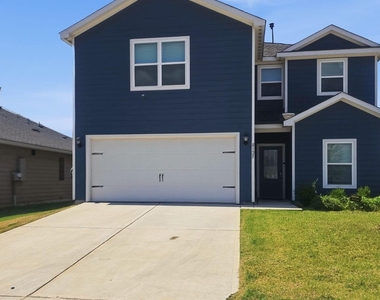
Beautiful 5-Bedroom Home for Lease in Desirable Big Sky Estates - Space, style, and flexibility come together in this inviting 5-bedroom, 2.5-bath home in the highly sought-after Big Sky Estates community. Featuring the popular LGI Driftwood floor plan, this home offers a thoughtfully designed layout with room for everyone and plenty of space to live, work, and entertain. Step inside to an open-concept main level where the kitchen, dining area, and family room flow seamlessly together, creating a welcoming space for everyday living and gatherings. The spacious first-floor primary suite provides a private retreat with a generous bedroom, en-suite bathroom, and abundant closet space. The well-appointed kitchen features LGI's Complete Home package, including energy-efficient Whirlpool appliances, granite countertops, and designer cabinetry. Energy-efficient features throughout the home add comfort and convenience. Upstairs, discover four additional bedrooms, a full bathroom, a conveniently located laundry room, and a versatile loft game room. Use the loft as a media room, playroom, home office, or second living area-the possibilities are endless. A Wi-Fi-enabled garage door opener adds another layer of modern convenience, while the functional floor plan provides the flexibility today's renters are looking for in Krum ISD! With five bedrooms, multiple flexible living spaces, modern finishes, and a desirable community setting, this Big Sky Estates home is an exceptional opportunity for comfortable, long-term living. Come see why this home is the perfect place to call home! Available for immediate occupancy, call listing agent for more information.
AMENITIES
Attached Garage
Dishwasher
Parking Space
Home Office
Bathroom Information
- Half Bathrooms: 1
- Full Bathrooms: 2
Interior Information
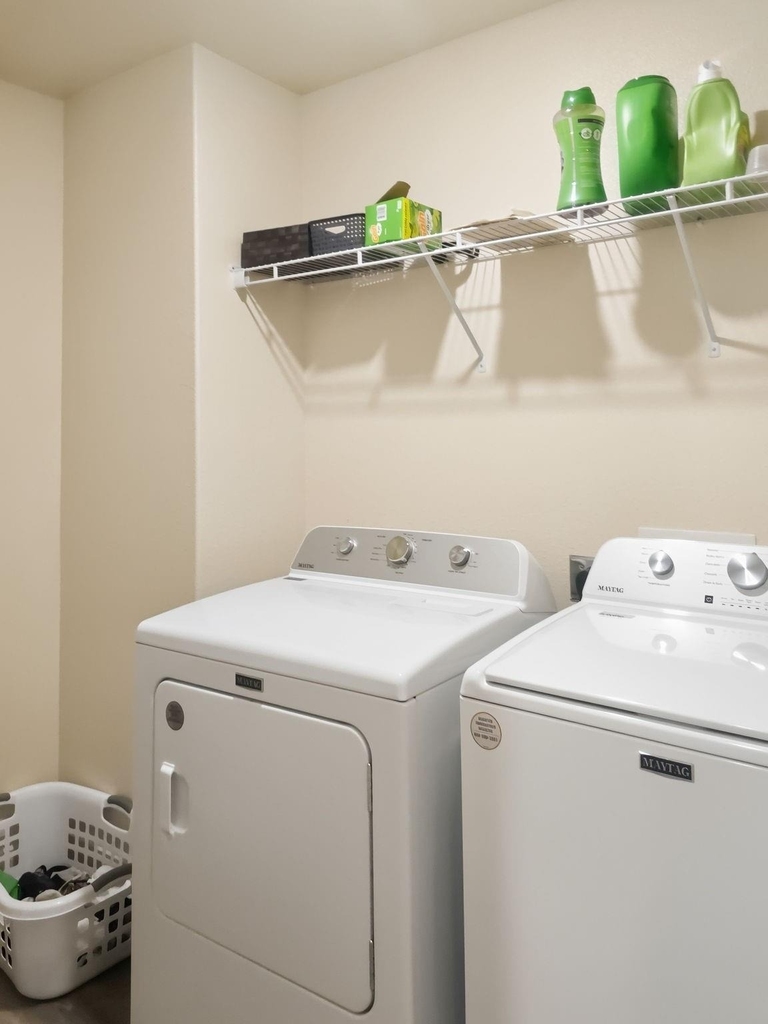
- Appliances: Dishwasher, Disposal, Dryer, Electric Range, Microwave, Washer
- Flooring Type: Carpet, Luxury Vinyl Plank
- Laundry Features: Electric Dryer Hookup, Washer Hookup, Full Size W/D Area, Dryer Hookup
Property Information
- Square Footage: 2,502
- Architectural Style: Craftsman
- Year Built: 2023
Building Information
- Levels: Two
- Construction Materials: Board & Batten Siding
- Patio and Porch Features: Covered
Lot Information
- Lot Size Area: 0.124
- Lot Size Units: Acres
- Lot Size Acres: 0.124
- Square Footage: 5,401
- Tax Lot: 24
Parking Information
- Has Garage
- Attached Garage
- Parking Features: Driveway, Garage Door Opener, Garage Faces Front, Garage Single Door
- Garage Spaces: 2
MAP
76259
LISTING QUALITY
| ▲ |
Features and amenities are properly noted
|
| ▲ |
RentHop has data for this building
|
| ▼ |
The manager has not yet mailed us a photo copy of his or her government identification and proof or property ownership.
|
| ▼ |
Manager has not logged in recently
|
| ▼ |
Manager does not yet have user reviews
|
RENTHOP DESCRIPTION
The apartment is a unit offered at a monthly price of $2,195. The person posting the listing did not specify that any pets were allowed. It may be the case that pets are ok and the manager simply has not yet filled out all the details. The kitchen conveniently includes a dishwasher.
We have 19 photos of this particular unit, building, and surrounding areas.
Does something look off?
Report this listing here.
Courtesy of RH Advisors, Inc. and RHP Realty NJ, Inc.










 Your Privacy Choices
