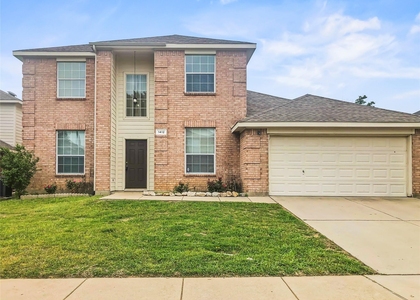
AVAILABLE NOW!!!This Beautiful West Fork Ranch Home Has It All! Welcome to this stunning single-story home in West Fork Ranch! Featuring 4 bedrooms, 3 full bathrooms, 2,542 sq. ft. of living space, a sunroom, a spacious backyard, and a 2 car garage, this home offers the perfect combination of comfort, space, and functionality. The versatile floor plan includes a private in-law suite, ideal for extended family or guests, along with two living areas and a built-in home office nook. The open-concept kitchen features beautiful granite countertops, a large island, and plenty of space for cooking and entertaining. The spacious primary suite features an oversized bedroom with large windows overlooking the backyard, dual sinks, a walk-in shower, a separate soaking tub, and a huge walk-in closet. The split-bedroom floor plan provides added privacy, while all three bathrooms feature elegant quartz countertops, with two offering walk-in showers. Love outdoor living? Enjoy the extended patio with beautiful concrete steps and a generous backyard, perfect for relaxing or entertaining. The garage also features an EV connection for added convenience. The spacious laundry room makes everyday chores easier, offering a utility sink, extra shelving, and plenty of room for storage. NEW luxury vinyl floor throughout! Enjoy the West Fork Ranch community amenities, including two seasonal swimming pools, a dog park, and scenic walking trails. Conveniently located near I-35W, Basswood Boulevard, shopping, dining, and parks, this home is zoned to Keller ISD. Pet Policy: Small dogs only. No cats. This home has so much to offer! Call today to schedule your showing!
AMENITIES
Attached Garage
Dishwasher
Parking Space
Home Office
ADDITIONAL INFORMATION
Interior
Bathroom Information
Full Bathrooms: 3
Interior Information
Interior Features: Double Vanity, Eat-in Kitchen, Granite Counters, Kitchen Island, Open Floorplan, Pantry, Vaulted Ceiling(s), Walk-In Closet(s), Wet Bar, In-Law Suite Floorplan
Appliances: Dishwasher, Disposal, Gas Range, Microwave
Flooring Type: Ceramic Tile, Luxury Vinyl Plank
Laundry Features: Utility Room, Full Size W/D Area
Exterior
Property Information
Has Property Attached
Square Footage: 2,542
Security Features: Carbon Monoxide Detector(s), Other
Architectural Style: Traditional
Year Built: 2017
Building Information
Levels: One
Window Features: Window Coverings
Construction Materials: Brick, Stone, Wood Siding, Other
Manager has many listings with high listing quality!
▼
The manager has not yet mailed us a photo copy of his or her government identification and proof or property ownership.
▼
Manager has not logged in recently
▼
Manager does not yet have user reviews
RENTHOP DESCRIPTION
The apartment is a unit offered at a monthly price of $2,850. The person posting the listing did not specify that any pets were allowed. It may be the case that pets are ok and the manager simply has not yet filled out all the details. The kitchen conveniently includes a dishwasher.
We have 30 photos of this particular unit, building, and surrounding areas.
We found some very similar listings nearby
Select those you'd like to message
Your messages have been sent!
Check Availability
By selecting Check Availability, you agree that RentHop and real estate professionals may call or text you about your inquiry. Message/data rates may apply. Terms & Privacy. California Privacy Notice






 Your Privacy Choices
