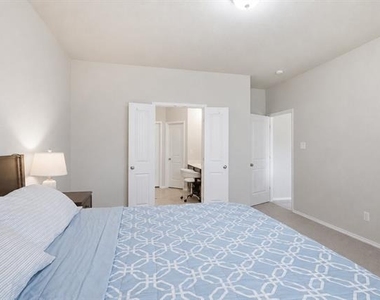
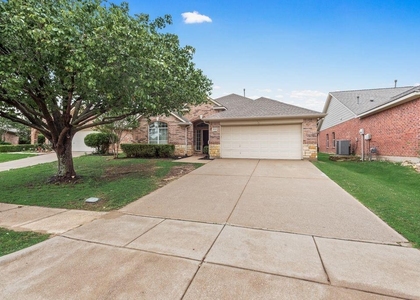
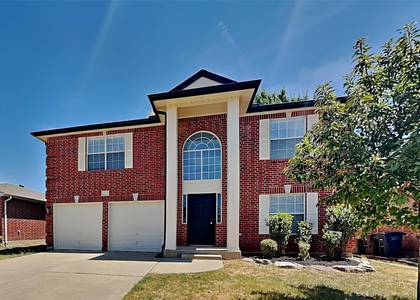
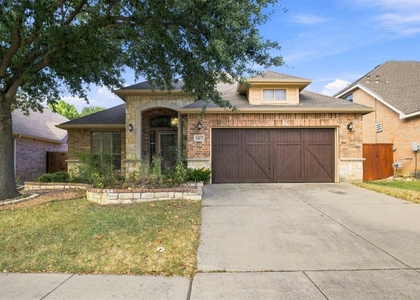
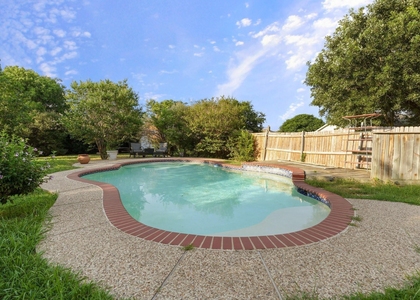
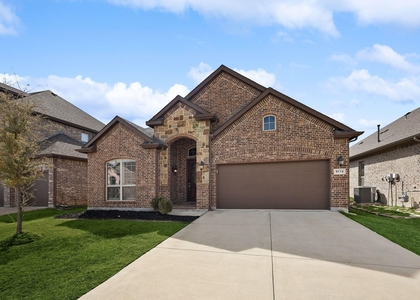
Welcome to Pine Meadows, a hidden gem in the heart of the Alliance area, where convenience meets comfort in this beautifully maintained, like-new home. Built in 2019 by HistoryMaker Homes, this popular Cottonwood floorplan offers a thoughtful layout with 3 spacious bedrooms, a dedicated office, and expansive living spaces designed to fit today's lifestyle. From the moment you step inside, you'll appreciate the tall ceilings, modern finishes, and bright, open feel created by abundant natural light. The versatile office provides the perfect space to work from home, homeschool, or create a hobby room. The open-concept design allows the family room, kitchen, and dining area to flow seamlessly together, making it ideal for both everyday living and entertaining. Tile flooring extends throughout most of the main living areas for easy maintenance, while the inviting family room features warm laminate flooring that adds character and comfort. Plush carpet in the bedrooms creates a cozy retreat, and each bedroom includes a generously sized closet with plenty of storage. Step outside to a spacious backyard complete with a large patio that's ready for weekend barbecues, outdoor dining, or simply relaxing after a long day. There's also plenty of room to create the garden you've always wanted or design your own backyard oasis. Located just minutes from Alliance Town Center, you'll enjoy easy access to shopping, dining, entertainment, and major highways while still being tucked away in a peaceful neighborhood. Meticulously cared for and move-in ready, this home offers the perfect combination of modern style, functional living, and an unbeatable location. Come experience everything Pine Meadows has to offer! Nearby options include H-E-B, Kroger Marketplace, WinCo Foods, Harvest Coffee + Kitchen, Black Rifle Coffee Company, and Arcadia Trail Park North. Small pets allowed.
AMENITIES
Attached Garage
New Construction
Private Outdoor Space
Dishwasher
Parking Space
ADDITIONAL INFORMATION
Interior
Bathroom Information
Full Bathrooms: 2
Interior Information
Interior Features: High Speed Internet, Cable TV Available, Decorative Lighting
Appliances: Dishwasher, Disposal, Dryer, Electric Range, Refrigerator, Washer
The manager has not yet mailed us a photo copy of his or her government identification and proof or property ownership.
▼
Manager has not logged in recently
▼
Manager does not yet have user reviews
RENTHOP DESCRIPTION
The apartment is a unit offered at a monthly price of $2,750. Everything is still in great condition as the building only recently completed construction. The person posting the listing did not specify that any pets were allowed. It may be the case that pets are ok and the manager simply has not yet filled out all the details. The kitchen conveniently includes a dishwasher.
We have 21 photos of this particular unit, building, and surrounding areas.
Last Updated: 23 hours ago
Data Source: Ntreis MLS
MLS# 21317527
List Agent Name: Ludwin Flores
List Office Name: Real Broker, LLC
IDX information is provided exclusively for personal, non-commercial use, and may not be used for any purpose other than to identify prospective properties consumers may be interested in purchasing. Information is deemed reliable but not guaranteed. The listing broker’s offer of compensation is made only to participants of the MLS where the listing is filed.
Courtesy of RH Advisors, Inc. and RHP Realty NJ, Inc.
By selecting Check Availability, you agree that RentHop and real estate professionals may call or text you about your inquiry. Message/data rates may apply. Terms & Privacy. California Privacy Notice
We found some very similar listings nearby
Select those you'd like to message
Your messages have been sent!
Check Availability
By selecting Check Availability, you agree that RentHop and real estate professionals may call or text you about your inquiry. Message/data rates may apply. Terms & Privacy. California Privacy Notice











 Your Privacy Choices
