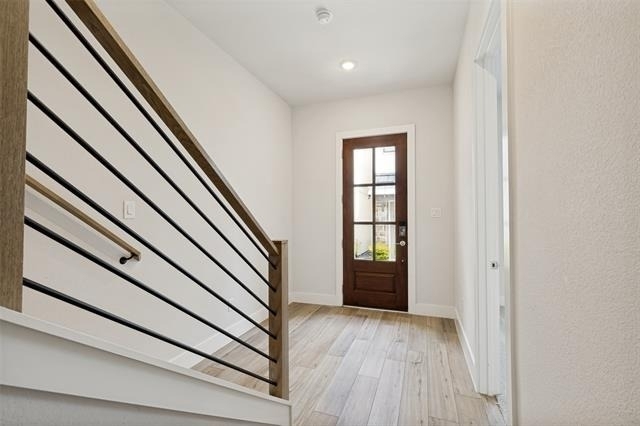
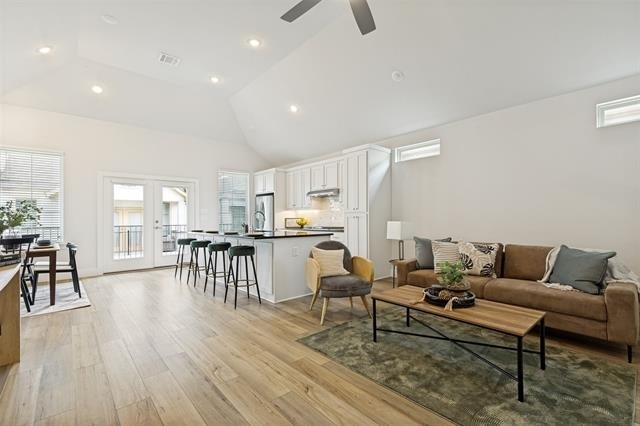
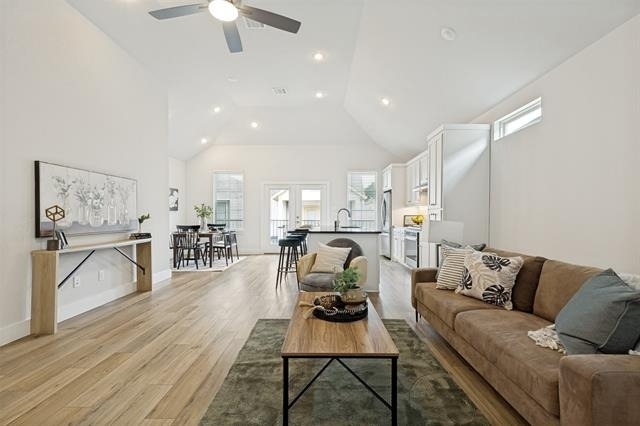
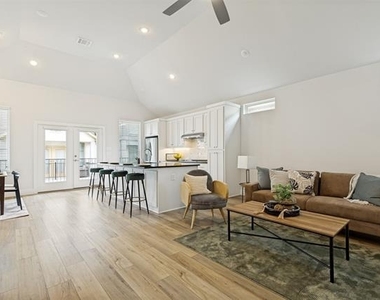
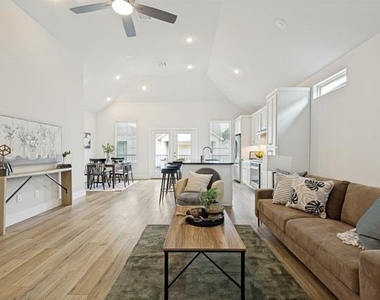
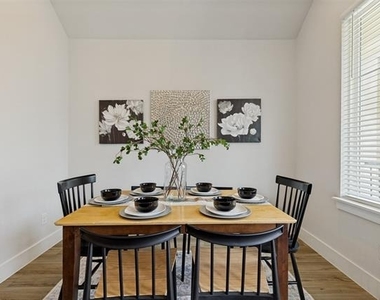
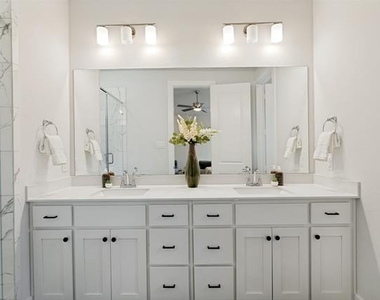
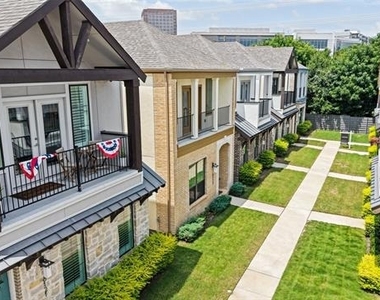
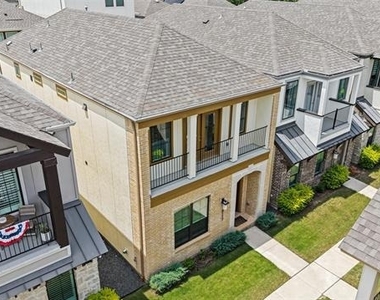
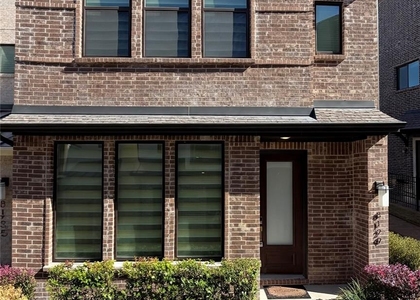
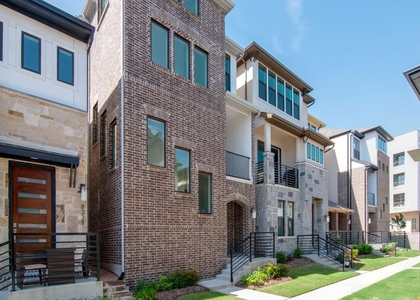
Price Improvement! Welcome to 8117 Radnor Road, a beautifully designed home built in 2023 in the sought after Merion Midtown Park. It offers the perfect blend of modern style and low-maintenance living. This 3-bedroom, 2.5-bath residence features an open-concept floor plan, soaring ceilings, abundant natural light, and contemporary finishes throughout.
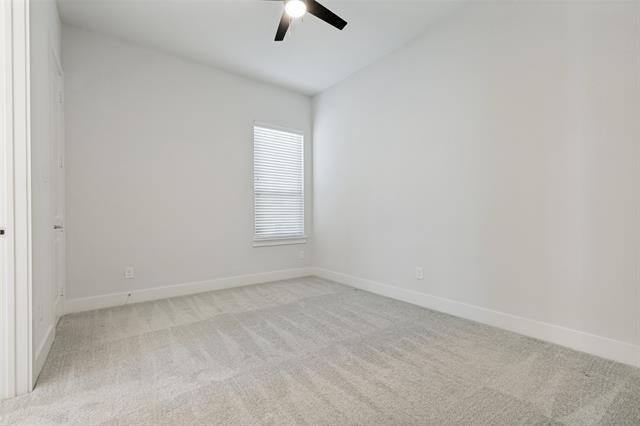
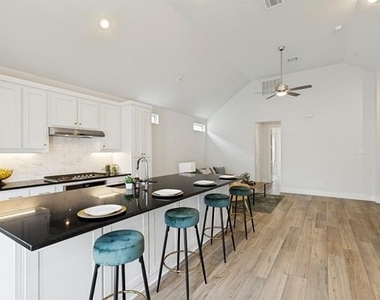
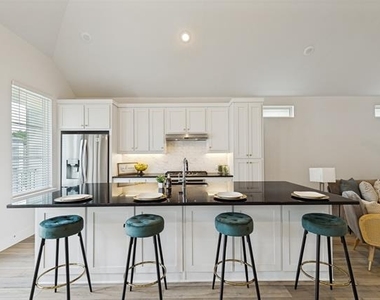
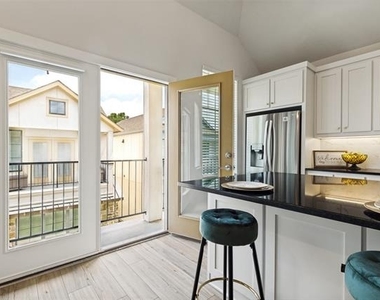
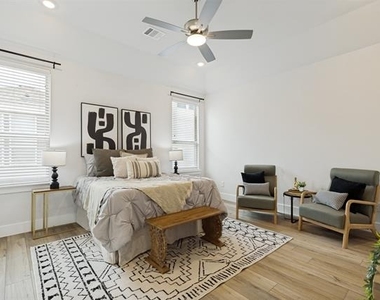
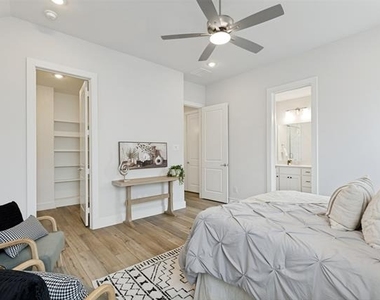
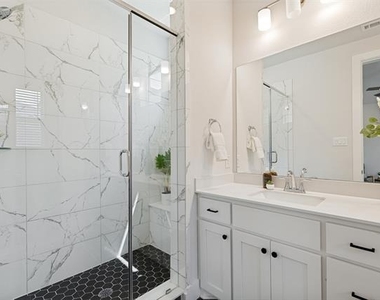
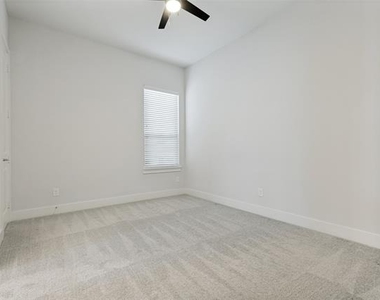
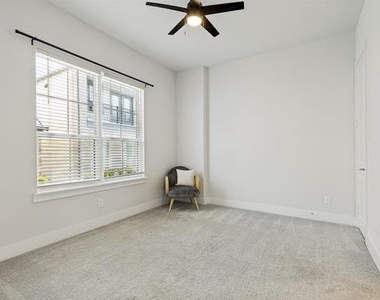
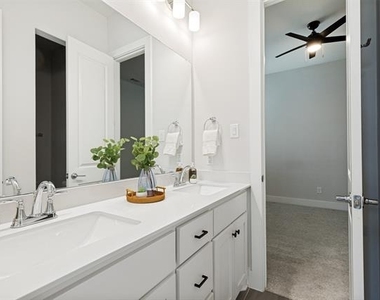
The spacious living area flows seamlessly into the kitchen, complete with white shaker cabinetry, granite countertops, stainless steel appliances, and a large island perfect for entertaining. Upstairs, the primary suite offers a spacious walk-in closet and a well-appointed ensuite bath, while two additional bedrooms downstairs provide flexibility for guests, family, or a home office.
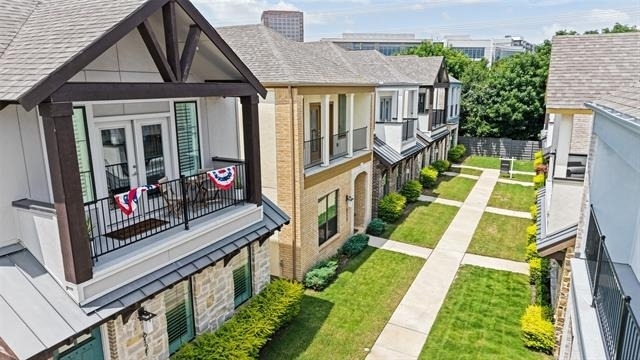
Residents enjoy exceptional community amenities, including a gated entrance, resort-style pool, walking trails, and beautifully maintained green spaces.
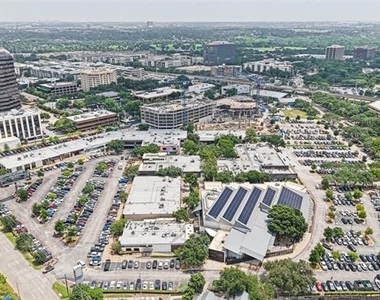
Conveniently located near Highway 75, this home is just minutes from NorthPark Center, The Shops at Park Lane, White Rock Lake, and an array of shopping, dining, and entertainment options. Modern construction, an ideal floor plan, outstanding community amenities, and a prime Dallas location make this home an exceptional opportunity.
AMENITIES
Attached Garage
Dishwasher
Parking Space
Home Office
ADDITIONAL INFORMATION
Interior
Bathroom Information
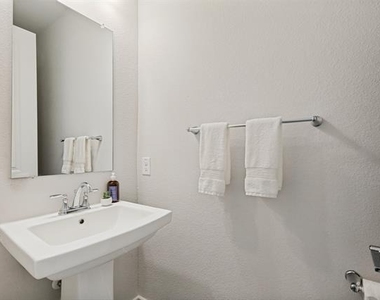
Half Bathrooms: 1
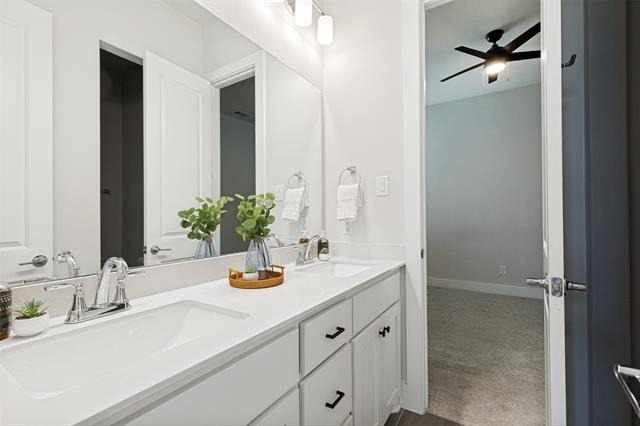
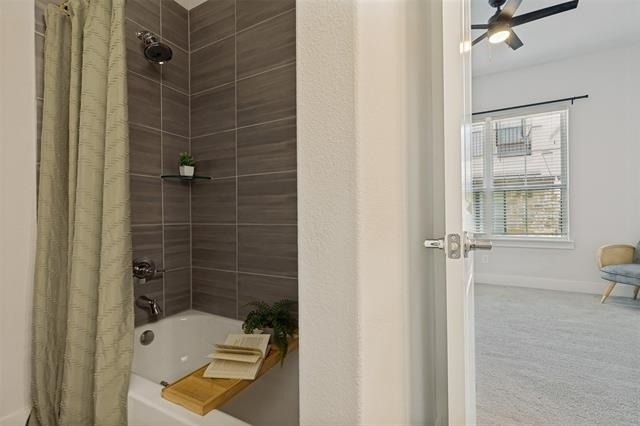
Full Bathrooms: 2
Interior Information
Interior Features: Eat-in Kitchen, Kitchen Island, Walk-In Closet(s)
Appliances: Dishwasher, Dryer, Electric Oven, Gas Cooktop, Microwave, Refrigerator, Washer
Exterior
Property Information
Square Footage: 1,670
Year Built: 2023
Building Information
Levels: Two
Pool Information
Pool Features: Cabana, In Ground
Pool is Private
Lot Information
Lot Size Area: 0.038
Lot Size Units: Acres
Lot Size Acres: 0.038
Square Footage: 1,655
Tax Lot: 98
Utilities
Utilities Information
Cooling Type: Central Air
Heating Type: Central
Parking
Parking Information
Has Garage
Attached Garage
Parking Features: Garage, Other
Garage Spaces: 2
Location
HOA Information
HOA/Condo/Coop Fee Includes: Maintenance Grounds, Full Use of Facilities
The manager has not yet mailed us a photo copy of his or her government identification and proof or property ownership.
▼
Manager has not logged in recently
▼
Manager does not yet have user reviews
RENTHOP DESCRIPTION
The apartment is a unit offered at a monthly price of $3,550. The person posting the listing did not specify that any pets were allowed. It may be the case that pets are ok and the manager simply has not yet filled out all the details. The kitchen conveniently includes a dishwasher.
We have 30 photos of this particular unit, building, and surrounding areas.
We found some very similar listings nearby
Select those you'd like to message
Your messages have been sent!
Check Availability
By selecting Check Availability, you agree that RentHop and real estate professionals may call or text you about your inquiry. Message/data rates may apply. Terms & Privacy. California Privacy Notice




















 Your Privacy Choices
