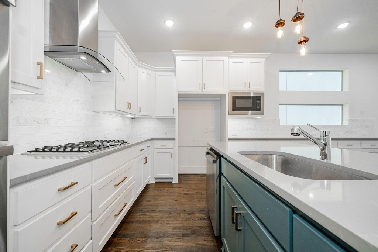
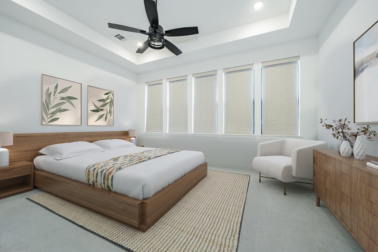
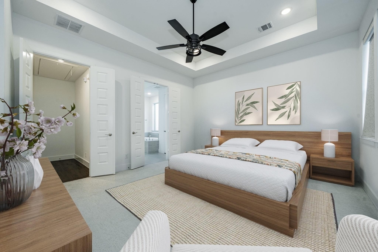
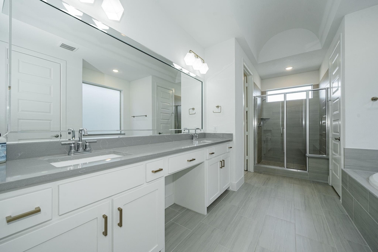
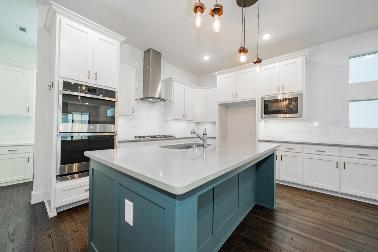
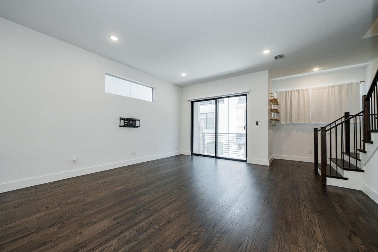
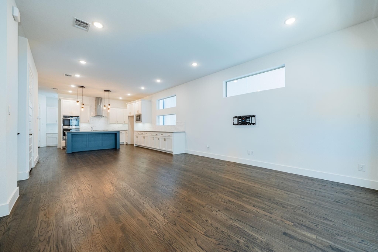
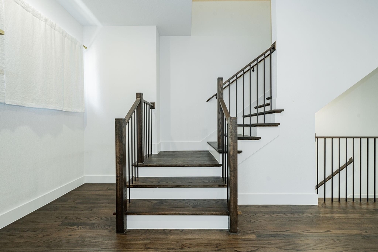
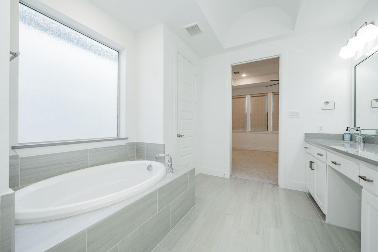
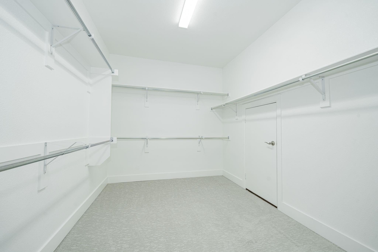
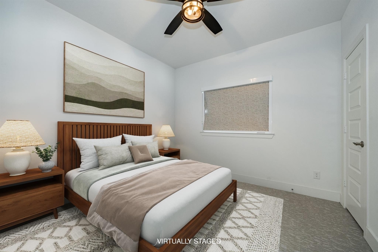
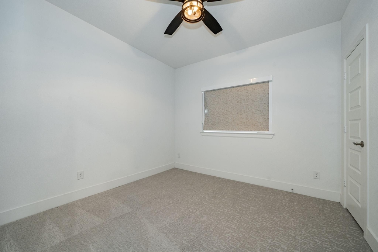
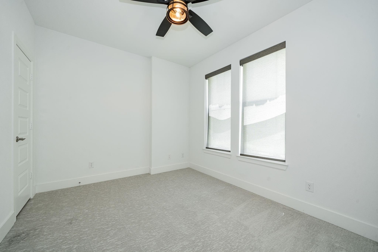
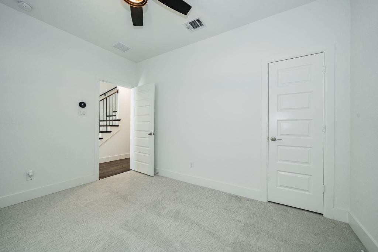
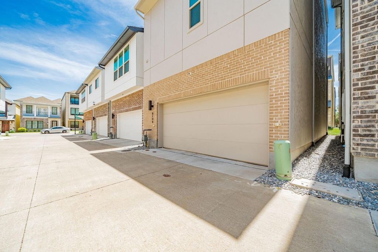
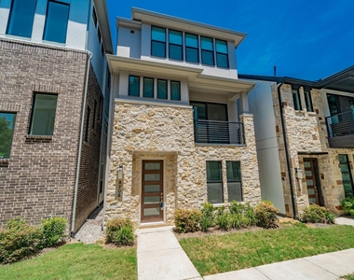
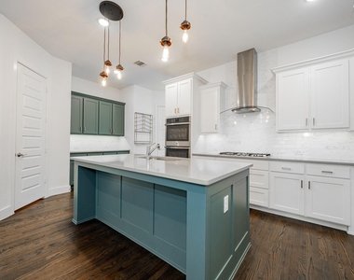
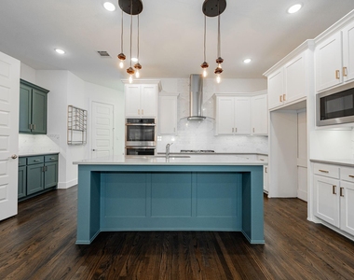
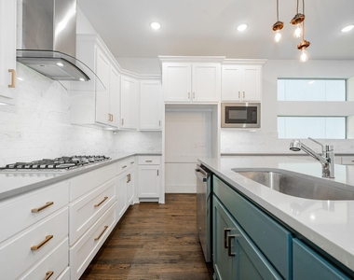
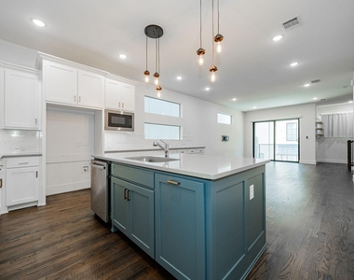
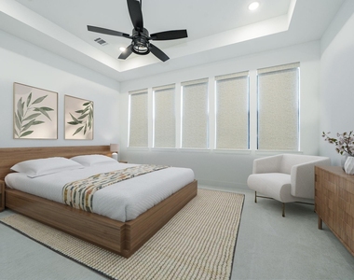
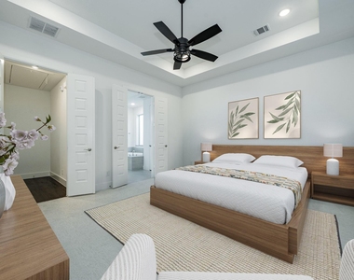
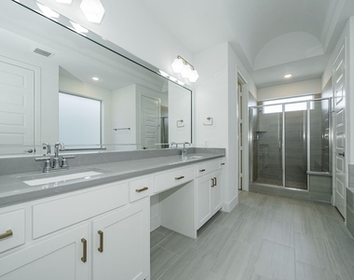
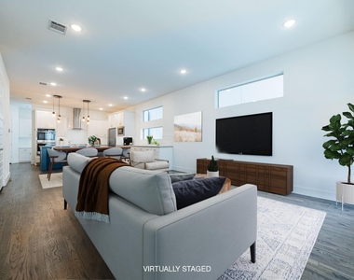
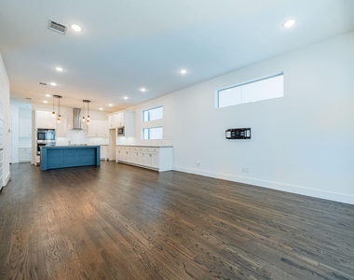
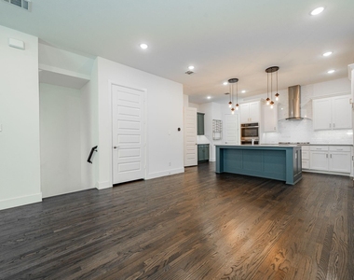
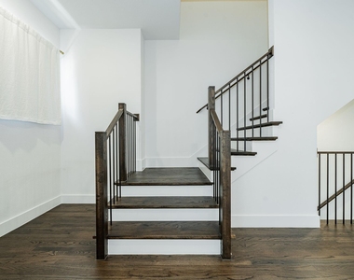
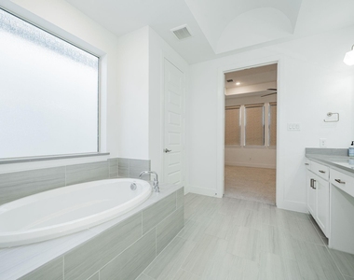
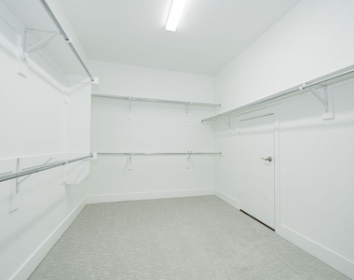
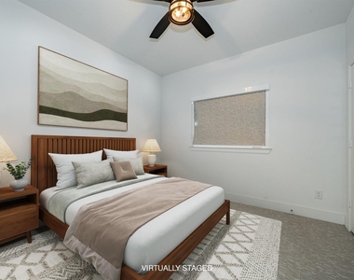
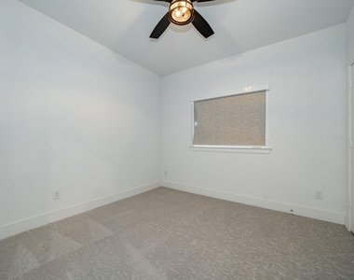
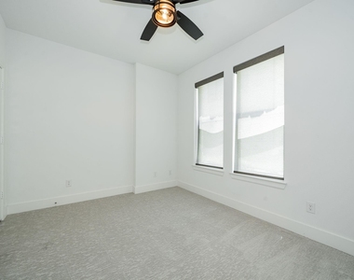
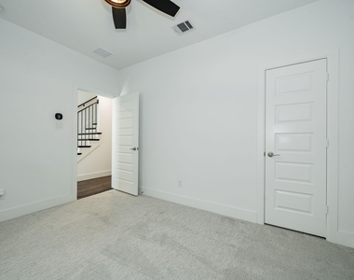
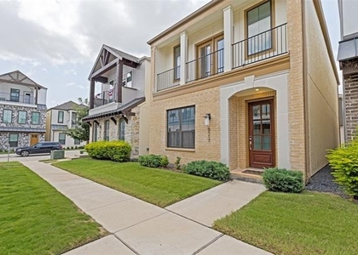
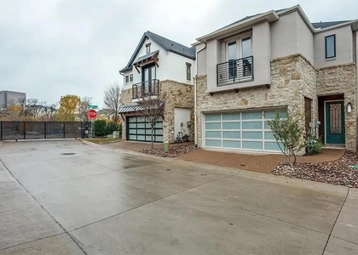
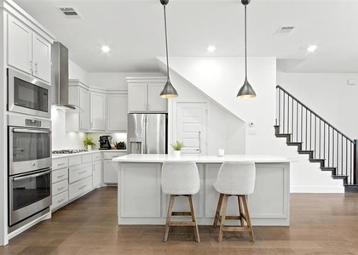
Welcome to your gorgeous home in the newly completed community of Merion at Midtown Park. Built in 2022 and thoughtfully designed for modern comfort, this home has an exceptionally functional layout with lots of amazing upgrades throughout! The top-floor primary suite features a spacious walk-in closet and electric shades for convenience and privacy. Two additional bedrooms are located right on the first floor-ideal for guests, family, or a private office suite. The main floor is all about everyday living and entertaining, with an open-concept kitchen, living and dining area. The kitchen is upgraded with an accent-painted island, coffee bar, stylish pulls, and pendant lighting that ties everything together. Additional upgrades include remote electric shades in the living room and primary bedroom, built in office nook right off the kitchen and upgraded light fixtures in all bathrooms adding comfort and style. This home blends modern luxury with functional living across every floor.
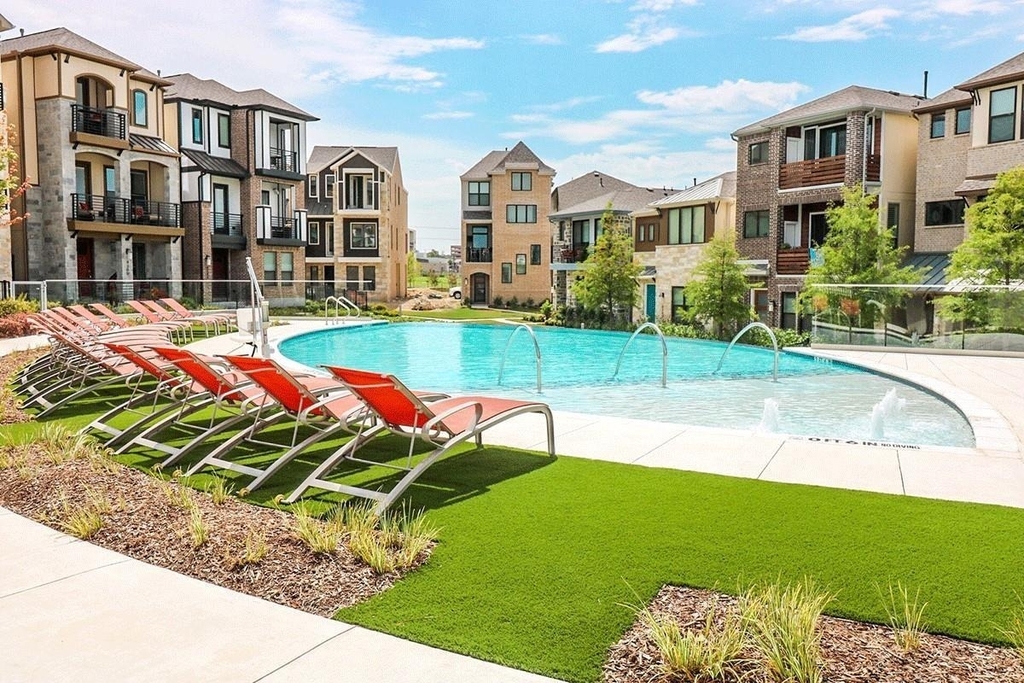
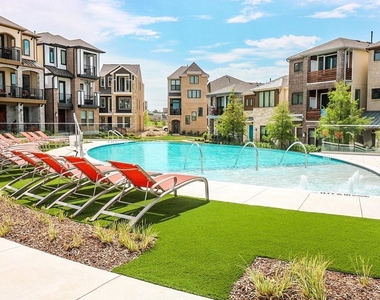
Merion at Midtown Park is more than a community-it's a lifestyle. Enjoy access to resort-style amenities including an Infinity edge pool, dog park, grilling area with seating for entertainment, private cabanas, gas-powered fire pit, key-pad pedestrian entries, pocket green spaces throughout and plenty of parking for all your guests. You'll also love being part of a vibrant and welcoming community with wonderful neighbors who make it feel like home. Conveniently located just minutes from Downtown Dallas, Trader Joe's, NorthPark Center, Preston Center, SMU, major hospitals like Medical City and Presbyterian, top-rated schools, direct connection to Dallas' expansive walking and biking trail system and easy access to major highways. This one is a must see. Schedule your showing today!
AMENITIES
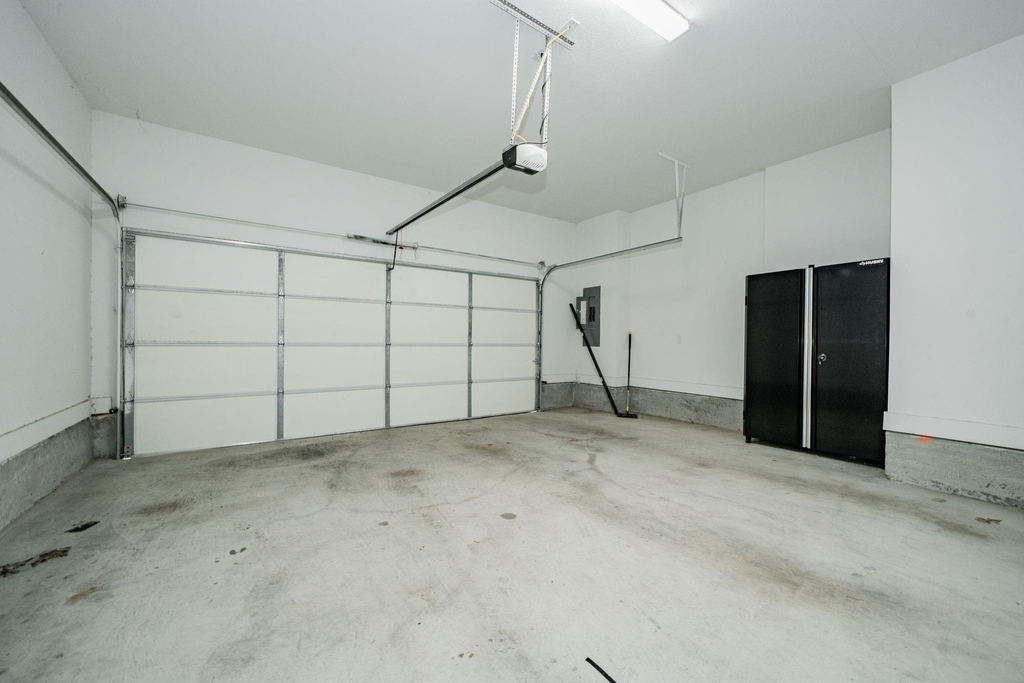
Attached Garage
Dishwasher
Parking Space
Short Term Allowed
ADDITIONAL INFORMATION
Interior
Bathroom Information
Half Bathrooms: 1
Full Bathrooms: 2
Interior Information
Interior Features: Granite Counters, High Speed Internet, Kitchen Island, Open Floorplan, Pantry, Smart Home, Walk-In Closet(s), Cable TV Available, Decorative Lighting
Appliances: Built-In Gas Range, Dishwasher, Disposal, Double Oven, Refrigerator, Vented Exhaust Fan
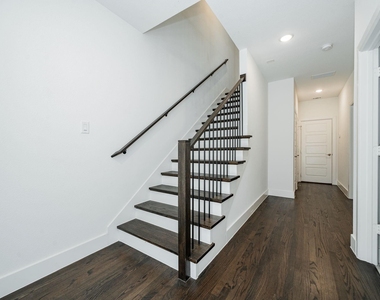
Flooring Type: Carpet, Wood
Exterior
Property Information
Square Footage: 2,220
Security Features: Fire Alarm, Gated Community, Burglar
Architectural Style: Traditional
Year Built: 2022
Building Information
Levels: Three Or More
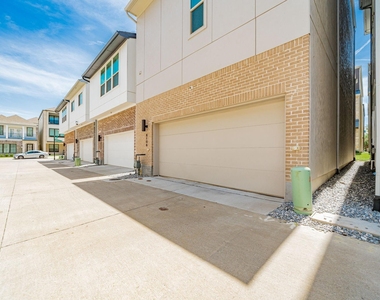
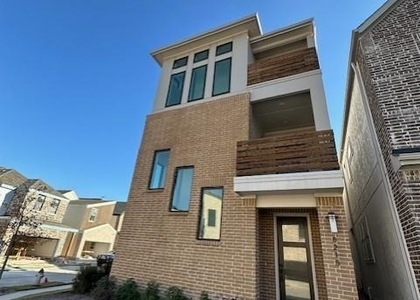
Construction Materials: Brick
Lot Information
Lot Features: Landscaped
Lot Size Area: 0.037
Lot Size Units: Acres
Lot Size Acres: 0.037
Square Footage: 1,612
Tax Lot: 113
Utilities
Utilities Information
Cooling Type: Ceiling Fan(s), Central Air, Electric
Heating Type: Central, Electric
Parking
Parking Information
Has Garage
Attached Garage
Parking Features: Inside Entrance, Garage Single Door
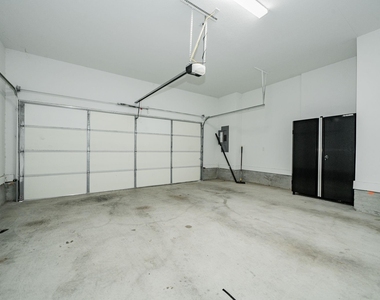
Garage Spaces: 2
Location
HOA Information
HOA/Condo/Coop Fee Includes: Maintenance Grounds, Front Yard Maintenance, Management Fees
The median is solely based on the area and the number of bedrooms.
Listing-specific characteristics such as the number of bathrooms and the amenities will also impact the price.
LISTING QUALITY
▲
Features and amenities are properly noted
▲
RentHop has data for this building
▼
Listing agent has an unconfirmed email address
▼
The manager has not yet mailed us a photo copy of his or her government identification and proof or property ownership.
▼
Manager has not logged in recently
▼
Manager does not yet have user reviews
RENTHOP DESCRIPTION
The apartment is a unit offered at a monthly price of $4,000. The person posting the listing did not specify that any pets were allowed. It may be the case that pets are ok and the manager simply has not yet filled out all the details. The kitchen conveniently includes a dishwasher.
We have 40 photos of this particular unit, building, and surrounding areas.
Last Updated: 18 hours ago
Data Source: Ntreis MLS
MLS# 21371596
List Agent Name: Alex Noland
List Office Name: Real Broker, LLC
IDX information is provided exclusively for personal, non-commercial use, and may not be used for any purpose other than to identify prospective properties consumers may be interested in purchasing. Information is deemed reliable but not guaranteed. The listing broker’s offer of compensation is made only to participants of the MLS where the listing is filed.
Courtesy of RH Advisors, Inc. and RHP Realty NJ, Inc.
By selecting Check Availability, you agree that RentHop and real estate professionals may call or text you about your inquiry. Message/data rates may apply. Terms & Privacy. California Privacy Notice
We found some very similar listings nearby
Select those you'd like to message
Your messages have been sent!
Check Availability
By selecting Check Availability, you agree that RentHop and real estate professionals may call or text you about your inquiry. Message/data rates may apply. Terms & Privacy. California Privacy Notice

































 Your Privacy Choices
