Check Availability

809 North Madison Street

Downers Grove, 60521
$3,860
Posted 1 day ago, Nov 1 Move-In
bedrooms
3 Bed
bathrooms
2 Bath
bathrooms
1 Half Bath
square feet
2,888 Sqft
Listing by Linda Feinstein, Re/Max Signature Homes
Save Listing

DESCRIPTION
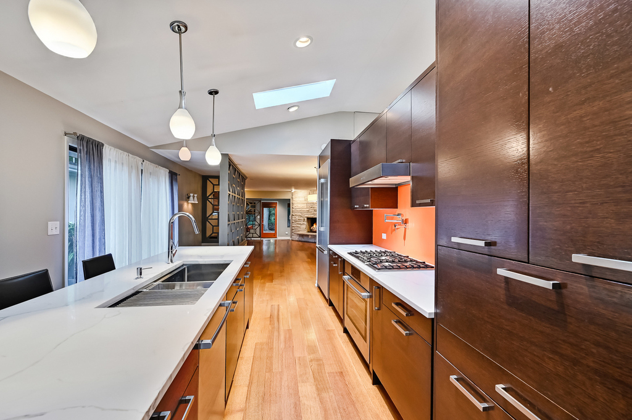
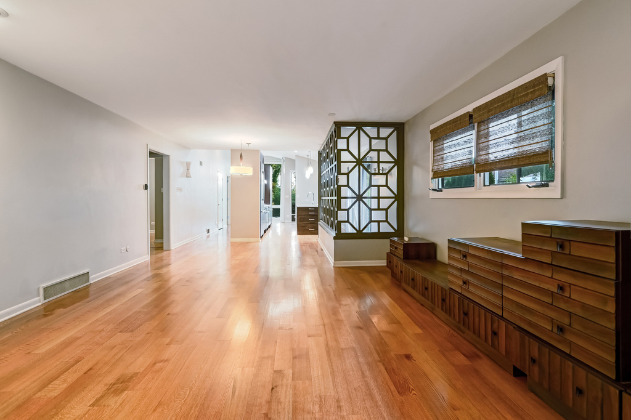
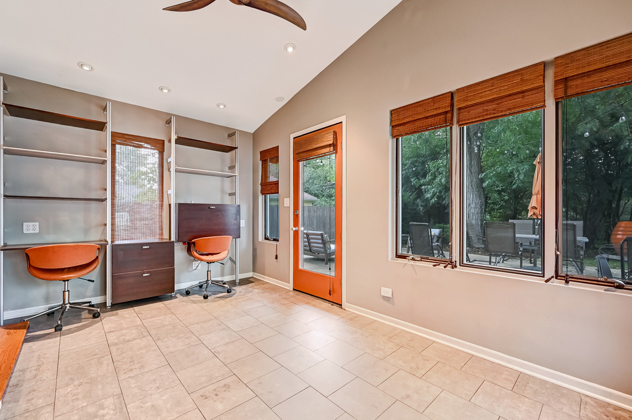
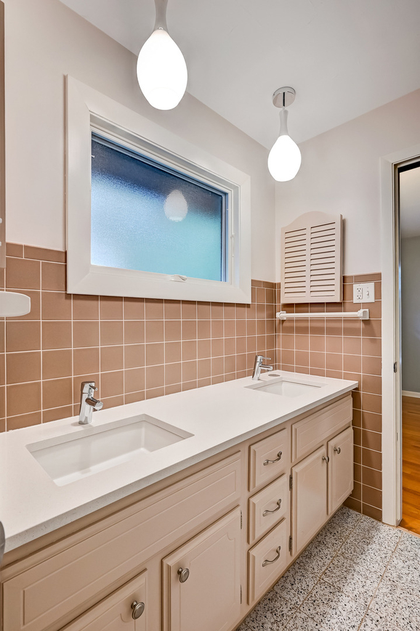
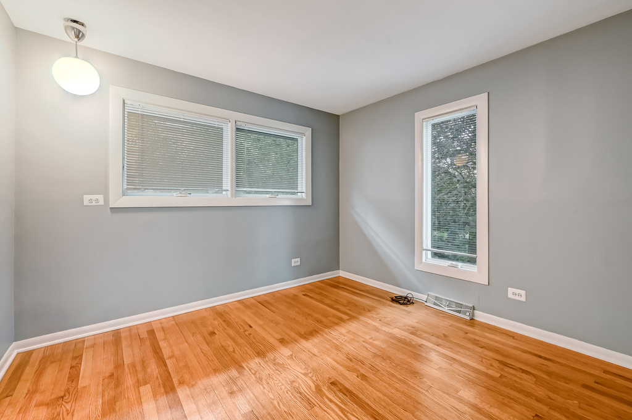
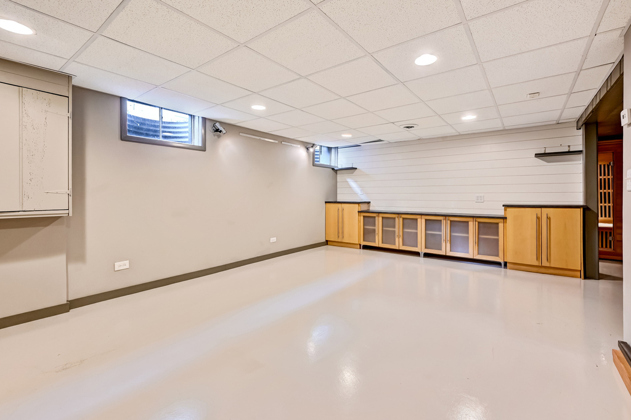
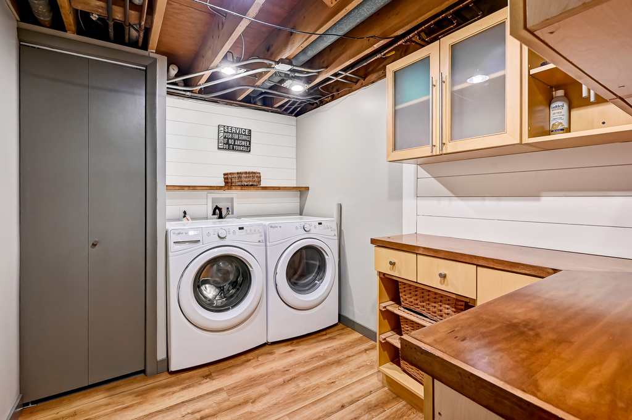
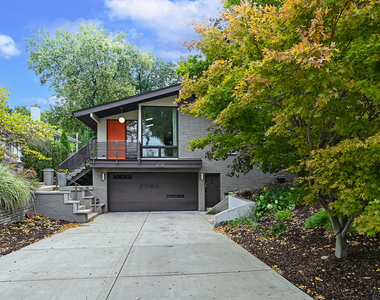
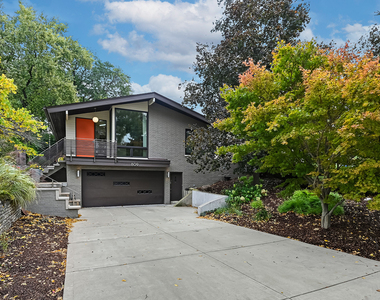
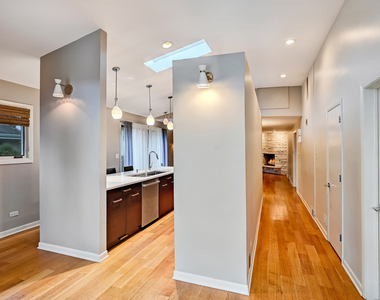
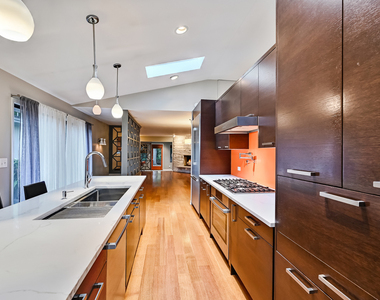
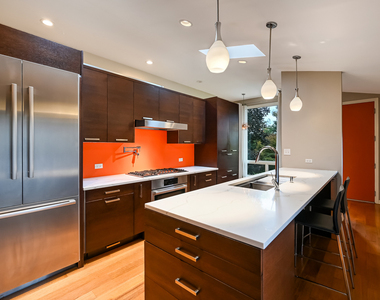
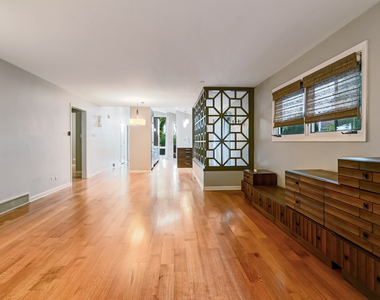
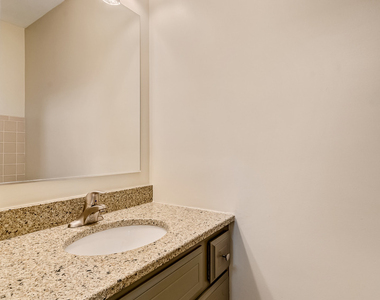
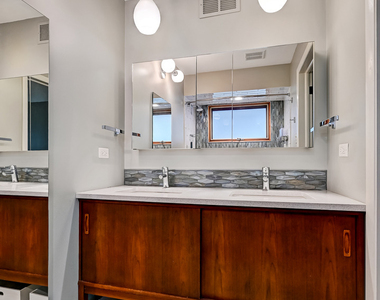
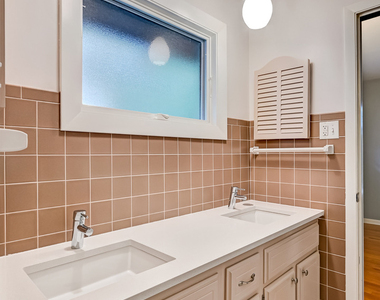
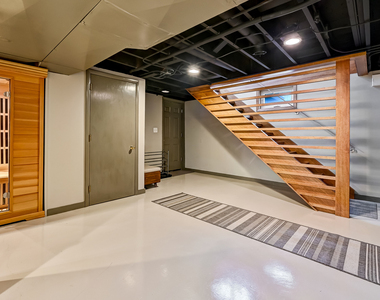
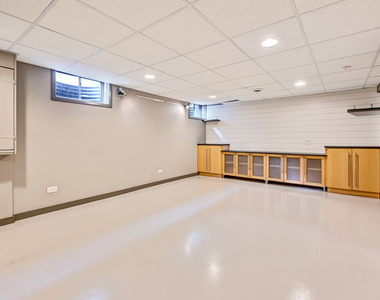
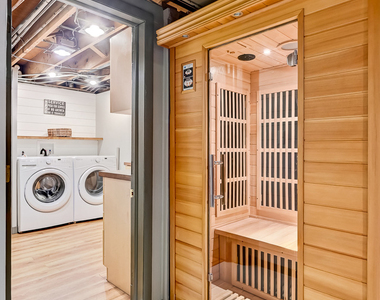
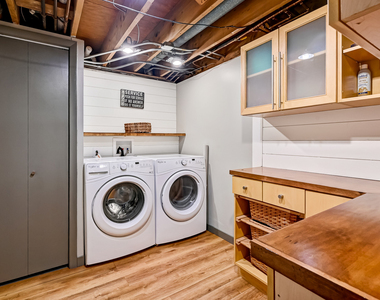
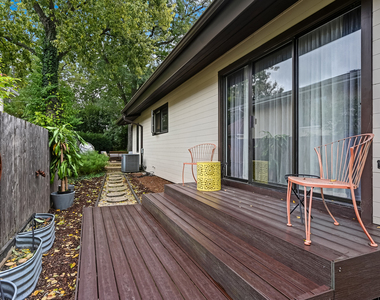
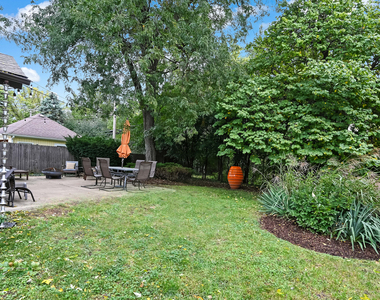
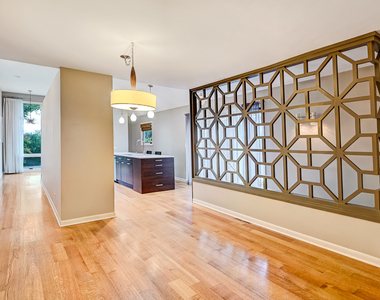
Step into something truly unique with this architecturally distinctive retro ranch, perfectly positioned on a sprawling lot surrounded by lush, seasonal greenery. This isn't your standard rental; it's a home full of character and smart updates, offering an open, airy layout that feels both spacious and inviting. The interior shines with gleaming hardwood floors and features three generous bedrooms and 2.1 baths. One of the standout spaces is the beautiful three-season room-an ideal spot for a quiet home office or a bright morning sitting room. Downstairs, the finished lower level provides even more versatile space to suit your lifestyle. Practicality meets style with an attached 2.5-car garage and a prime location near the scenic trails of Fullersburg Woods and the Salt Creek Club. This home is served by highly-regarded schools: Monroe Elementary, Clarendon Hills Middle School, and Hinsdale Central High School.  Available for move-in on November 1st. Pets will be considered on a case-by-case basis. Don't miss the chance to enjoy this well-cared-for gem in a fantastic setting.

AMENITIES
Fireplace
Private Outdoor Space
Dishwasher
Parking Space
Home Office

ADDITIONAL INFORMATION
Interior

    Bathroom Information

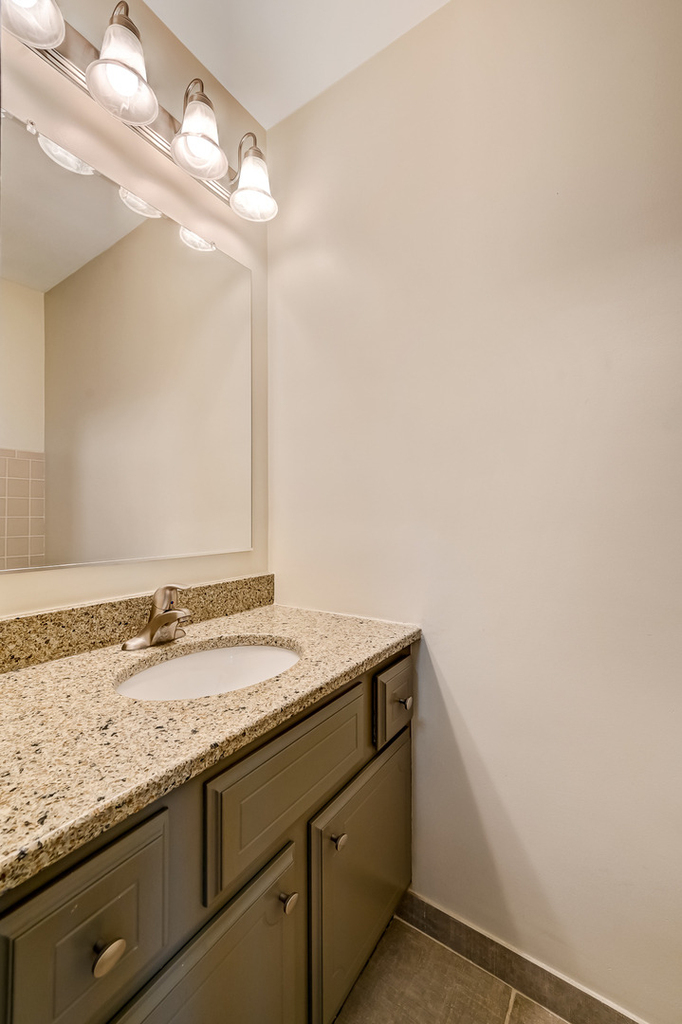
  • Half Bathrooms: 1
  • Full Bathrooms: 2

    Interior Information

  • Interior Features: 1st Floor Bedroom, 1st Floor Full Bath
  • Appliances: Dishwasher, Refrigerator, Washer, Dryer, Stainless Steel Appliance(s), Cooktop, Oven
  • Flooring Type: Hardwood

    Room Information

  • Rooms: 7

    Fireplace Information

  • Has Fireplace
  • Fireplace Features: Gas Log
  • Fireplaces: 1

    Basement Information

  • Basement: Finished, Full
Exterior

    Property Information

  • Square Footage: 2,888
  • Square Footage Source: $0
  • Year Built: 1965

    Building Information

  • Window Features: Skylight(s)
  • Construction Materials: Brick, Frame
  • Patio and Porch Features: Deck, Patio

    Lot Information

  • Lot Size Dimensions: 50X143

    Land Information

  • Water Source: Lake Michigan
Utilities

    Utilities Information

  • Cooling Type: Central Air
  • Heating Type: Natural Gas, Forced Air, Radiant
  • Sewer : Public Sewer
Parking

    Parking Information

  • Has Garage
  • Parking Features: Concrete, Garage Door Opener, Garage, Attached, Yes
  • Garage Spaces: 2

MAP


60521

LISTING QUALITY
▲ Features and amenities are properly noted
▲ RentHop has data for this building
▼ Listing agent has an unconfirmed email address
▼ The manager has not yet mailed us a photo copy of his or her government identification and proof or property ownership.
▼ Manager has not logged in recently
▼ Manager does not yet have user reviews

RENTHOP DESCRIPTION
The apartment is a unit offered at a monthly price of $3,860. The person posting the listing did not specify that any pets were allowed. It may be the case that pets are ok and the manager simply has not yet filled out all the details. The kitchen conveniently includes a dishwasher.

We have 29 photos of this particular unit, building, and surrounding areas.
See available units at 809 North Madison Street.

SIMILAR NEARBY LISTINGS
411 Arlington Avenue
Downers Grove
60559
$3,800
By Maribel Salgado-Little, 1 day ago
bedrooms
3 Bed
|
bathrooms
2 Bath
|
square feet
2,369 Sqft

Does something look off?

MRED MLS

Data Source: MRED MLS
MLS# MRD12787267
List Agent Name: Linda Feinstein
List Office Name: Compass
IDX information is provided exclusively for personal, non-commercial use, and may not be used for any purpose other than to identify prospective properties consumers may be interested in purchasing. Information is deemed reliable but not guaranteed. The listing broker’s offer of compensation is made only to participants of the MLS where the listing is filed.
Courtesy of RH Advisors, Inc. and RHP Realty NJ, Inc.